Well-maintained three bedroom two story home welcomes you from the enclosed front porch in to the inviting entry way. The main level features a nice-sized kitchen with all appliances to stay, formal dining room open to the living room, main floor laundry area and half bath. Upstairs offers three bedrooms and an updated full bath. You'll appreciate the wood deck over looking the spacious fenced back yard plus the oversized two car garage with work area.
Active - contingent
$165,000
834 S Leebrick St, Burlington, IA 52601
3beds
1,419sqft
Single Family Residence
Built in 1898
0.3 Acres Lot
$-- Zestimate®
$116/sqft
$-- HOA
What's special
Main floor laundry areaEnclosed front porchInviting entry way
- 32 days
- 241
- 32
Zillow last checked:
Listing updated:
Listed by:
Danielle Delzell-Cary 319-750-0913,
RE/MAX Real Estate Specialists
Source: NoCoast MLS as distributed by MLS GRID,MLS#: 6342837
Facts & features
Interior
Bedrooms & bathrooms
- Bedrooms: 3
- Bathrooms: 2
- Full bathrooms: 1
- 1/2 bathrooms: 1
Bedroom 2
- Level: Upper
- Area: 143 Square Feet
- Dimensions: 11x13
Bedroom 3
- Level: Upper
- Area: 150 Square Feet
- Dimensions: 15x10
Other
- Level: Upper
- Area: 143 Square Feet
- Dimensions: 11x13
Dining room
- Level: Main
- Area: 168 Square Feet
- Dimensions: 14x12
Other
- Level: Main
- Area: 25 Square Feet
- Dimensions: 5x5
Other
- Level: Upper
- Area: 30 Square Feet
- Dimensions: 6x5
Kitchen
- Level: Main
- Area: 156 Square Feet
- Dimensions: 13x12
Living room
- Level: Main
- Area: 156 Square Feet
- Dimensions: 13x12
Heating
- Forced Air
Cooling
- Central Air
Appliances
- Included: Range, Microwave, Dishwasher, Refrigerator, Washer, Dryer, Disposal, Gas Water Heater
Features
- Basement: Stone/Rock
Interior area
- Total interior livable area: 1,419 sqft
Property
Parking
- Total spaces: 2
- Parking features: Garage
- Garage spaces: 2
Accessibility
- Accessibility features: None
Features
- Levels: Two
- Fencing: Wood
Lot
- Size: 0.3 Acres
- Dimensions: 62 x 213
Details
- Parcel number: 1605305022
Construction
Type & style
- Home type: SingleFamily
- Property subtype: Single Family Residence
Materials
- Vinyl Siding
- Roof: Shingle
Condition
- Year built: 1898
Utilities & green energy
- Sewer: Public Sewer
- Water: Public
Community & HOA
Community
- Subdivision: STARR & FOSTERS ADD
HOA
- Has HOA: No
Location
- Region: Burlington
Financial & listing details
- Price per square foot: $116/sqft
- Tax assessed value: $105,700
- Annual tax amount: $1,940
- Date on market: 9/17/2026
- Cumulative days on market: 34 days
Estimated market value
Not available
Estimated sales range
Not available
Not available
Price history
| Date | Event | Price |
|---|---|---|
| 9/17/2026 | Listed for sale | $165,000$116/sqft |
Source:  NoCoast MLS as distributed by MLS GRID #6342837 Report a problem | ||
Public tax history
| Year | Property taxes | Tax assessment |
|---|---|---|
| 2025 | $1,706 +14.8% | $105,700 +7.9% |
| 2024 | $1,486 -9.1% | $98,000 |
| 2023 | $1,634 -1.4% | $98,000 +8.4% |
| 2022 | $1,658 -7.3% | $90,400 |
| 2021 | $1,788 +1% | $90,400 |
| 2020 | $1,770 -19.7% | $90,400 |
| 2019 | $2,204 | $90,400 -13.3% |
| 2018 | $2,204 | $104,300 +4.9% |
| 2017 | $2,204 +6.8% | $99,400 |
| 2016 | $2,064 | $99,400 |
| 2015 | $2,064 -1.3% | $99,400 +11.1% |
| 2014 | $2,092 +20.1% | $89,500 |
| 2013 | $1,742 +0.9% | -- |
| 2012 | $1,726 +1.3% | -- |
| 2011 | $1,704 +1.3% | -- |
| 2010 | $1,682 +8.8% | -- |
| 2009 | $1,546 +5.6% | -- |
| 2008 | $1,464 +6.1% | -- |
| 2007 | $1,380 -5.6% | -- |
| 2005 | $1,462 | -- |
Find assessor info on the county website
Monthly payment
Est. payment
Payment breakdown
Explore the cost of this home by adjusting the details. Changes won't be saved.Climate risks
Neighborhood: 52601

Similar homes
- $159,0003 bd2 ba1.9k sqft942 S Starr Ave, Burlington, IA 52601Active - Contingent
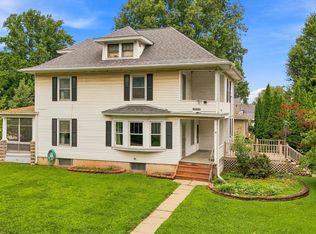 MLS ID #6341374, Leiah Prall, Century 21/Property Professionals. NoCoast MLS as distributed by MLS GRID
- $148,0003 bd1 ba1.1k sqft809 Hedge Ave, Burlington, IA 52601Active
 MLS ID #6343349, Gwen R Wixom, Century 21/Property Professionals. NoCoast MLS as distributed by MLS GRID
- $159,9003 bd1 ba1.2k sqft1433 S Garfield Ave, Burlington, IA 52601Active
 MLS ID #6342817, Wendy Corzatt, Ruhl & Ruhl, REALTORS. NoCoast MLS as distributed by MLS GRID
- $164,9003 bd2 ba1.1k sqft1735 Weimer St, Burlington, IA 52601Active - Contingent
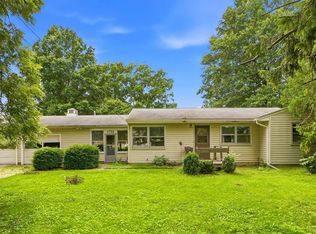 MLS ID #6339860, Deborah Fowler, Century 21/Property Professionals. NoCoast MLS as distributed by MLS GRID
