Welcome to 1609 Hillary Ave - first time on the market since 1979! This well-maintained and well-loved home is ready for its next chapter. This home offers 3 bedrooms, 1.5 bathrooms, and a 4th non-conforming bedroom. The whole-house inspection has already been completed, making this property truly move-in ready for its new owners. Major updates including a new roof in 2022, updated kitchen appliances and a new gas burning fireplace in the living room! Call your favorite agent for a showing today!
Active - contingent
Price cut: $4K (9/24)
$169,000
1609 Hillary Ave, Burlington, IA 52601
3beds
906sqft
Single Family Residence
Built in 1972
7,405 Square Feet Lot
$-- Zestimate®
$187/sqft
$-- HOA
What's special
Updated kitchen appliances
- 113 days
- 448
- 27
Zillow last checked:
Listing updated:
Listed by:
Kristin E Masden 319-759-2089,
Diamond Realty Inc
Source: NoCoast MLS as distributed by MLS GRID,MLS#: 6339501
Facts & features
Interior
Bedrooms & bathrooms
- Bedrooms: 3
- Bathrooms: 3
- Full bathrooms: 1
- 1/2 bathrooms: 2
Bedroom 2
- Level: Upper
Bedroom 3
- Level: Upper
Bedroom 4
- Level: Lower
Other
- Level: Upper
Dining room
- Description: Eat In Kitchen
- Level: Upper
Family room
- Description: Lower Level
- Level: Lower
Kitchen
- Level: Upper
Living room
- Level: Upper
Heating
- Forced Air
Cooling
- Central Air, Whole House Fan
Appliances
- Included: Range, Microwave, Exhaust Fan, Dishwasher, Refrigerator, Washer, Dryer
Features
- Flooring: Carpet, Linoleum
- Basement: Full,Finished,Storage Space
- Number of fireplaces: 1
- Fireplace features: Gas, Living Room
Interior area
- Total interior livable area: 906 sqft
- Finished area above ground: 906
Property
Parking
- Total spaces: 2
- Parking features: Concrete
- Garage spaces: 2
Accessibility
- Accessibility features: None
Features
- Fencing: Partial
Lot
- Size: 7,405 Square Feet
- Dimensions: 0.17 Acres
Details
- Parcel number: 1617176007
Construction
Type & style
- Home type: SingleFamily
- Architectural style: Split Level
- Property subtype: Single Family Residence
Materials
- Concrete, Vinyl Siding
- Roof: Age 8 Years or Less,Shingle
Condition
- Year built: 1972
Utilities & green energy
- Electric: 100 Amp Service
- Sewer: Public Sewer
- Water: Public
Community & HOA
Community
- Subdivision: BLACKHAWK PLAINS
HOA
- Has HOA: No
Location
- Region: Burlington
Financial & listing details
- Price per square foot: $187/sqft
- Tax assessed value: $156,100
- Annual tax amount: $2,395
- Date on market: 6/19/2026
- Cumulative days on market: 114 days
- Inclusions: Washer & Dryer to stay with home along with all kitchen appliances.
Estimated market value
Not available
Estimated sales range
Not available
Not available
Price history
| Date | Event | Price |
|---|---|---|
| 9/24/2026 | Price change | $169,000-2.3%$187/sqft |
Source:  NoCoast MLS as distributed by MLS GRID #6339501 Report a problem NoCoast MLS as distributed by MLS GRID #6339501 Report a problem | ||
| 9/4/2026 | Price change | $173,000-3.4%$191/sqft |
Source: NoCoast MLS as distributed by MLS GRID #6339501 Report a problem | ||
| 8/3/2026 | Price change | $179,000-1.6%$198/sqft |
Source: NoCoast MLS as distributed by MLS GRID #6339501 Report a problem | ||
| 7/24/2026 | Price change | $182,000-3.7%$201/sqft |
Source: NoCoast MLS as distributed by MLS GRID #6339501 Report a problem | ||
| 7/16/2026 | Price change | $189,000-5%$209/sqft |
Source: NoCoast MLS as distributed by MLS GRID #6339501 Report a problem | ||
| 6/27/2026 | Price change | $199,000-5.2%$220/sqft |
Source: NoCoast MLS as distributed by MLS GRID #6339501 Report a problem | ||
| 6/19/2026 | Listed for sale | $210,000$232/sqft |
Source: NoCoast MLS as distributed by MLS GRID #6339501 Report a problem | ||
Public tax history
| Year | Property taxes | Tax assessment |
|---|---|---|
| 2025 | $2,196 +8.3% | $156,100 +13.9% |
| 2024 | $2,028 -9.9% | $137,000 |
| 2023 | $2,250 -1.5% | $137,000 +13.1% |
| 2022 | $2,284 -7.1% | $121,100 |
| 2021 | $2,458 +0.9% | $121,100 |
| 2020 | $2,436 +10.7% | $121,100 |
| 2019 | $2,200 +0.1% | $121,100 +16.3% |
| 2018 | $2,198 | $104,100 +2.4% |
| 2017 | $2,198 +3.8% | $101,700 |
| 2016 | $2,118 | $101,700 |
| 2015 | $2,118 -1.2% | $101,700 +8.8% |
| 2014 | $2,144 +17.3% | $93,500 |
| 2013 | $1,828 +1% | -- |
| 2012 | $1,810 +1.3% | -- |
| 2011 | $1,786 +1.4% | -- |
| 2010 | $1,762 +8.6% | -- |
| 2009 | $1,622 +5.7% | -- |
| 2008 | $1,534 +5.8% | -- |
| 2007 | $1,450 -5.6% | -- |
| 2005 | $1,536 | -- |
Find assessor info on the county website
Monthly payment
Est. payment
Payment breakdown
Explore the cost of this home by adjusting the details. Changes won't be saved.Climate risks
Neighborhood: 52601

Similar homes
- $164,9003 bd2 ba1.1k sqft1735 Weimer St, Burlington, IA 52601Active - Contingent
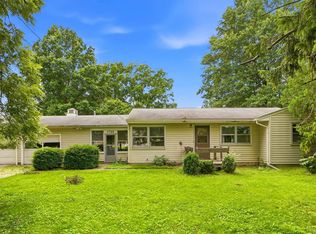 MLS ID #6339860, Deborah Fowler, Century 21/Property Professionals. NoCoast MLS as distributed by MLS GRID
 - $148,0003 bd1 ba1.1k sqft809 Hedge Ave, Burlington, IA 52601Active
 MLS ID #6343349, Gwen R Wixom, Century 21/Property Professionals. NoCoast MLS as distributed by MLS GRID
 - $164,5003 bd1 ba1.2k sqft1433 S Garfield Ave, Burlington, IA 52601Active
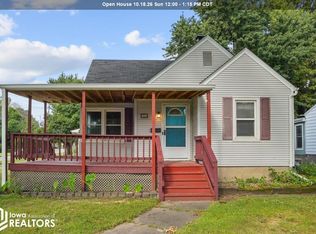 MLS ID #6342817, Wendy Corzatt, Ruhl & Ruhl, REALTORS. NoCoast MLS as distributed by MLS GRID
 - $--2 bd1 ba1.1k sqft515 S Gunnison St, Burlington, IA 52601Auction
 Auction.com 1
