Welcome to 2115 Racine Ave in Burlington! This completely remodeled 2 bedroom, 1 bath home offers 872 sq ft of living space and sits on a spacious 9,583 sq ft lot. The property features an impressive 1,200 sq ft 3 car garage with a separate electrical panel, providing exceptional space for vehicles, a workshop, hobbies, equipment, storage, or additional workspace. The generous garage also offers plenty of room to create a dedicated hobby area, entertaining space, gathering area, or workshop to suit your needs. Extensively renovated throughout, the home features an updated kitchen and bathroom with a walk in shower, refreshed flooring and doors, main floor laundry, a metal roof, A/C that was installed in May of 2026, front and back porches, updated shutters, and kitchen appliances. The spacious lot provides plenty of room for outdoor enjoyment, while the oversized garage offers incredible flexibility and potential. Whether you need space for vehicles, projects, hobbies, storage, entertaining, or gatherings, the possibilities are impressive. With a beautifully remodeled interior, generous lot, and an exceptional 1,200 sqt ft garage with its own electrical panel, this property offers a unique combination of comfortable living space and functional versatility. Move in ready and truly worth seeing in person. Listing agent is related to the seller. Schedule your showing today!
Active - contingent
Price cut: $3.6K (9/8)
$158,900
2115 Racine Ave, Burlington, IA 52601
2beds
872sqft
Single Family Residence
Built in 1919
9,583 Square Feet Lot
$-- Zestimate®
$182/sqft
$-- HOA
What's special
Metal roofMain floor laundryBeautifully remodeled interiorUpdated kitchenUpdated shuttersRefreshed flooring and doorsFront and back porches
- 48 days
- 199
- 8
Zillow last checked:
Listing updated:
Listed by:
Raven Young 319-457-0579,
Century 21/Property Professionals
Source: NoCoast MLS as distributed by MLS GRID,MLS#: 6342125
Facts & features
Interior
Bedrooms & bathrooms
- Bedrooms: 2
- Bathrooms: 1
- Full bathrooms: 1
Bedroom 2
- Level: Main
- Area: 72 Square Feet
- Dimensions: 9X8
Other
- Level: Main
- Area: 119 Square Feet
- Dimensions: 17X7
Dining room
- Level: Main
Kitchen
- Level: Main
- Area: 600 Square Feet
- Dimensions: 20X30
Living room
- Level: Main
- Area: 176 Square Feet
- Dimensions: 16X11
Heating
- Forced Air
Cooling
- Central Air
Features
- Basement: Partial
Interior area
- Total interior livable area: 872 sqft
Property
Parking
- Total spaces: 3
- Parking features: Gravel
- Garage spaces: 3
Accessibility
- Accessibility features: None
Features
- Levels: One and One Half
Lot
- Size: 9,583 Square Feet
- Dimensions: 9,583
Details
- Parcel number: 1025402023
Construction
Type & style
- Home type: SingleFamily
- Property subtype: Single Family Residence
Materials
- Vinyl Siding
Condition
- Year built: 1919
Utilities & green energy
- Sewer: Public Sewer
- Water: Public
Community & HOA
Community
- Subdivision: LENOX PARK
HOA
- Has HOA: No
Location
- Region: Burlington
Financial & listing details
- Price per square foot: $182/sqft
- Tax assessed value: $49,800
- Annual tax amount: $878
- Date on market: 8/28/2026
- Cumulative days on market: 49 days
Estimated market value
Not available
Estimated sales range
Not available
Not available
Price history
| Date | Event | Price |
|---|---|---|
| 9/8/2026 | Price change | $158,900-2.2%$182/sqft |
Source:  NoCoast MLS as distributed by MLS GRID #6342125 Report a problem NoCoast MLS as distributed by MLS GRID #6342125 Report a problem | ||
| 8/28/2026 | Listed for sale | $162,500+441.7%$186/sqft |
Source: NoCoast MLS as distributed by MLS GRID #6342125 Report a problem | ||
| 5/28/2026 | Sold | $30,000+0.3%$34/sqft |
Source: NoCoast MLS as distributed by MLS GRID #6336831 Report a problem | ||
| 4/6/2026 | Pending sale | $29,900$34/sqft |
Source: NoCoast MLS as distributed by MLS GRID #6336831 Report a problem | ||
| 3/31/2026 | Listed for sale | $29,900+10.7%$34/sqft |
Source: NoCoast MLS as distributed by MLS GRID #6336831 Report a problem | ||
| 7/2/2008 | Sold | $27,000+8%$31/sqft |
Source: Agent Provided Report a problem | ||
| 3/27/2008 | Listed for sale | $25,000$29/sqft |
Source: Coldwell Banker** #112027 Report a problem | ||
Public tax history
| Year | Property taxes | Tax assessment |
|---|---|---|
| 2025 | $878 +14.3% | $49,800 +10.2% |
| 2024 | $768 +0.5% | $45,200 |
| 2023 | $764 -1.5% | $45,200 +18.6% |
| 2022 | $776 -6.7% | $38,100 |
| 2021 | $832 +0.7% | $38,100 |
| 2020 | $826 -26.6% | $38,100 |
| 2019 | $1,126 -0.2% | $38,100 -22.1% |
| 2018 | $1,128 | $48,900 |
| 2017 | $1,128 +4.1% | -- |
| 2016 | $1,084 | -- |
| 2015 | $1,084 -1.3% | -- |
| 2014 | $1,098 +12% | -- |
| 2013 | $980 +2.3% | -- |
| 2012 | $958 +2.7% | -- |
| 2011 | $933 +4.1% | -- |
| 2010 | $896 | -- |
Find assessor info on the county website
Monthly payment
Est. payment
Payment breakdown
Explore the cost of this home by adjusting the details. Changes won't be saved.Climate risks
Neighborhood: 52601
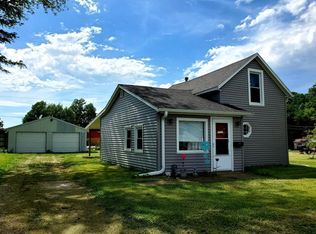
Similar homes
- $164,9003 bd2 ba1.1k sqft1735 Weimer St, Burlington, IA 52601Active - Contingent
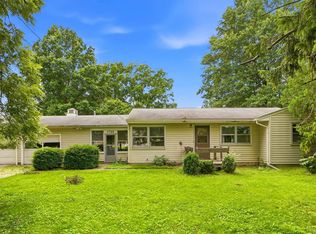 MLS ID #6339860, Deborah Fowler, Century 21/Property Professionals. NoCoast MLS as distributed by MLS GRID
 - $--2 bd1 ba1.1k sqft515 S Gunnison St, Burlington, IA 52601Auction
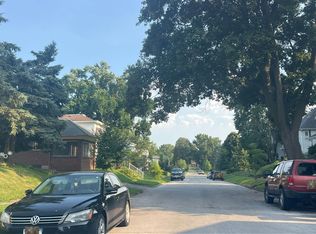 Auction.com 1
 - $148,0003 bd1 ba1.1k sqft809 Hedge Ave, Burlington, IA 52601Active
 MLS ID #6343349, Gwen R Wixom, Century 21/Property Professionals. NoCoast MLS as distributed by MLS GRID
 - $159,9003 bd1 ba1.2k sqft1433 S Garfield Ave, Burlington, IA 52601Active
 MLS ID #6342817, Wendy Corzatt, Ruhl & Ruhl, REALTORS. NoCoast MLS as distributed by MLS GRID
