Step into a piece of local history with this charming 4-bedroom Prairie-style home, built in 1920 and situated on a spacious double lot. Known by some as the “Garwood House,” this unique property carries ties to past professors of Western Illinois University and offers timeless character with thoughtful updates. Inside, you’ll find architectural charm paired with fresh improvements throughout. The main floor features brand-new flooring and the entire interior has been freshly painted. All three bathrooms have been remodeled since the current ownership, while major mechanical updates provide added peace of mind, including a new water heater, furnace, A/C, and ductwork installed in 2020. A new garage door has also been installed. Outside, enjoy the large, beautifully shaded backyard — perfect for relaxing, entertaining, or gardening. The exterior still needs repainting, offering an opportunity for the next owner to add their own finishing touch. With its historic charm, generous lot size, and extensive interior updates, this property is full of potential.
For sale
$160,000
216 N Normal St, Macomb, IL 61455
4beds
1,644sqft
Single Family Residence, Residential
Built in 1920
0.44 Acres Lot
$150,600 Zestimate®
$97/sqft
$-- HOA
What's special
New garage doorArchitectural charmSpacious double lotExtensive interior updatesLarge beautifully shaded backyardNew water heaterGenerous lot size
- 136 days
- 240
- 21
Zillow last checked:
Listing updated:
Listed by:
Kinzie Taylor Office:309-333-3588,
Crossroads Real Estate
Source: RMLS Alliance as distributed by MLS GRID,MLS#: PA1266336 Originating MLS: Peoria Area Association of Realtors
Originating MLS: Peoria Area Association of Realtors
Facts & features
Interior
Bedrooms & bathrooms
- Bedrooms: 4
- Bathrooms: 3
- Full bathrooms: 1
- 1/2 bathrooms: 2
Bedroom 1
- Level: Main
- Dimensions: 18ft 11in x 11ft 3in
Bedroom 2
- Level: Upper
- Dimensions: 13ft 1in x 7ft 11in
Bedroom 3
- Level: Upper
- Dimensions: 9ft 2in x 11ft 6in
Bedroom 4
- Level: Upper
- Dimensions: 9ft 5in x 6ft 9in
Other
- Level: Main
- Dimensions: 13ft 2in x 11ft 1in
Additional room
- Description: Enclosed porch
- Level: Main
- Dimensions: 13ft 0in x 9ft 8in
Additional room 2
- Description: Foyer
- Level: Main
- Dimensions: 11ft 6in x 11ft 4in
Kitchen
- Level: Main
- Dimensions: 11ft 0in x 8ft 7in
Living room
- Level: Main
- Dimensions: 17ft 0in x 13ft 1in
Main level
- Area: 824
Upper level
- Area: 820
Heating
- Electric
Cooling
- Central Air
Appliances
- Included: Dishwasher, Disposal, Range Hood, Range, Refrigerator, Electric Water Heater
Features
- Ceiling Fan(s)
- Windows: Window Treatments
- Basement: Full
- Attic: Storage
- Number of fireplaces: 1
- Fireplace features: Living Room, Wood Burning
Interior area
- Total structure area: 1,644
- Total interior livable area: 1,644 sqft
Property
Parking
- Total spaces: 1
- Parking features: Attached, Paved
- Attached garage spaces: 1
- Details: Number Of Garage Remotes: 1
Features
- Levels: Two
- Patio & porch: Deck, Patio, Enclosed
- Waterfront features: Pond/Lake
Lot
- Size: 0.44 Acres
- Dimensions: 120 x 160
- Features: Level
Details
- Additional structures: Shed(s)
- Parcel number: 1110082200
Construction
Type & style
- Home type: SingleFamily
- Property subtype: Single Family Residence, Residential
Materials
- Frame, Wood Siding
- Foundation: Block
- Roof: Shingle
Condition
- New construction: No
- Year built: 1920
Utilities & green energy
- Sewer: Public Sewer
- Water: Public
Green energy
- Energy efficient items: High Efficiency Air Cond, High Efficiency Heating
Community & HOA
Community
- Subdivision: Macomb
Location
- Region: Macomb
Financial & listing details
- Price per square foot: $97/sqft
- Tax assessed value: $116,703
- Annual tax amount: $4,475
- Date on market: 5/8/2026
- Cumulative days on market: 137 days
- Road surface type: Paved
Estimated market value
$150,600
$143,000 - $158,000
$1,403/mo
Price history
| Date | Event | Price |
|---|---|---|
| 5/8/2026 | Listed for sale | $160,000+23.1%$97/sqft |
Source:  RMLS Alliance as distributed by MLS GRID #PA1266336 Report a problem RMLS Alliance as distributed by MLS GRID #PA1266336 Report a problem | ||
| 8/24/2012 | Sold | $130,000+0.8%$79/sqft |
Source: Public Record Report a problem | ||
| 6/1/2005 | Sold | $129,000$78/sqft |
Source: Public Record Report a problem | ||
Public tax history
| Year | Property taxes | Tax assessment |
|---|---|---|
| 2024 | $4,476 +16.2% | $38,901 +4.3% |
| 2023 | $3,851 +8.2% | $37,283 +3.2% |
| 2022 | $3,560 +4.2% | $36,123 |
| 2021 | $3,415 +1.3% | $36,123 +0.2% |
| 2020 | $3,371 -0.2% | $36,035 -2.7% |
| 2019 | $3,379 +4.9% | $37,031 |
| 2018 | $3,223 | $37,031 |
| 2017 | $3,223 +2.2% | $37,031 +1.1% |
| 2016 | $3,154 +6.5% | $36,639 +2.3% |
| 2015 | $2,961 | $35,801 +1.5% |
| 2014 | $2,961 +4.1% | $35,265 |
| 2013 | $2,844 | $35,265 |
| 2012 | -- | $35,265 |
| 2011 | -- | -- |
Find assessor info on the county website
Monthly payment
Est. payment
Payment breakdown
Explore the cost of this home by adjusting the details. Changes won't be saved.Climate risks
Neighborhood: 61455
Nearby schools
Schools provided by the listing agent
- High: Macomb
Source: RMLS Alliance as distributed by MLS GRID. This data may not be complete. We recommend contacting the local school district to confirm school assignments for this home.
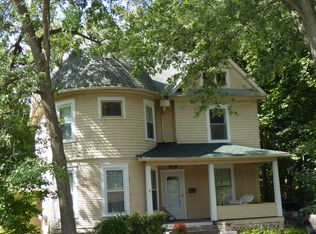
Similar homes
- $164,9004 bd2 ba2.2k sqft439 N McArthur St, Macomb, IL 61455For Sale
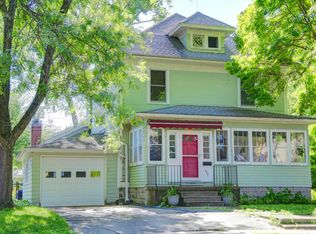
 MLS ID #PA1267527, Nick J Curtis, REMAX Aligned. RMLS Alliance as distributed by MLS GRID
 - $134,9005 bd2 ba2.2k sqft440 N Campbell St, Macomb, IL 61455For Sale
 MLS ID #PA1269289, Nick J Curtis, REMAX Aligned. RMLS Alliance as distributed by MLS GRID
 - $115,0006 bd3 ba2.2k sqft128 W Adams St, Macomb, IL 61455For Sale
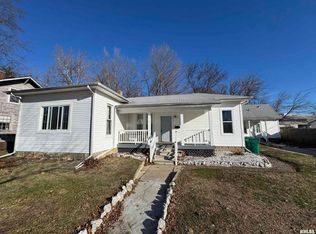 MLS ID #PA1270259, Noah Rusher, TNT Realty Group, Inc.. RMLS Alliance as distributed by MLS GRID
 - $159,9003 bd3 ba2.2k sqft1324 E Thomas St, Macomb, IL 61455For Sale
 MLS ID #PA1266506, Robin Briney, Key, REALTORS. RMLS Alliance as distributed by MLS GRID
 - $159,9002 bd2 ba1k sqft106 Holden Ter, Macomb, IL 61455For SaleMLS ID #PA1268825, Steve Silberer, C21 Purdum-Epperson Inc. RMLS Alliance as distributed by MLS GRID
- $109,0003 bd2 ba1.4k sqft215 N Normal St, Macomb, IL 61455For SaleMLS ID #PA1268754, Christine Farr, Key, REALTORS. RMLS Alliance as distributed by MLS GRID
- $144,9003 bd3 ba1.9k sqft807 Meadow Dr, Macomb, IL 61455For SaleMLS ID #PA1266716, Nick J Curtis, REMAX Aligned. RMLS Alliance as distributed by MLS GRID
- $139,9003 bd3 ba1.7k sqft1824 Riverview Dr, Macomb, IL 61455For SaleMLS ID #PA1265484, Samantha J Braden, Rhoades Real Estate & Land Auc. RMLS Alliance as distributed by MLS GRID
- $174,9003 bd2 ba2k sqft632 Lincoln Dr, Macomb, IL 61455For SaleMLS ID #PA1267817, Todd Gilliland, TNT Realty Group, Inc.. RMLS Alliance as distributed by MLS GRID
- $137,9002 bd2 ba1.3k sqft2201 & 2203 S Johnson St, Macomb, IL 61455For SaleMLS ID #CA1043050, Chrissy Lock, Farlow Real Estate Experts. RMLS Alliance as distributed by MLS GRID
- $150,0004 bd4 ba1.6k sqft606-612 N McArthur St, Macomb, IL 61455For SaleMLS ID #PA1269201, Christine Farr, Key, REALTORS. RMLS Alliance as distributed by MLS GRID
- $149,9003 bd2 ba1.5k sqft1925 Riverview Dr, Macomb, IL 61455For SaleMLS ID #PA1259385, Nick J Curtis, REMAX Aligned. RMLS Alliance as distributed by MLS GRID
- $129,9004 bd2 ba2.2k sqft203 Jana Rd, Macomb, IL 61455For SaleMLS ID #PA1267794, Terri Gilliland, TNT Realty Group, Inc.. RMLS Alliance as distributed by MLS GRID
- $98,0003 bd2 ba1.7k sqft725 N Lafayette St, Macomb, IL 61455For SaleMLS ID #PA1267384, Lorraine Epperson, C21 Purdum-Epperson Inc. RMLS Alliance as distributed by MLS GRID
- $128,0003 bd2 ba1.5k sqft133 Holden Dr, Macomb, IL 61455For SaleMLS ID #PA1268957, Christine Farr, Key, REALTORS. RMLS Alliance as distributed by MLS GRID
- $150,0006 bd4 ba1.8k sqft602 N Charles St #2, Macomb, IL 61455For SaleMLS ID #PA1269324, Christine Farr, Key, REALTORS. RMLS Alliance as distributed by MLS GRID
- $189,0003 bd2 ba2k sqft119 Penny Ln, Macomb, IL 61455For SaleMLS ID #PA1265225, Christine Farr, Key, REALTORS. RMLS Alliance as distributed by MLS GRID
- $110,0004 bd2 ba1.6k sqft414 Summers Dr, Macomb, IL 61455For SaleMLS ID #PA1267676, Samantha J Braden, Rhoades Real Estate & Land Auc. RMLS Alliance as distributed by MLS GRID
- $119,9003 bd2 ba1.3k sqft309 E Franklin St, Macomb, IL 61455For SaleMLS ID #PA1269430, Gene A Curtis, REMAX Aligned. RMLS Alliance as distributed by MLS GRID
- $115,0003 bd2 ba1.2k sqft126 Penny Ln, Macomb, IL 61455For SaleMLS ID #PA1269297, Liz Danner, RE/MAX Traders Unlimited. RMLS Alliance as distributed by MLS GRID
