Ranch in popular Hidden Hills subdivision with an open floor plan. Main floor family room off the kitchen has been used as a large dining room by the current owners. Primary bedroom has a separate full bath and a walk-in closet. Convenient main floor laundry. Walk up attic access in garage provides additional storage.
For sale
Price cut: $10K (9/18)
$159,900
1324 E Thomas St, Macomb, IL 61455
3beds
2,252sqft
Single Family Residence, Residential
Built in 1991
0.28 Acres Lot
$153,900 Zestimate®
$71/sqft
$13/mo HOA
What's special
- 157 days
- 326
- 10
Zillow last checked:
Listing updated:
Listed by:
Robin Briney Office:309-837-6464,
Key, REALTORS
Source: RMLS Alliance as distributed by MLS GRID,MLS#: PA1266506 Originating MLS: Peoria Area Association of Realtors
Originating MLS: Peoria Area Association of Realtors
Facts & features
Interior
Bedrooms & bathrooms
- Bedrooms: 3
- Bathrooms: 3
- Full bathrooms: 3
Bedroom 1
- Level: Main
- Dimensions: 13ft 0in x 14ft 0in
Bedroom 2
- Level: Main
- Dimensions: 15ft 0in x 10ft 0in
Bedroom 3
- Level: Main
- Dimensions: 10ft 0in x 11ft 0in
Other
- Level: Main
- Dimensions: 19ft 0in x 12ft 0in
Other
- Area: 932
Additional room
- Description: Guest/Den
- Level: Lower
- Dimensions: 15ft 0in x 11ft 0in
Kitchen
- Level: Main
- Dimensions: 14ft 0in x 15ft 0in
Laundry
- Dimensions: 11ft 0in x 15ft 0in
Living room
- Level: Main
- Dimensions: 16ft 0in x 20ft 0in
Main level
- Area: 1320
Recreation room
- Level: Lower
- Dimensions: 13ft 0in x 15ft 0in
Heating
- Forced Air
Cooling
- Central Air
Appliances
- Included: Dishwasher, Range, Refrigerator
Features
- Basement: Partial,Partially Finished
Interior area
- Total structure area: 1,320
- Total interior livable area: 2,252 sqft
Property
Parking
- Total spaces: 2
- Parking features: Attached, Garage
- Attached garage spaces: 2
- Details: Number Of Garage Remotes: 0
Lot
- Size: 0.28 Acres
- Dimensions: 84 x 143
- Features: Level
Details
- Parcel number: 1130129300
Construction
Type & style
- Home type: SingleFamily
- Architectural style: Ranch
- Property subtype: Single Family Residence, Residential
Materials
- Frame, Brick, Wood Siding
- Roof: Shingle
Condition
- New construction: No
- Year built: 1991
Utilities & green energy
- Sewer: Public Sewer
- Water: Public
Community & HOA
Community
- Subdivision: Hidden Hills
HOA
- Has HOA: Yes
- HOA fee: $150 annually
Location
- Region: Macomb
Financial & listing details
- Price per square foot: $71/sqft
- Annual tax amount: $5,016
- Date on market: 5/14/2026
- Cumulative days on market: 140 days
- Road surface type: Paved
Estimated market value
$153,900
$146,000 - $162,000
$1,896/mo
Price history
| Date | Event | Price |
|---|---|---|
| 9/18/2026 | Price change | $159,900-5.9%$71/sqft |
Source:  RMLS Alliance as distributed by MLS GRID #PA1266506 Report a problem RMLS Alliance as distributed by MLS GRID #PA1266506 Report a problem | ||
| 7/1/2026 | Price change | $169,900-5.6%$75/sqft |
Source: RMLS Alliance as distributed by MLS GRID #PA1266506 Report a problem | ||
| 6/1/2026 | Listed for sale | $179,900+38.5%$80/sqft |
Source: RMLS Alliance as distributed by MLS GRID #PA1266506 Report a problem | ||
| 9/24/2015 | Sold | $129,900$58/sqft |
Source: RMLS Alliance as distributed by MLS GRID #PA1167102 Report a problem | ||
Public tax history
Tax history is unavailable.
Monthly payment
Est. payment
Payment breakdown
Explore the cost of this home by adjusting the details. Changes won't be saved.Climate risks
Neighborhood: 61455
Nearby schools
Schools provided by the listing agent
- High: Macomb
Source: RMLS Alliance as distributed by MLS GRID. This data may not be complete. We recommend contacting the local school district to confirm school assignments for this home.
Similar homes
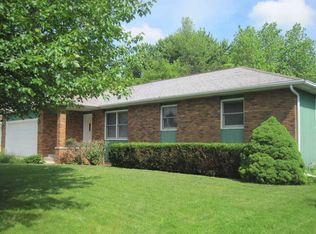
- $--3 bd2 ba1.7k sqft828 S McArthur St, Macomb, IL 61455Auction
 Auction.com 2
 - $160,0004 bd3 ba1.6k sqft216 N Normal St, Macomb, IL 61455For Sale
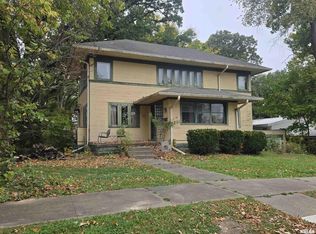
 MLS ID #PA1266336, Kinzie Taylor, Crossroads Real Estate. RMLS Alliance as distributed by MLS GRID
 - $169,0003 bd2 ba2k sqft632 Lincoln Dr, Macomb, IL 61455For Sale
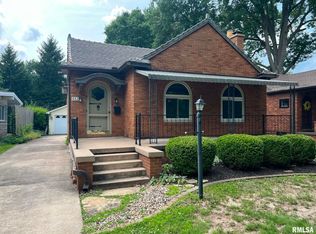 MLS ID #PA1267817, Todd Gilliland, TNT Realty Group, Inc.. RMLS Alliance as distributed by MLS GRID
 - $155,0004 bd3 ba2.8k sqft215 W Washington St, Macomb, IL 61455For Sale
 MLS ID #PA1266930, Terri Gilliland, TNT Realty Group, Inc.. RMLS Alliance as distributed by MLS GRID
 - $175,0004 bd3 ba2.8k sqft2 Woodland Ln, Macomb, IL 61455For SaleMLS ID #PA1270413, Chris A Hilton, Century 21 Lincoln National Re. RMLS Alliance as distributed by MLS GRID
- $144,9003 bd3 ba1.9k sqft807 Meadow Dr, Macomb, IL 61455For SaleMLS ID #PA1266716, Nick J Curtis, REMAX Aligned. RMLS Alliance as distributed by MLS GRID
- $182,5003 bd3 ba2.2k sqft629 S Randolph St, Macomb, IL 61455For SaleMLS ID #PA1266229, Richard Westen, REMAX Aligned. RMLS Alliance as distributed by MLS GRID
- $140,0006 bd4 ba2.4k sqft525 S Lafayette St #4, Macomb, IL 61455For SaleMLS ID #PA1270043, Stephanie Green, C21 Purdum-Epperson Inc. RMLS Alliance as distributed by MLS GRID
- $137,9002 bd2 ba1.3k sqft2201 & 2203 S Johnson St, Macomb, IL 61455For SaleMLS ID #CA1043050, Chrissy Lock, Farlow Real Estate Experts. RMLS Alliance as distributed by MLS GRID
- $133,0002 bd2 ba1.3k sqft1308 Meadowlark Ln, Macomb, IL 61455For SaleMLS ID #PA1270529, Chris A Hilton, Century 21 Lincoln National Re. RMLS Alliance as distributed by MLS GRID
- $150,0004 bd4 ba1.6k sqft606-612 N McArthur St, Macomb, IL 61455For SaleMLS ID #PA1269201, Christine Farr, Key, REALTORS. RMLS Alliance as distributed by MLS GRID
- $199,0003 bd2 ba1.5k sqft112 James Dr, Macomb, IL 61455For SaleMLS ID #PA1266866, Nick J Curtis, REMAX Aligned. RMLS Alliance as distributed by MLS GRID
- $119,9005 bd2 ba2.2k sqft440 N Campbell St, Macomb, IL 61455For SaleMLS ID #PA1269289, Nick J Curtis, REMAX Aligned. RMLS Alliance as distributed by MLS GRID
- $150,0006 bd4 ba1.8k sqft602 N Charles St #2, Macomb, IL 61455For SaleMLS ID #PA1269324, Christine Farr, Key, REALTORS. RMLS Alliance as distributed by MLS GRID
- $216,0003 bd2 ba1.6k sqft1220 Maple Ave, Macomb, IL 61455For SaleMLS ID #PA1266944, Nick J Curtis, REMAX Aligned. RMLS Alliance as distributed by MLS GRID
- $115,0006 bd3 ba2.2k sqft128 W Adams St, Macomb, IL 61455For SaleMLS ID #PA1270259, Noah Rusher, TNT Realty Group, Inc.. RMLS Alliance as distributed by MLS GRID
- $114,0003 bd2 ba1.3k sqft309 E Franklin St, Macomb, IL 61455For SaleMLS ID #PA1269430, Gene A Curtis, REMAX Aligned. RMLS Alliance as distributed by MLS GRID
- $110,0004 bd2 ba1.6k sqft414 Summers Dr, Macomb, IL 61455For SaleMLS ID #PA1267676, Samantha J Braden, Rhoades Real Estate & Land Auc. RMLS Alliance as distributed by MLS GRID
- $179,9006 bd2 ba3k sqft340 S Randolph St, Macomb, IL 61455For SaleMLS ID #PA1269883, Nick J Curtis, REMAX Aligned. RMLS Alliance as distributed by MLS GRID
- $172,5004 bd2 ba1.7k sqft11 Woodland Ln, Macomb, IL 61455For SaleMLS ID #PA1270385, Nick J Curtis, REMAX Aligned. RMLS Alliance as distributed by MLS GRID
