Don't be fooled from the street; this home is larger than it looks along with a lot of character. It blends the old and the new with an updated kitchen and converted family room. The dining area flows with the kitchen, giving plenty of space. All the rooms are nice sized with a bedroom on the main level and two bedrooms and a bath upstairs. There is also a possibility for a fourth bedroom. The roof was replaced in 2023 and the water heater in 2024.
For sale
Price cut: $5.9K (9/24)
$114,000
309 E Franklin St, Macomb, IL 61455
3beds
1,376sqft
Single Family Residence, Residential
Built in 1935
10,018 Square Feet Lot
$-- Zestimate®
$83/sqft
$-- HOA
What's special
Converted family roomUpdated kitchenBath upstairs
- 48 days
- 230
- 5
Zillow last checked:
Listing updated:
Listed by:
Gene A Curtis 309-255-0227,
REMAX Aligned
Source: RMLS Alliance as distributed by MLS GRID,MLS#: PA1269430 Originating MLS: Peoria Area Association of Realtors
Originating MLS: Peoria Area Association of Realtors
Facts & features
Interior
Bedrooms & bathrooms
- Bedrooms: 3
- Bathrooms: 2
- Full bathrooms: 2
Bedroom 1
- Level: Main
- Dimensions: 10ft 0in x 10ft 0in
Bedroom 2
- Level: Upper
- Dimensions: 10ft 0in x 13ft 0in
Bedroom 3
- Level: Upper
- Dimensions: 12ft 0in x 12ft 0in
Other
- Level: Main
- Dimensions: 12ft 0in x 12ft 0in
Other
- Area: 0
Additional room
- Description: PANTRY
- Level: Main
- Dimensions: 7ft 0in x 9ft 0in
Family room
- Level: Main
- Dimensions: 12ft 0in x 14ft 0in
Kitchen
- Level: Main
- Dimensions: 12ft 0in x 12ft 0in
Living room
- Level: Main
- Dimensions: 13ft 0in x 15ft 0in
Main level
- Area: 960
Upper level
- Area: 416
Heating
- Forced Air
Cooling
- Central Air
Features
- Basement: Partial,Unfinished
Interior area
- Total structure area: 1,376
- Total interior livable area: 1,376 sqft
Property
Parking
- Parking features: Gravel
Features
- Patio & porch: Patio, Porch
Lot
- Size: 10,018 Square Feet
- Dimensions: 60 x 174
- Features: Level
Details
- Parcel number: 1130050900
- Zoning description: R2 Single Family
Construction
Type & style
- Home type: SingleFamily
- Property subtype: Single Family Residence, Residential
Materials
- Frame, Vinyl Siding
- Foundation: Brick/Mortar
- Roof: Shingle
Condition
- New construction: No
- Year built: 1935
Utilities & green energy
- Sewer: Public Sewer
- Water: Public
Community & HOA
Community
- Subdivision: None
Location
- Region: Macomb
Financial & listing details
- Price per square foot: $83/sqft
- Tax assessed value: $80,760
- Annual tax amount: $2,576
- Date on market: 8/20/2026
- Cumulative days on market: 49 days
Estimated market value
Not available
Estimated sales range
Not available
$1,231/mo
Price history
| Date | Event | Price |
|---|---|---|
| 9/24/2026 | Price change | $114,000-4.9%$83/sqft |
Source:  RMLS Alliance as distributed by MLS GRID #PA1269430 Report a problem RMLS Alliance as distributed by MLS GRID #PA1269430 Report a problem | ||
| 8/20/2026 | Listed for sale | $119,900+215.5%$87/sqft |
Source: RMLS Alliance as distributed by MLS GRID #PA1269430 Report a problem | ||
| 4/7/2005 | Sold | $38,000$28/sqft |
Source: Public Record Report a problem | ||
Public tax history
| Year | Property taxes | Tax assessment |
|---|---|---|
| 2024 | $2,407 -1.3% | $26,920 +4.3% |
| 2023 | $2,437 +8.6% | $25,801 +3.2% |
| 2022 | $2,245 +4.2% | $24,998 |
| 2021 | $2,154 +1.3% | $24,998 +0.2% |
| 2020 | $2,126 -0.5% | $24,939 -2.7% |
| 2019 | $2,138 +5.1% | $25,629 |
| 2018 | $2,034 | $25,629 |
| 2017 | $2,034 +2% | $25,629 +1.1% |
| 2016 | $1,995 +16.2% | $25,357 +2.3% |
| 2015 | $1,716 | $24,777 +1.5% |
| 2014 | $1,716 +4% | $24,406 +6.5% |
| 2013 | $1,650 | $22,924 |
| 2012 | -- | $22,924 |
| 2011 | -- | -- |
Find assessor info on the county website
Monthly payment
Est. payment
Payment breakdown
Explore the cost of this home by adjusting the details. Changes won't be saved.Climate risks
Neighborhood: 61455
Nearby schools
Schools provided by the listing agent
- Elementary: Macomb Lincoln
- Middle: Macomb
- High: Macomb
Source: RMLS Alliance as distributed by MLS GRID. This data may not be complete. We recommend contacting the local school district to confirm school assignments for this home.
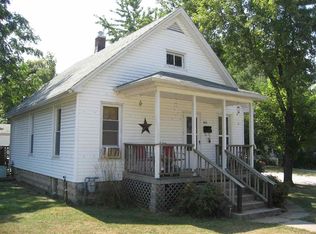

Similar homes
- $110,0004 bd2 ba1.6k sqft414 Summers Dr, Macomb, IL 61455For Sale

 MLS ID #PA1267676, Samantha J Braden, Rhoades Real Estate & Land Auc. RMLS Alliance as distributed by MLS GRID
 - $115,0003 bd2 ba1.2k sqft126 Penny Ln, Macomb, IL 61455For Sale
 MLS ID #PA1269297, Liz Danner, RE/MAX Traders Unlimited. RMLS Alliance as distributed by MLS GRID
 - $119,9003 bd2 ba1.3k sqft304 E Summit St, Macomb, IL 61455For Sale
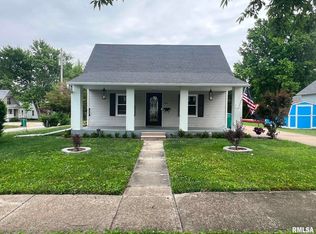 MLS ID #PA1267285, Todd Gilliland, TNT Realty Group, Inc.. RMLS Alliance as distributed by MLS GRID
 - $110,0002 bd1 ba952 sqft816 S Garfield St, Macomb, IL 61455For Sale
 MLS ID #PA1269177, Richard Westen, REMAX Aligned. RMLS Alliance as distributed by MLS GRID
 - $120,0003 bd3 ba1.7k sqft1824 Riverview Dr, Macomb, IL 61455For SaleMLS ID #PA1265484, Samantha J Braden, Rhoades Real Estate & Land Auc. RMLS Alliance as distributed by MLS GRID
- $128,8003 bd2 ba1.2k sqft708 Memorial Dr, Macomb, IL 61455For SaleMLS ID #PA1267925, Nick J Curtis, REMAX Aligned. RMLS Alliance as distributed by MLS GRID
- $130,0002 bd2 ba1k sqft2105 Maple Ave, Macomb, IL 61455For SaleMLS ID #PA1270711, Gene A Curtis, REMAX Aligned. RMLS Alliance as distributed by MLS GRID
- $112,5003 bd3 ba1.2k sqft90 Carriage Hl, Macomb, IL 61455For SaleMLS ID #PA1267984, Adam White, Freedom Realty. RMLS Alliance as distributed by MLS GRID
- $137,9002 bd2 ba1.3k sqft2201 & 2203 S Johnson St, Macomb, IL 61455For SaleMLS ID #CA1043050, Chrissy Lock, Farlow Real Estate Experts. RMLS Alliance as distributed by MLS GRID
- $89,0002 bd1 ba1.1k sqft324 E Summit St, Macomb, IL 61455For SaleMLS ID #PA1269779, Todd Gilliland, TNT Realty Group, Inc.. RMLS Alliance as distributed by MLS GRID
- $94,9003 bd1 ba1.3k sqft514 N Prairie Ave, Macomb, IL 61455For SaleMLS ID #PA1269996, Steve Silberer, C21 Purdum-Epperson Inc. RMLS Alliance as distributed by MLS GRID
- $115,0002 bd1 ba864 sqft720 E Carroll St, Macomb, IL 61455For SaleMLS ID #PA1269582, Amber J Patrick, C21 Purdum-Epperson Inc. RMLS Alliance as distributed by MLS GRID
- $109,9003 bd3 ba1.4k sqft50 N Yorktown Rd, Macomb, IL 61455For SaleMLS ID #PA1268948, Nick J Curtis, REMAX Aligned. RMLS Alliance as distributed by MLS GRID
- $133,0002 bd2 ba1.3k sqft1308 Meadowlark Ln, Macomb, IL 61455For SaleMLS ID #PA1270529, Chris A Hilton, Century 21 Lincoln National Re. RMLS Alliance as distributed by MLS GRID
- $74,9003 bd2 ba1.3k sqft223 N Verzel Dr, Macomb, IL 61455For SaleMLS ID #PA1270049, Nick J Curtis, REMAX Aligned. RMLS Alliance as distributed by MLS GRID
- $85,9004 bd2 ba1.3k sqft324 W Jefferson St, Macomb, IL 61455For SaleMLS ID #PA1267073, Nick J Curtis, REMAX Aligned. RMLS Alliance as distributed by MLS GRID
- $119,9003 bd3 ba1.2k sqft130 Richmond Rd, Macomb, IL 61455For SaleMLS ID #PA1266769, Kali K Foxall, C21 Purdum-Epperson Inc. RMLS Alliance as distributed by MLS GRID
- $82,5002 bd2 ba1.3k sqft1026 E Carroll St, Macomb, IL 61455For SaleMLS ID #PA1267594, Richard Westen, REMAX Aligned. RMLS Alliance as distributed by MLS GRID
- $169,0003 bd2 ba2k sqft632 Lincoln Dr, Macomb, IL 61455For SaleMLS ID #PA1267817, Todd Gilliland, TNT Realty Group, Inc.. RMLS Alliance as distributed by MLS GRID
- $64,9003 bd1 ba1.1k sqft308 S Bonham St, Macomb, IL 61455For SaleMLS ID #PA1267551, Paula J Clark, Key, REALTORS. RMLS Alliance as distributed by MLS GRID
