Enjoy all-on-one-level living on a quiet street close to the hospital and schools. This tidy home is in excellent condition and features an open flow connecting the living room, dining room, kitchen, and family room, where you'll find a wood-burning fireplace. The master bath has a second door, connecting it to the laundry room. Large pine trees line the northern edge of the back yard and serve as a natural windbreak. Is there a more relaxing sound than wind rustling through pine needles?
For sale
$199,000
112 James Dr, Macomb, IL 61455
3beds
1,592sqft
Single Family Residence, Residential
Built in 1976
9,520 Square Feet Lot
$186,900 Zestimate®
$125/sqft
$-- HOA
What's special
Wood-burning fireplaceAll-on-one-level living
- 136 days
- 169
- 4
Zillow last checked:
Listing updated:
Listed by:
Nick J Curtis 309-255-6731,
REMAX Aligned
Source: RMLS Alliance as distributed by MLS GRID,MLS#: PA1266866 Originating MLS: Peoria Area Association of Realtors
Originating MLS: Peoria Area Association of Realtors
Facts & features
Interior
Bedrooms & bathrooms
- Bedrooms: 3
- Bathrooms: 2
- Full bathrooms: 2
Bedroom 1
- Level: Main
- Dimensions: 15ft 0in x 11ft 0in
Bedroom 2
- Level: Main
- Dimensions: 12ft 0in x 10ft 0in
Bedroom 3
- Level: Main
- Dimensions: 10ft 0in x 9ft 0in
Other
- Level: Main
- Dimensions: 10ft 0in x 9ft 0in
Family room
- Level: Main
- Dimensions: 12ft 0in x 11ft 0in
Kitchen
- Level: Main
- Dimensions: 15ft 0in x 8ft 0in
Laundry
- Level: Main
- Dimensions: 8ft 0in x 5ft 0in
Living room
- Level: Main
- Dimensions: 19ft 0in x 12ft 0in
Main level
- Area: 1592
Heating
- Forced Air
Cooling
- Central Air
Appliances
- Included: Dishwasher, Range, Refrigerator
Features
- Ceiling Fan(s)
- Windows: Blinds
- Basement: Crawl Space
- Number of fireplaces: 1
- Fireplace features: Family Room, Wood Burning Stove
Interior area
- Total structure area: 1,592
- Total interior livable area: 1,592 sqft
Property
Parking
- Total spaces: 2
- Parking features: Attached
- Attached garage spaces: 2
- Details: Number Of Garage Remotes: 0
Features
- Patio & porch: Patio
Lot
- Size: 9,520 Square Feet
- Dimensions: 80' x 119'
- Features: Level
Details
- Additional structures: Shed(s)
- Parcel number: 1130110300
- Zoning description: R2: residential
Construction
Type & style
- Home type: SingleFamily
- Architectural style: Ranch
- Property subtype: Single Family Residence, Residential
Materials
- Frame, Aluminum Siding, Brick
- Roof: Shingle
Condition
- New construction: No
- Year built: 1976
Utilities & green energy
- Sewer: Public Sewer
- Water: Public
Community & HOA
Community
- Subdivision: None
Location
- Region: Macomb
Financial & listing details
- Price per square foot: $125/sqft
- Tax assessed value: $108,231
- Annual tax amount: $4,366
- Date on market: 5/28/2026
- Cumulative days on market: 138 days
Estimated market value
$186,900
$178,000 - $196,000
$1,339/mo
Price history
| Date | Event | Price |
|---|---|---|
| 5/28/2026 | Listed for sale | $199,000+39.6%$125/sqft |
Source:  RMLS Alliance as distributed by MLS GRID #PA1266866 Report a problem RMLS Alliance as distributed by MLS GRID #PA1266866 Report a problem | ||
| 10/31/2019 | Listing removed | $142,500-3.4%$90/sqft |
Source: Re/Max Unified Brokers, Inc #PA1204503 Report a problem | ||
| 5/7/2019 | Listed for sale | $147,500+84.6%$93/sqft |
Source: Re/Max Unified Brokers, Inc #1204503 Report a problem | ||
| 10/3/2018 | Sold | $79,900$50/sqft |
Source: RMLS Alliance as distributed by MLS GRID #PA1187806 Report a problem | ||
| 8/22/2018 | Pending sale | $79,900$50/sqft |
Source: Re/Max Unified Brokers, Inc #1187806 Report a problem | ||
| 7/11/2018 | Price change | $79,900-11.1%$50/sqft |
Source: Re/Max Unified Brokers, Inc #1187806 Report a problem | ||
| 6/29/2018 | Price change | $89,900-10%$56/sqft |
Source: Re/Max Unified Brokers, Inc #1187806 Report a problem | ||
| 5/23/2018 | Price change | $99,900-4.8%$63/sqft |
Source: Re/Max Unified Brokers, Inc #1187806 Report a problem | ||
| 4/19/2018 | Price change | $104,900-4.5%$66/sqft |
Source: Re/Max Unified Brokers, Inc #1187806 Report a problem | ||
| 3/15/2018 | Price change | $109,900-4.4%$69/sqft |
Source: Re/Max Unified Brokers, Inc #1187806 Report a problem | ||
| 2/5/2018 | Price change | $115,000-4.1%$72/sqft |
Source: Re/Max Unified Brokers, Inc #1187806 Report a problem | ||
| 9/15/2017 | Listed for sale | $119,900$75/sqft |
Source: Re/Max Unified Brokers, Inc #1187806 Report a problem | ||
Public tax history
| Year | Property taxes | Tax assessment |
|---|---|---|
| 2024 | $4,151 -2.5% | $36,077 +4.3% |
| 2023 | $4,256 +7.5% | $34,576 +3.2% |
| 2022 | $3,959 +4.2% | $33,501 |
| 2021 | $3,798 +1.2% | $33,501 +0.2% |
| 2020 | $3,751 +0.3% | $33,421 -2.7% |
| 2019 | $3,740 +27.1% | $34,345 |
| 2018 | $2,943 | $34,345 -4.4% |
| 2017 | $2,943 -3.3% | $35,927 +1.1% |
| 2016 | $3,042 +6.5% | $35,547 +2.3% |
| 2015 | $2,855 | $34,734 +1.5% |
| 2014 | $2,855 +4.1% | $34,214 |
| 2013 | $2,742 | $34,214 |
| 2012 | -- | $34,214 |
| 2011 | -- | -- |
Find assessor info on the county website
Monthly payment
Est. payment
Payment breakdown
Explore the cost of this home by adjusting the details. Changes won't be saved.Climate risks
Neighborhood: 61455
Nearby schools
Schools provided by the listing agent
- Elementary: Macomb Lincoln
- Middle: Macomb
- High: Macomb
Source: RMLS Alliance as distributed by MLS GRID. This data may not be complete. We recommend contacting the local school district to confirm school assignments for this home.

Similar homes
- $216,0003 bd2 ba1.6k sqft1220 Maple Ave, Macomb, IL 61455For Sale
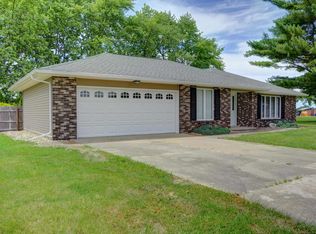
 MLS ID #PA1266944, Nick J Curtis, REMAX Aligned. RMLS Alliance as distributed by MLS GRID
 - $217,0002 bd2 ba2.2k sqft920 N Pearl St, Macomb, IL 61455For Sale
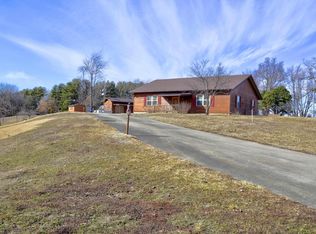 MLS ID #PA1264447, Nick J Curtis, REMAX Aligned. RMLS Alliance as distributed by MLS GRID
 - $159,9003 bd3 ba2.2k sqft1324 E Thomas St, Macomb, IL 61455For Sale
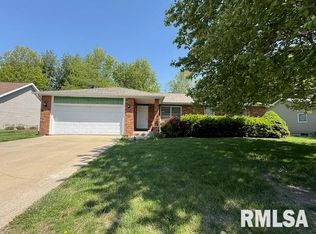 MLS ID #PA1266506, Robin Briney, Key, REALTORS. RMLS Alliance as distributed by MLS GRID
 - $169,0003 bd2 ba2k sqft632 Lincoln Dr, Macomb, IL 61455For Sale
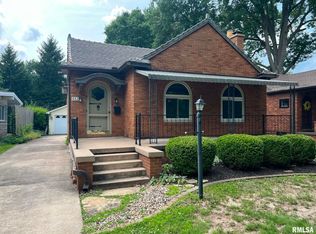 MLS ID #PA1267817, Todd Gilliland, TNT Realty Group, Inc.. RMLS Alliance as distributed by MLS GRID
 - $137,9002 bd2 ba1.3k sqft2201 & 2203 S Johnson St, Macomb, IL 61455For SaleMLS ID #CA1043050, Chrissy Lock, Farlow Real Estate Experts. RMLS Alliance as distributed by MLS GRID
- $160,0004 bd3 ba1.6k sqft216 N Normal St, Macomb, IL 61455For SaleMLS ID #PA1266336, Kinzie Taylor, Crossroads Real Estate. RMLS Alliance as distributed by MLS GRID
- $144,9003 bd3 ba1.9k sqft807 Meadow Dr, Macomb, IL 61455For SaleMLS ID #PA1266716, Nick J Curtis, REMAX Aligned. RMLS Alliance as distributed by MLS GRID
- $182,5003 bd3 ba2.2k sqft629 S Randolph St, Macomb, IL 61455For SaleMLS ID #PA1266229, Richard Westen, REMAX Aligned. RMLS Alliance as distributed by MLS GRID
- $172,5004 bd2 ba1.7k sqft11 Woodland Ln, Macomb, IL 61455For SaleMLS ID #PA1270385, Nick J Curtis, REMAX Aligned. RMLS Alliance as distributed by MLS GRID
- $110,0004 bd2 ba1.6k sqft414 Summers Dr, Macomb, IL 61455For SaleMLS ID #PA1267676, Samantha J Braden, Rhoades Real Estate & Land Auc. RMLS Alliance as distributed by MLS GRID
- $114,0003 bd2 ba1.3k sqft309 E Franklin St, Macomb, IL 61455For SaleMLS ID #PA1269430, Gene A Curtis, REMAX Aligned. RMLS Alliance as distributed by MLS GRID
- $128,8003 bd2 ba1.2k sqft708 Memorial Dr, Macomb, IL 61455For SaleMLS ID #PA1267925, Nick J Curtis, REMAX Aligned. RMLS Alliance as distributed by MLS GRID
- $119,9005 bd2 ba2.2k sqft440 N Campbell St, Macomb, IL 61455For SaleMLS ID #PA1269289, Nick J Curtis, REMAX Aligned. RMLS Alliance as distributed by MLS GRID
- $120,0003 bd3 ba1.7k sqft1824 Riverview Dr, Macomb, IL 61455For SaleMLS ID #PA1265484, Samantha J Braden, Rhoades Real Estate & Land Auc. RMLS Alliance as distributed by MLS GRID
- $119,9003 bd2 ba1.3k sqft304 E Summit St, Macomb, IL 61455For SaleMLS ID #PA1267285, Todd Gilliland, TNT Realty Group, Inc.. RMLS Alliance as distributed by MLS GRID
- $133,0002 bd2 ba1.3k sqft1308 Meadowlark Ln, Macomb, IL 61455For SaleMLS ID #PA1270529, Chris A Hilton, Century 21 Lincoln National Re. RMLS Alliance as distributed by MLS GRID
- $130,0002 bd2 ba1k sqft2105 Maple Ave, Macomb, IL 61455For SaleMLS ID #PA1270711, Gene A Curtis, REMAX Aligned. RMLS Alliance as distributed by MLS GRID
- $178,0003 bd2 ba1.7k sqft113 Valentine Pl, Colchester, IL 62326For SaleMLS ID #PA1262352, Nick J Curtis, REMAX Aligned. RMLS Alliance as distributed by MLS GRID
- $115,0003 bd2 ba1.2k sqft126 Penny Ln, Macomb, IL 61455For SaleMLS ID #PA1269297, Liz Danner, RE/MAX Traders Unlimited. RMLS Alliance as distributed by MLS GRID
- $239,0003 bd3 ba2.3k sqft109 Kurlene Dr, Macomb, IL 61455For SaleMLS ID #PA1268791, Todd Gilliland, TNT Realty Group, Inc.. RMLS Alliance as distributed by MLS GRID
