Own your own hilltop retreat. Sitting on 2.35 acres decorated with apple trees, this exciting property includes a well-crafted home built in 2012, 30'x50' attached garage, 14'x24' heated workshop, carport, and 10'x15' shed. Large kitchen features Amish-built cabinets and an open flow to living room. Oversized bathroom includes both a walk-in shower and a garden tub. Everything is on one level for easy living. Approximate lot dimensions: 336' x 420' x 214' x 100' x 25' x 100' x 98' x 219'.
For sale
Price cut: $20K (9/8)
$217,000
920 N Pearl St, Macomb, IL 61455
2beds
2,280sqft
Single Family Residence, Residential
Built in 2012
2.35 Acres Lot
$210,600 Zestimate®
$95/sqft
$-- HOA
What's special
- 222 days
- 337
- 28
Zillow last checked:
Listing updated:
Listed by:
Nick J Curtis 309-255-6731,
REMAX Aligned
Source: RMLS Alliance as distributed by MLS GRID,MLS#: PA1264447 Originating MLS: Peoria Area Association of Realtors
Originating MLS: Peoria Area Association of Realtors
Facts & features
Interior
Bedrooms & bathrooms
- Bedrooms: 2
- Bathrooms: 2
- Full bathrooms: 1
- 1/2 bathrooms: 1
Bedroom 1
- Level: Main
- Dimensions: 19ft 0in x 16ft 0in
Bedroom 2
- Level: Main
- Dimensions: 17ft 0in x 15ft 0in
Other
- Level: Main
- Dimensions: 13ft 0in x 13ft 0in
Kitchen
- Level: Main
- Dimensions: 19ft 0in x 14ft 0in
Laundry
- Level: Main
- Dimensions: 9ft 0in x 9ft 0in
Living room
- Level: Main
- Dimensions: 26ft 0in x 24ft 0in
Main level
- Area: 2280
Heating
- Electric, Forced Air, Hot Water
Cooling
- Central Air
Appliances
- Included: Dishwasher, Dryer, Range, Refrigerator, Washer
Features
- Basement: Crawl Space
Interior area
- Total structure area: 2,280
- Total interior livable area: 2,280 sqft
Property
Parking
- Total spaces: 3
- Parking features: Attached, Carport, Oversized
- Garage spaces: 3
- Has carport: Yes
- Details: Number Of Garage Remotes: 0
Accessibility
- Accessibility features: Level
Lot
- Size: 2.35 Acres
- Features: Sloped
Details
- Additional structures: Outbuilding, Shed(s)
- Parcel number: 1120103800
- Zoning description: Agriculture
Construction
Type & style
- Home type: SingleFamily
- Architectural style: Ranch
- Property subtype: Single Family Residence, Residential
Materials
- Frame, Wood Siding
- Roof: Shingle
Condition
- New construction: No
- Year built: 2012
Utilities & green energy
- Sewer: Public Sewer
- Water: Public
Community & HOA
Community
- Subdivision: None
Location
- Region: Macomb
Financial & listing details
- Price per square foot: $95/sqft
- Tax assessed value: $221,814
- Annual tax amount: $7,698
- Date on market: 2/27/2026
- Cumulative days on market: 223 days
Estimated market value
$210,600
$200,000 - $221,000
$1,575/mo
Price history
| Date | Event | Price |
|---|---|---|
| 9/8/2026 | Price change | $217,000-8.4%$95/sqft |
Source:  RMLS Alliance as distributed by MLS GRID #PA1264447 Report a problem RMLS Alliance as distributed by MLS GRID #PA1264447 Report a problem | ||
| 8/12/2026 | Price change | $237,000-3.6%$104/sqft |
Source: RMLS Alliance as distributed by MLS GRID #PA1264447 Report a problem | ||
| 5/25/2026 | Price change | $245,900-3.5%$108/sqft |
Source: RMLS Alliance as distributed by MLS GRID #PA1264447 Report a problem | ||
| 5/2/2026 | Price change | $254,900-1.9%$112/sqft |
Source: RMLS Alliance as distributed by MLS GRID #PA1264447 Report a problem | ||
| 2/27/2026 | Listed for sale | $259,900$114/sqft |
Source: RMLS Alliance as distributed by MLS GRID #PA1264447 Report a problem | ||
Public tax history
| Year | Property taxes | Tax assessment |
|---|---|---|
| 2024 | $7,210 -9.3% | $73,938 +4.3% |
| 2023 | $7,952 +7.8% | $70,862 +3.2% |
| 2022 | $7,375 +4.2% | $68,658 |
| 2021 | $7,076 +1.3% | $68,658 +0.6% |
| 2020 | $6,987 +0% | $68,244 -2.7% |
| 2019 | $6,984 +4.7% | $70,131 |
| 2018 | $6,671 | $70,131 |
| 2017 | $6,671 +2.3% | $70,131 +1.1% |
| 2016 | $6,518 +6.1% | $69,389 +2.3% |
| 2015 | $6,142 | $67,802 +20.6% |
| 2014 | $6,142 +26.1% | $56,202 |
| 2013 | $4,869 | $56,202 |
| 2012 | -- | $56,202 |
| 2011 | -- | -- |
Find assessor info on the county website
Monthly payment
Est. payment
Payment breakdown
Explore the cost of this home by adjusting the details. Changes won't be saved.Climate risks
Neighborhood: 61455
Nearby schools
Schools provided by the listing agent
- Elementary: Macomb Lincoln
- Middle: Macomb
- High: Macomb
Source: RMLS Alliance as distributed by MLS GRID. This data may not be complete. We recommend contacting the local school district to confirm school assignments for this home.
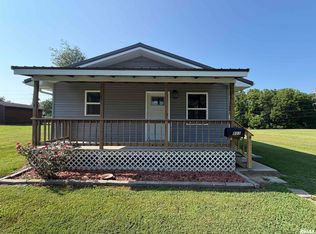

Similar homes
- $216,0003 bd2 ba1.6k sqft1220 Maple Ave, Macomb, IL 61455For Sale
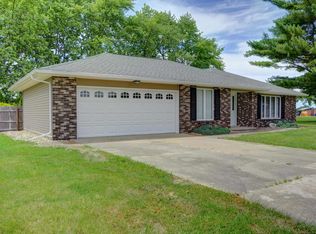
 MLS ID #PA1266944, Nick J Curtis, REMAX Aligned. RMLS Alliance as distributed by MLS GRID
 - $175,0004 bd3 ba2.8k sqft2 Woodland Ln, Macomb, IL 61455For Sale
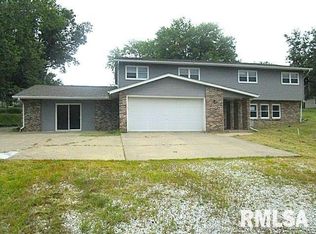 MLS ID #PA1270413, Chris A Hilton, Century 21 Lincoln National Re. RMLS Alliance as distributed by MLS GRID
 - $205,0005 bd4 ba2.5k sqft644 S Randolph St, Macomb, IL 61455For Sale
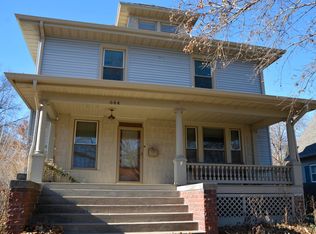 MLS ID #PA1256166, Nick J Curtis, REMAX Aligned. RMLS Alliance as distributed by MLS GRID
 - $244,9005 bd3 ba3k sqft4 Woodland Ln, Macomb, IL 61455For Sale
 MLS ID #PA1264734, Christine Farr, Key, REALTORS. RMLS Alliance as distributed by MLS GRID
 - $199,0003 bd2 ba1.5k sqft112 James Dr, Macomb, IL 61455For SaleMLS ID #PA1266866, Nick J Curtis, REMAX Aligned. RMLS Alliance as distributed by MLS GRID
- $164,9004 bd2 ba2.2k sqft439 N McArthur St, Macomb, IL 61455For SaleMLS ID #PA1267527, Nick J Curtis, REMAX Aligned. RMLS Alliance as distributed by MLS GRID
- $137,9002 bd2 ba1.3k sqft2201 & 2203 S Johnson St, Macomb, IL 61455For SaleMLS ID #CA1043050, Chrissy Lock, Farlow Real Estate Experts. RMLS Alliance as distributed by MLS GRID
- $239,0003 bd3 ba2.3k sqft109 Kurlene Dr, Macomb, IL 61455For SaleMLS ID #PA1268791, Todd Gilliland, TNT Realty Group, Inc.. RMLS Alliance as distributed by MLS GRID
- $259,0003 bd4 ba1.9k sqft1108 Bayberry Ln, Macomb, IL 61455For SaleMLS ID #PA1269805, Christine Farr, Key, REALTORS. RMLS Alliance as distributed by MLS GRID
- $119,9005 bd2 ba2.2k sqft440 N Campbell St, Macomb, IL 61455For SaleMLS ID #PA1269289, Nick J Curtis, REMAX Aligned. RMLS Alliance as distributed by MLS GRID
- $182,5003 bd3 ba2.2k sqft629 S Randolph St, Macomb, IL 61455For SaleMLS ID #PA1266229, Richard Westen, REMAX Aligned. RMLS Alliance as distributed by MLS GRID
- $172,5004 bd2 ba1.7k sqft11 Woodland Ln, Macomb, IL 61455For SaleMLS ID #PA1270385, Nick J Curtis, REMAX Aligned. RMLS Alliance as distributed by MLS GRID
- $325,0004 bd2 ba2.1k sqft11 Hickory Grv, Macomb, IL 61455For SaleMLS ID #PA1268935, Richard Westen, REMAX Aligned. RMLS Alliance as distributed by MLS GRID
- $169,0003 bd2 ba2k sqft632 Lincoln Dr, Macomb, IL 61455For SaleMLS ID #PA1267817, Todd Gilliland, TNT Realty Group, Inc.. RMLS Alliance as distributed by MLS GRID
- $159,9003 bd3 ba2.2k sqft1324 E Thomas St, Macomb, IL 61455For SaleMLS ID #PA1266506, Robin Briney, Key, REALTORS. RMLS Alliance as distributed by MLS GRID
- $160,0004 bd3 ba1.6k sqft216 N Normal St, Macomb, IL 61455For SaleMLS ID #PA1266336, Kinzie Taylor, Crossroads Real Estate. RMLS Alliance as distributed by MLS GRID
- $133,0002 bd2 ba1.3k sqft1308 Meadowlark Ln, Macomb, IL 61455For SaleMLS ID #PA1270529, Chris A Hilton, Century 21 Lincoln National Re. RMLS Alliance as distributed by MLS GRID
- $299,0004 bd3 ba2.8k sqft913 Bayberry Ln, Macomb, IL 61455For SaleMLS ID #PA1267951, Steve Silberer, C21 Purdum-Epperson Inc. RMLS Alliance as distributed by MLS GRID
- $144,9003 bd3 ba1.9k sqft807 Meadow Dr, Macomb, IL 61455For SaleMLS ID #PA1266716, Nick J Curtis, REMAX Aligned. RMLS Alliance as distributed by MLS GRID
- $155,0004 bd3 ba2.8k sqft215 W Washington St, Macomb, IL 61455For SaleMLS ID #PA1266930, Terri Gilliland, TNT Realty Group, Inc.. RMLS Alliance as distributed by MLS GRID
