This beautiful and charismatic home radiates with appealing flourishes around every corner. The showstopper is the enormous kitchen with a vaulted, wood-panel ceiling, plenty of counter space, a wood-burning fireplace, and radiant heating in the floor. Pocket doors, built-in cabinets and bookshelves, and an easily accessible laundry room also highlight the main level. Upstairs you'll find 4 bedrooms, a full bath, and stairs leading to a floored attic -- which could be converted into even more living space. There's also a 1-car attached garage as well as a 2-car detached garage, plus a gazebo, patio, and fenced yard. All this is within walking distance of a community garden and downtown Macomb.
For sale
Price cut: $15K (8/31)
$164,900
439 N McArthur St, Macomb, IL 61455
4beds
2,210sqft
Single Family Residence, Residential
Built in 1916
10,200 Square Feet Lot
$156,800 Zestimate®
$75/sqft
$-- HOA
What's special
Wood-burning fireplaceFenced yardEasily accessible laundry roomEnormous kitchenPocket doorsVaulted wood-panel ceilingBuilt-in cabinets and bookshelves
- 77 days
- 245
- 27
Zillow last checked:
Listing updated:
Listed by:
Nick J Curtis 309-255-6731,
REMAX Aligned
Source: RMLS Alliance as distributed by MLS GRID,MLS#: PA1267527 Originating MLS: Peoria Area Association of Realtors
Originating MLS: Peoria Area Association of Realtors
Facts & features
Interior
Bedrooms & bathrooms
- Bedrooms: 4
- Bathrooms: 2
- Full bathrooms: 1
- 1/2 bathrooms: 1
Bedroom 1
- Level: Upper
- Dimensions: 13ft 0in x 12ft 0in
Bedroom 2
- Level: Upper
- Dimensions: 12ft 0in x 10ft 0in
Bedroom 3
- Level: Upper
- Dimensions: 12ft 0in x 10ft 0in
Bedroom 4
- Level: Upper
- Dimensions: 9ft 0in x 8ft 0in
Other
- Level: Main
- Dimensions: 14ft 0in x 12ft 0in
Other
- Area: 0
Additional room
- Description: sunroom
- Level: Main
- Dimensions: 11ft 0in x 6ft 0in
Additional room 2
- Description: reading nook
- Level: Main
- Dimensions: 8ft 0in x 8ft 0in
Kitchen
- Level: Main
- Dimensions: 22ft 0in x 12ft 0in
Laundry
- Level: Main
- Dimensions: 5ft 0in x 5ft 0in
Living room
- Level: Main
- Dimensions: 17ft 0in x 15ft 0in
Main level
- Area: 1356
Upper level
- Area: 854
Heating
- Electric, Hot Water, Radiant
Cooling
- Central Air
Features
- Basement: Partial,Unfinished
- Attic: Storage
- Number of fireplaces: 2
- Fireplace features: Gas Log, Kitchen, Living Room, Wood Burning
Interior area
- Total structure area: 2,210
- Total interior livable area: 2,210 sqft
Property
Parking
- Total spaces: 3
- Parking features: Attached, Detached
- Attached garage spaces: 3
- Details: Number Of Garage Remotes: 0
Features
- Levels: Two
- Patio & porch: Deck, Patio
Lot
- Size: 10,200 Square Feet
- Dimensions: 60' x 170'
- Features: Level
Details
- Parcel number: 1110024700
- Zoning description: R2: single family
Construction
Type & style
- Home type: SingleFamily
- Property subtype: Single Family Residence, Residential
Materials
- Frame, Wood Siding
- Roof: Shingle
Condition
- New construction: No
- Year built: 1916
Utilities & green energy
- Sewer: Public Sewer
- Water: Public
Community & HOA
Community
- Subdivision: None
Location
- Region: Macomb
Financial & listing details
- Price per square foot: $75/sqft
- Tax assessed value: $121,635
- Annual tax amount: $4,225
- Date on market: 6/16/2026
- Cumulative days on market: 78 days
Estimated market value
$156,800
$149,000 - $165,000
$1,484/mo
Price history
| Date | Event | Price |
|---|---|---|
| 8/31/2026 | Price change | $164,900-8.3%$75/sqft |
Source:  RMLS Alliance as distributed by MLS GRID #PA1267527 Report a problem RMLS Alliance as distributed by MLS GRID #PA1267527 Report a problem | ||
| 6/16/2026 | Listed for sale | $179,900+12.5%$81/sqft |
Source: RMLS Alliance as distributed by MLS GRID #PA1267527 Report a problem | ||
| 12/1/2013 | Listing removed | $159,900$72/sqft |
Source: CENTURY 21 Purdum-Epperson, Inc. #86709 Report a problem | ||
| 5/19/2013 | Listed for sale | $159,900+28.4%$72/sqft |
Source: CENTURY 21 Purdum-Epperson, Inc. #86709 Report a problem | ||
| 6/8/2005 | Sold | $124,500$56/sqft |
Source: Public Record Report a problem | ||
Public tax history
| Year | Property taxes | Tax assessment |
|---|---|---|
| 2024 | $3,975 -1.7% | $40,545 +4.3% |
| 2023 | $4,045 +8.1% | $38,859 +3.2% |
| 2022 | $3,740 +4.2% | $37,651 |
| 2021 | $3,589 +1.3% | $37,651 +0.2% |
| 2020 | $3,543 -0.2% | $37,561 -2.7% |
| 2019 | $3,550 +4.8% | $38,599 |
| 2018 | $3,386 | $38,599 |
| 2017 | $3,386 +2.2% | $38,599 +1.1% |
| 2016 | $3,313 +6.5% | $38,191 +2.3% |
| 2015 | $3,112 | $37,318 +1.5% |
| 2014 | $3,112 +4.1% | $36,760 |
| 2013 | $2,989 | $36,760 |
| 2012 | -- | $36,760 |
| 2011 | -- | -- |
Find assessor info on the county website
Monthly payment
Est. payment
Payment breakdown
Explore the cost of this home by adjusting the details. Changes won't be saved.Climate risks
Neighborhood: 61455
Nearby schools
Schools provided by the listing agent
- Elementary: Macomb Lincoln
- Middle: Macomb
- High: Macomb
Source: RMLS Alliance as distributed by MLS GRID. This data may not be complete. We recommend contacting the local school district to confirm school assignments for this home.

Similar homes
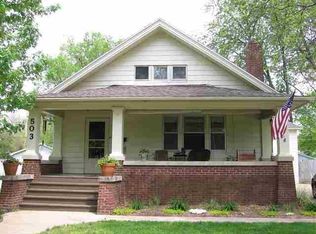
- $149,9005 bd2 ba2.2k sqft440 N Campbell St, Macomb, IL 61455For Sale

 MLS ID #PA1269289, Nick J Curtis, REMAX Aligned. RMLS Alliance as distributed by MLS GRID
 - $160,0004 bd3 ba1.6k sqft216 N Normal St, Macomb, IL 61455For Sale
 MLS ID #PA1266336, Kinzie Taylor, Crossroads Real Estate. RMLS Alliance as distributed by MLS GRID
 - $155,0004 bd3 ba2.8k sqft215 W Washington St, Macomb, IL 61455For Sale
 MLS ID #PA1266930, Terri Gilliland, TNT Realty Group, Inc.. RMLS Alliance as distributed by MLS GRID
 - $179,5004 bd2 ba1.8k sqft318 Meadow Dr, Macomb, IL 61455For Sale
 MLS ID #PA1269057, Terri Gilliland, TNT Realty Group, Inc.. RMLS Alliance as distributed by MLS GRID
 - $150,0004 bd4 ba1.6k sqft606-612 N McArthur St, Macomb, IL 61455For SaleMLS ID #PA1269201, Christine Farr, Key, REALTORS. RMLS Alliance as distributed by MLS GRID
- $169,9003 bd3 ba2.2k sqft1324 E Thomas St, Macomb, IL 61455For SaleMLS ID #PA1266506, Robin Briney, Key, REALTORS. RMLS Alliance as distributed by MLS GRID
- $179,9003 bd2 ba2k sqft632 Lincoln Dr, Macomb, IL 61455For SaleMLS ID #PA1267817, Todd Gilliland, TNT Realty Group, Inc.. RMLS Alliance as distributed by MLS GRID
- $154,9003 bd3 ba1.7k sqft1824 Riverview Dr, Macomb, IL 61455For SaleMLS ID #PA1265484, Samantha J Braden, Rhoades Real Estate & Land Auc. RMLS Alliance as distributed by MLS GRID
- $182,5003 bd3 ba2.2k sqft629 S Randolph St, Macomb, IL 61455For SaleMLS ID #PA1266229, Richard Westen, REMAX Aligned. RMLS Alliance as distributed by MLS GRID
- $129,9004 bd2 ba2.2k sqft203 Jana Rd, Macomb, IL 61455For SaleMLS ID #PA1267794, Terri Gilliland, TNT Realty Group, Inc.. RMLS Alliance as distributed by MLS GRID
- $205,0005 bd4 ba2.5k sqft644 S Randolph St, Macomb, IL 61455For SaleMLS ID #PA1256166, Nick J Curtis, REMAX Aligned. RMLS Alliance as distributed by MLS GRID
- $120,0006 bd3 ba2.2k sqft128 W Adams St, Macomb, IL 61455For SaleMLS ID #PA1264784, Noah Rusher, TNT Realty Group, Inc.. RMLS Alliance as distributed by MLS GRID
- $150,0006 bd4 ba1.8k sqft602 N Charles St #2, Macomb, IL 61455For SaleMLS ID #PA1269324, Christine Farr, Key, REALTORS. RMLS Alliance as distributed by MLS GRID
- $144,9003 bd3 ba1.9k sqft807 Meadow Dr, Macomb, IL 61455For SaleMLS ID #PA1266716, Nick J Curtis, REMAX Aligned. RMLS Alliance as distributed by MLS GRID
- $98,0003 bd2 ba1.7k sqft725 N Lafayette St, Macomb, IL 61455For SaleMLS ID #PA1267384, Lorraine Epperson, C21 Purdum-Epperson Inc. RMLS Alliance as distributed by MLS GRID
- $137,9002 bd2 ba1.3k sqft2201 & 2203 S Johnson St, Macomb, IL 61455For SaleMLS ID #CA1043050, Chrissy Lock, Farlow Real Estate Experts. RMLS Alliance as distributed by MLS GRID
- $149,9003 bd2 ba1.5k sqft1925 Riverview Dr, Macomb, IL 61455For SaleMLS ID #PA1259385, Nick J Curtis, REMAX Aligned. RMLS Alliance as distributed by MLS GRID
- $199,0003 bd3 ba2.7k sqft1307 Rebecca Ln, Macomb, IL 61455For SaleMLS ID #PA1268787, Steve Silberer, C21 Purdum-Epperson Inc. RMLS Alliance as distributed by MLS GRID
- $189,0003 bd2 ba2k sqft119 Penny Ln, Macomb, IL 61455For SaleMLS ID #PA1265225, Christine Farr, Key, REALTORS. RMLS Alliance as distributed by MLS GRID
