Welcome to this bright and spacious 1468 SF two-bedroom, two bath, townhome that offers comfortable, quiet, independent living all on one level. This home features an open concept living room and dining area with laminate flooring and an eat-in kitchen. You'll find plenty of cabinetry and newer stainless steel appliances in the kitchen. The primary bedroom has 2 closets, one is a walk-in and the other has several shelves perfect for shoes or folded clothing. The attached bathroom has a walk-in shower. The second bedroom is also spacious and has a large closet. There's an outdoor area with a brick patio big enough for a table and chairs. The home has gutter guards and has been professionally cleaned and painted. The attached 2 car garage has built in shelving and room for a work bench. This is not a 55 and older community. Schedule your appointment today.
For sale
$155,000
234 Scotch Pine Dr, Macomb, IL 61455
2beds
1,468sqft
Single Family Residence, Residential
Built in 1999
2,664 Square Feet Lot
$148,600 Zestimate®
$106/sqft
$42/mo HOA
What's special
Eat-in kitchenPlenty of cabinetryLaminate flooringNewer stainless steel appliancesGutter guards
- 19 days
- 485
- 10
Likely to sell faster than
Zillow last checked:
Listing updated:
Listed by:
Christine Farr Office:309-837-6464,
Key, REALTORS
Source: RMLS Alliance as distributed by MLS GRID,MLS#: PA1271180 Originating MLS: Peoria Area Association of Realtors
Facts & features
Interior
Bedrooms & bathrooms
- Bedrooms: 2
- Bathrooms: 2
- Full bathrooms: 2
Bedroom 1
- Level: Main
- Dimensions: 14ft 0in x 15ft 0in
Bedroom 2
- Level: Main
- Dimensions: 11ft 0in x 12ft 0in
Other
- Level: Main
- Dimensions: 13ft 0in x 14ft 0in
Kitchen
- Level: Main
- Dimensions: 11ft 0in x 10ft 0in
Laundry
- Level: Main
Living room
- Level: Main
- Dimensions: 11ft 0in x 18ft 0in
Main level
- Area: 1468
Heating
- Electric
Cooling
- Central Air
Appliances
- Included: Dishwasher, Disposal, Microwave, Range, Refrigerator, Washer
Features
- Basement: None
Interior area
- Total structure area: 1,468
- Total interior livable area: 1,468 sqft
Property
Parking
- Total spaces: 2
- Parking features: Attached
- Attached garage spaces: 2
- Details: Number Of Garage Remotes: 2
Accessibility
- Accessibility features: Level
Lot
- Size: 2,664 Square Feet
- Dimensions: 36 x 74
- Features: Level
Details
- Parcel number: 1130134917
- Zoning description: residential
Construction
Type & style
- Home type: SingleFamily
- Architectural style: Ranch
- Property subtype: Single Family Residence, Residential
Materials
- Frame, Brick, Vinyl Siding
- Foundation: Slab
- Roof: Shingle
Condition
- New construction: No
- Year built: 1999
Utilities & green energy
- Sewer: Public Sewer
- Water: Public
Community & HOA
Community
- Subdivision: Maple Ridge
HOA
- Has HOA: Yes
- Services included: Maintenance Grounds, Snow Removal
- HOA fee: $500 annually
Location
- Region: Macomb
Financial & listing details
- Price per square foot: $106/sqft
- Tax assessed value: $114,762
- Annual tax amount: $3,379
- Date on market: 10/20/2026
Estimated market value
$148,600
$141,000 - $156,000
$1,467/mo
Price history
| Date | Event | Price |
|---|---|---|
| 10/20/2026 | Listed for sale | $155,000+50.5%$106/sqft |
Source:  RMLS Alliance as distributed by MLS GRID #PA1271180 Report a problem | ||
| 1/31/2013 | Sold | $103,000-3.7%$70/sqft |
Source: RMLS Alliance as distributed by MLS GRID #PA1164103 Report a problem | ||
| 7/29/2010 | Sold | $107,000$73/sqft |
Source: Public Record Report a problem | ||
Public tax history
| Year | Property taxes | Tax assessment |
|---|---|---|
| 2024 | $2,684 -6.5% | $38,254 +5.4% |
| 2023 | $2,872 +4.2% | $36,292 +3.2% |
| 2022 | $2,757 +0.6% | $35,163 |
| 2021 | $2,740 +4.6% | $35,163 +0.2% |
| 2020 | $2,619 +3.1% | $35,079 -2.7% |
| 2019 | $2,541 +2.8% | $36,049 |
| 2018 | $2,472 | $36,049 |
| 2017 | $2,472 +4.3% | $36,049 +1.1% |
| 2016 | $2,371 +2.3% | $35,667 +2.3% |
| 2015 | $2,318 | $34,852 +1.5% |
| 2014 | $2,318 -23% | $34,330 -16.1% |
| 2013 | $3,012 | $40,912 |
| 2012 | -- | $40,912 |
| 2011 | -- | -- |
Find assessor info on the county website
Monthly payment
Est. payment
Payment breakdown
Explore the cost of this home by adjusting the details. Changes won't be saved.Climate risks
Neighborhood: 61455
Nearby schools
Schools provided by the listing agent
- High: Macomb
Source: RMLS Alliance as distributed by MLS GRID. This data may not be complete. We recommend contacting the local school district to confirm school assignments for this home.

Similar homes
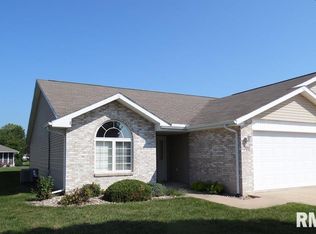
- $--3 bd2 ba1.7k sqft828 S McArthur St, Macomb, IL 61455Auction
 Auction.com 2
- $180,0003 bd2 ba1.6k sqft432 S Randolph St, Macomb, IL 61455For Sale

 MLS ID #PA1271426, Kali K Foxall, C21 Purdum-Epperson Inc. RMLS Alliance as distributed by MLS GRID
- $132,0002 bd2 ba1.3k sqft2201 & 2203 S Johnson St, Macomb, IL 61455For Sale
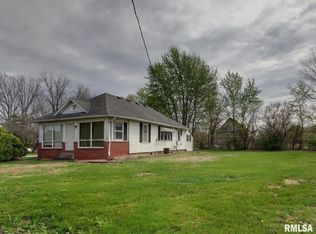 MLS ID #CA1043050, Chrissy Lock, Farlow Real Estate Experts. RMLS Alliance as distributed by MLS GRID
- $160,0004 bd3 ba1.6k sqft216 N Normal St, Macomb, IL 61455For Sale
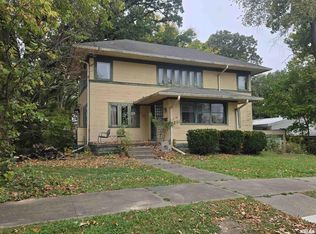 MLS ID #PA1266336, Eric Little, Crossroads Real Estate. RMLS Alliance as distributed by MLS GRID
- $189,9002 bd2 ba1.5k sqft1106 Bobby Ave, Macomb, IL 61455For SaleMLS ID #PA1271244, Lorraine Epperson, C21 Purdum-Epperson Inc. RMLS Alliance as distributed by MLS GRID
- $169,0003 bd2 ba2k sqft632 Lincoln Dr, Macomb, IL 61455For SaleMLS ID #PA1267817, Todd Gilliland, TNT Realty Group, Inc.. RMLS Alliance as distributed by MLS GRID
- $225,0003 bd2 ba1.5k sqft313 Evergreen Dr, Macomb, IL 61455For SaleMLS ID #PA1271201, Nick J Curtis, REMAX Aligned. RMLS Alliance as distributed by MLS GRID
- $123,0002 bd2 ba1.3k sqft1308 Meadowlark Ln, Macomb, IL 61455For SaleMLS ID #PA1270529, Chris A Hilton, Century 21 Lincoln National Re. RMLS Alliance as distributed by MLS GRID
- $199,0003 bd2 ba1.5k sqft112 James Dr, Macomb, IL 61455For SaleMLS ID #PA1266866, Nick J Curtis, REMAX Aligned. RMLS Alliance as distributed by MLS GRID
- $150,0004 bd4 ba1.6k sqft606-612 N McArthur St, Macomb, IL 61455For SaleMLS ID #PA1269201, Christine Farr, Key, REALTORS. RMLS Alliance as distributed by MLS GRID
- $216,0003 bd2 ba1.6k sqft1220 Maple Ave, Macomb, IL 61455For SaleMLS ID #PA1266944, Nick J Curtis, REMAX Aligned. RMLS Alliance as distributed by MLS GRID
- $144,9003 bd3 ba1.9k sqft807 Meadow Dr, Macomb, IL 61455For SaleMLS ID #PA1266716, Nick J Curtis, REMAX Aligned. RMLS Alliance as distributed by MLS GRID
- $84,9002 bd2 ba864 sqft1028 E Oak St, Macomb, IL 61455For SaleMLS ID #PA1271430, Kyle Rusher, TNT Realty Group, Inc.. RMLS Alliance as distributed by MLS GRID
- $109,9003 bd2 ba1.3k sqft304 E Summit St, Macomb, IL 61455For SaleMLS ID #PA1267285, Todd Gilliland, TNT Realty Group, Inc.. RMLS Alliance as distributed by MLS GRID
- $110,0004 bd2 ba1.6k sqft414 Summers Dr, Macomb, IL 61455For SaleMLS ID #PA1267676, Samantha J Braden, Rhoades Real Estate & Land Auc. RMLS Alliance as distributed by MLS GRID
- $128,8003 bd2 ba1.2k sqft708 Memorial Dr, Macomb, IL 61455For SaleMLS ID #PA1267925, Nick J Curtis, REMAX Aligned. RMLS Alliance as distributed by MLS GRID
- $119,9003 bd3 ba1.2k sqft130 Richmond Rd, Macomb, IL 61455For SaleMLS ID #PA1266769, Kali K Foxall, C21 Purdum-Epperson Inc. RMLS Alliance as distributed by MLS GRID
- $109,0003 bd2 ba1.3k sqft309 E Franklin St, Macomb, IL 61455For SaleMLS ID #PA1269430, Gene A Curtis, REMAX Aligned. RMLS Alliance as distributed by MLS GRID
- $85,0002 bd1 ba1.1k sqft324 E Summit St, Macomb, IL 61455For SaleMLS ID #PA1269779, Todd Gilliland, TNT Realty Group, Inc.. RMLS Alliance as distributed by MLS GRID
- $172,5004 bd2 ba1.7k sqft11 Woodland Ln, Macomb, IL 61455For SaleMLS ID #PA1270385, Nick J Curtis, REMAX Aligned. RMLS Alliance as distributed by MLS GRID
