*** Kitchen was freshly painted in September 2026! *** Located just a block away from Compton Park, this wonderful home features updated bathrooms (one on each level), as well as a partially finished basement, screened-in porch, and fenced back yard. Recent improvements include the new roof (2019), driveway (2024), and two casement windows in the bedrooms (2026). The third bedroom currently is being used as a dining room.
For sale
Price cut: $3.7K (9/18)
$128,800
708 Memorial Dr, Macomb, IL 61455
3beds
1,270sqft
Single Family Residence, Residential
Built in 1965
-- sqft lot
$124,000 Zestimate®
$101/sqft
$-- HOA
What's special
Partially finished basementScreened-in porch
- 112 days
- 338
- 19
Zillow last checked:
Listing updated:
Listed by:
Nick J Curtis 309-255-6731,
REMAX Aligned
Source: RMLS Alliance as distributed by MLS GRID,MLS#: PA1267925 Originating MLS: Peoria Area Association of Realtors
Originating MLS: Peoria Area Association of Realtors
Facts & features
Interior
Bedrooms & bathrooms
- Bedrooms: 3
- Bathrooms: 2
- Full bathrooms: 2
Bedroom 1
- Level: Main
- Dimensions: 13ft 0in x 9ft 0in
Bedroom 2
- Level: Main
- Dimensions: 11ft 0in x 10ft 0in
Bedroom 3
- Level: Main
- Dimensions: 10ft 0in x 9ft 0in
Other
- Area: 310
Family room
- Level: Basement
- Dimensions: 20ft 0in x 13ft 0in
Kitchen
- Level: Main
- Dimensions: 13ft 0in x 7ft 0in
Living room
- Level: Main
- Dimensions: 23ft 0in x 12ft 0in
Main level
- Area: 960
Heating
- Forced Air
Cooling
- Central Air
Features
- Ceiling Fan(s)
- Windows: Replacement Windows, Blinds
- Basement: Partial,Partially Finished
Interior area
- Total structure area: 960
- Total interior livable area: 1,270 sqft
Property
Parking
- Total spaces: 1
- Parking features: Attached
- Attached garage spaces: 1
- Details: Number Of Garage Remotes: 1
Features
- Patio & porch: Screened
Lot
- Dimensions: 71' x 113' x 77' x 160'
- Features: Level
Details
- Parcel number: 1130075200
- Zoning description: R2: single family
- Other equipment: Radon Mitigation System
Construction
Type & style
- Home type: SingleFamily
- Architectural style: Ranch
- Property subtype: Single Family Residence, Residential
Materials
- Frame, Vinyl Siding
- Roof: Shingle
Condition
- New construction: No
- Year built: 1965
Utilities & green energy
- Sewer: Public Sewer
- Water: Public
Green energy
- Energy efficient items: Insulation
Community & HOA
Community
- Subdivision: None
Location
- Region: Macomb
Financial & listing details
- Price per square foot: $101/sqft
- Tax assessed value: $102,321
- Annual tax amount: $3,445
- Date on market: 6/28/2026
- Cumulative days on market: 112 days
Estimated market value
$124,000
$118,000 - $130,000
$1,056/mo
Price history
| Date | Event | Price |
|---|---|---|
| 9/18/2026 | Price change | $128,800-2.8%$101/sqft |
Source:  RMLS Alliance as distributed by MLS GRID #PA1267925 Report a problem RMLS Alliance as distributed by MLS GRID #PA1267925 Report a problem | ||
| 8/18/2026 | Price change | $132,500-1.8%$104/sqft |
Source: RMLS Alliance as distributed by MLS GRID #PA1267925 Report a problem | ||
| 6/28/2026 | Listed for sale | $134,900+58.7%$106/sqft |
Source: RMLS Alliance as distributed by MLS GRID #PA1267925 Report a problem | ||
| 1/7/2015 | Sold | $85,000-5.5%$67/sqft |
Source: RMLS Alliance as distributed by MLS GRID #PA1165815 Report a problem | ||
| 11/9/2014 | Listed for sale | $89,900+5.8%$71/sqft |
Source: RE/MAX Unified Brokers #87510 Report a problem | ||
| 4/30/2007 | Sold | $85,000$67/sqft |
Source: Public Record Report a problem | ||
Public tax history
| Year | Property taxes | Tax assessment |
|---|---|---|
| 2024 | $3,234 -1.6% | $34,107 +4.3% |
| 2023 | $3,285 +8.3% | $32,689 +3.2% |
| 2022 | $3,034 +4.2% | $31,672 |
| 2021 | $2,911 +1.3% | $31,672 +0.2% |
| 2020 | $2,873 +11% | $31,596 -2.7% |
| 2019 | $2,589 +5% | $32,469 |
| 2018 | $2,467 | $32,469 |
| 2017 | $2,467 +2.1% | $32,469 +1.1% |
| 2016 | $2,417 -15.4% | $32,125 +11.7% |
| 2015 | $2,858 | $28,761 -5.9% |
| 2014 | $2,858 +19.6% | $30,576 |
| 2013 | $2,390 | $30,576 |
| 2012 | -- | $30,576 |
| 2011 | -- | -- |
Find assessor info on the county website
Monthly payment
Est. payment
Payment breakdown
Explore the cost of this home by adjusting the details. Changes won't be saved.Climate risks
Neighborhood: 61455
Nearby schools
Schools provided by the listing agent
- Elementary: Macomb Lincoln
- Middle: Macomb
- High: Macomb
Source: RMLS Alliance as distributed by MLS GRID. This data may not be complete. We recommend contacting the local school district to confirm school assignments for this home.

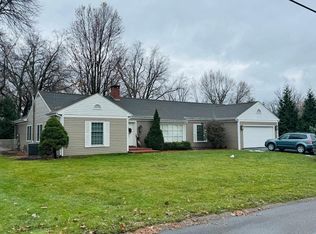
Similar homes
- $--3 bd2 ba1.7k sqft828 S McArthur St, Macomb, IL 61455Auction
 Auction.com 2
 - $114,0003 bd2 ba1.3k sqft309 E Franklin St, Macomb, IL 61455For Sale
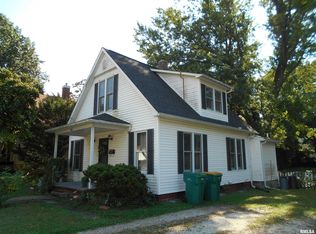
 MLS ID #PA1269430, Gene A Curtis, REMAX Aligned. RMLS Alliance as distributed by MLS GRID
 - $115,0003 bd2 ba1.2k sqft126 Penny Ln, Macomb, IL 61455For Sale
 MLS ID #PA1269297, Liz Danner, RE/MAX Traders Unlimited. RMLS Alliance as distributed by MLS GRID
 - $137,9002 bd2 ba1.3k sqft2201 & 2203 S Johnson St, Macomb, IL 61455For Sale
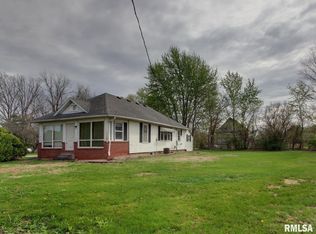 MLS ID #CA1043050, Chrissy Lock, Farlow Real Estate Experts. RMLS Alliance as distributed by MLS GRID
 - $110,0004 bd2 ba1.6k sqft414 Summers Dr, Macomb, IL 61455For SaleMLS ID #PA1267676, Samantha J Braden, Rhoades Real Estate & Land Auc. RMLS Alliance as distributed by MLS GRID
- $133,0002 bd2 ba1.3k sqft1308 Meadowlark Ln, Macomb, IL 61455For SaleMLS ID #PA1270529, Chris A Hilton, Century 21 Lincoln National Re. RMLS Alliance as distributed by MLS GRID
- $109,9003 bd2 ba1.3k sqft304 E Summit St, Macomb, IL 61455For SaleMLS ID #PA1267285, Todd Gilliland, TNT Realty Group, Inc.. RMLS Alliance as distributed by MLS GRID
- $127,5002 bd2 ba1k sqft2105 Maple Ave, Macomb, IL 61455For SaleMLS ID #PA1270711, Gene A Curtis, REMAX Aligned. RMLS Alliance as distributed by MLS GRID
- $112,5003 bd3 ba1.2k sqft90 Carriage Hl, Macomb, IL 61455For SaleMLS ID #PA1267984, Adam White, Freedom Realty. RMLS Alliance as distributed by MLS GRID
- $119,9003 bd3 ba1.2k sqft130 Richmond Rd, Macomb, IL 61455For SaleMLS ID #PA1266769, Kali K Foxall, C21 Purdum-Epperson Inc. RMLS Alliance as distributed by MLS GRID
- $74,9003 bd2 ba1.3k sqft223 N Verzel Dr, Macomb, IL 61455For SaleMLS ID #PA1270049, Nick J Curtis, REMAX Aligned. RMLS Alliance as distributed by MLS GRID
- $99,9003 bd3 ba1.4k sqft50 N Yorktown Rd, Macomb, IL 61455For SaleMLS ID #PA1268948, Nick J Curtis, REMAX Aligned. RMLS Alliance as distributed by MLS GRID
- $94,9003 bd1 ba1.3k sqft514 N Prairie Ave, Macomb, IL 61455For SaleMLS ID #PA1269996, Steve Silberer, C21 Purdum-Epperson Inc. RMLS Alliance as distributed by MLS GRID
- $89,0002 bd1 ba1.1k sqft324 E Summit St, Macomb, IL 61455For SaleMLS ID #PA1269779, Todd Gilliland, TNT Realty Group, Inc.. RMLS Alliance as distributed by MLS GRID
- $85,9004 bd2 ba1.3k sqft324 W Jefferson St, Macomb, IL 61455For SaleMLS ID #PA1267073, Nick J Curtis, REMAX Aligned. RMLS Alliance as distributed by MLS GRID
- $160,0004 bd3 ba1.6k sqft216 N Normal St, Macomb, IL 61455For SaleMLS ID #PA1266336, Kinzie Taylor, Crossroads Real Estate. RMLS Alliance as distributed by MLS GRID
- $105,9002 bd1 ba864 sqft720 E Carroll St, Macomb, IL 61455For SaleMLS ID #PA1269582, Amber J Patrick, C21 Purdum-Epperson Inc. RMLS Alliance as distributed by MLS GRID
- $64,9003 bd1 ba1.1k sqft308 S Bonham St, Macomb, IL 61455For SaleMLS ID #PA1267551, Paula J Clark, Key, REALTORS. RMLS Alliance as distributed by MLS GRID
- $150,0004 bd4 ba1.6k sqft606-612 N McArthur St, Macomb, IL 61455For SaleMLS ID #PA1269201, Christine Farr, Key, REALTORS. RMLS Alliance as distributed by MLS GRID
- $68,0003 bd2 ba1.2k sqft432 W Calhoun St, Macomb, IL 61455For SaleMLS ID #PA1266849, Nancy J Badord, C21 Purdum-Epperson Inc. RMLS Alliance as distributed by MLS GRID
