This classic Victorian home, located on a large corner lot just south of the downtown Square, features over 3,000 square feet of finished space -- and even has a den/second family room upstairs. In addition, there are two different staircases leading to the second floor, a floored attic (which could be finished for more living space), a brick garage, a fenced-in area for dogs, many matures trees, and flourishing grapevines. New composite decking on front porch in 2025 and new water heater in 2022. "This Old House" fans won't want to miss a walkthrough of this one!
For sale
$179,900
340 S Randolph St, Macomb, IL 61455
6beds
3,067sqft
Single Family Residence, Residential
Built in 1907
-- sqft lot
$170,600 Zestimate®
$59/sqft
$-- HOA
What's special
Large corner lotBrick garageFlourishing grapevinesFloored atticFenced-in area for dogs
- 33 days
- 567
- 42
Zillow last checked:
Listing updated:
Listed by:
Nick J Curtis 309-255-6731,
REMAX Aligned
Source: RMLS Alliance as distributed by MLS GRID,MLS#: PA1269883 Originating MLS: Peoria Area Association of Realtors
Originating MLS: Peoria Area Association of Realtors
Facts & features
Interior
Bedrooms & bathrooms
- Bedrooms: 6
- Bathrooms: 2
- Full bathrooms: 2
Bedroom 1
- Level: Main
- Dimensions: 13ft 0in x 12ft 0in
Bedroom 2
- Level: Upper
- Dimensions: 14ft 0in x 13ft 0in
Bedroom 3
- Level: Upper
- Dimensions: 14ft 0in x 13ft 0in
Bedroom 4
- Level: Upper
- Dimensions: 12ft 0in x 11ft 0in
Bedroom 5
- Level: Upper
- Dimensions: 12ft 0in x 11ft 0in
Other
- Level: Main
- Dimensions: 16ft 0in x 11ft 0in
Additional room
- Description: bedroom 6
- Level: Upper
- Dimensions: 9ft 0in x 8ft 0in
Additional room 2
- Description: den
- Level: Upper
- Dimensions: 16ft 0in x 11ft 0in
Family room
- Level: Main
- Dimensions: 16ft 0in x 13ft 0in
Kitchen
- Level: Main
- Dimensions: 12ft 0in x 11ft 0in
Living room
- Level: Main
- Dimensions: 15ft 0in x 14ft 0in
Main level
- Area: 1572
Upper level
- Area: 1495
Heating
- Hot Water
Cooling
- Central Air
Features
- Ceiling Fan(s)
- Basement: Full,Unfinished
Interior area
- Total structure area: 3,067
- Total interior livable area: 3,067 sqft
Property
Parking
- Total spaces: 2
- Parking features: Detached
- Garage spaces: 2
- Details: Number Of Garage Remotes: 0
Features
- Levels: Two
- Patio & porch: Deck, Porch
Lot
- Dimensions: 112 x 190 x 60 x 16 x 52 x 174
- Features: Corner Lot, Level
Details
- Parcel number: 1140017900
- Zoning description: R2: single family
Construction
Type & style
- Home type: SingleFamily
- Property subtype: Single Family Residence, Residential
Materials
- Frame, Vinyl Siding
- Roof: Shingle
Condition
- New construction: No
- Year built: 1907
Utilities & green energy
- Sewer: Public Sewer
- Water: Public
Community & HOA
Community
- Subdivision: None
Location
- Region: Macomb
Financial & listing details
- Price per square foot: $59/sqft
- Tax assessed value: $159,693
- Annual tax amount: $5,760
- Date on market: 9/4/2026
- Cumulative days on market: 36 days
Estimated market value
$170,600
$162,000 - $179,000
$1,737/mo
Price history
| Date | Event | Price |
|---|---|---|
| 9/4/2026 | Listed for sale | $179,900+9%$59/sqft |
Source:  RMLS Alliance as distributed by MLS GRID #PA1269883 Report a problem RMLS Alliance as distributed by MLS GRID #PA1269883 Report a problem | ||
| 8/25/2017 | Sold | $165,000-8.3%$54/sqft |
Source: RMLS Alliance as distributed by MLS GRID #PA1172119 Report a problem | ||
| 4/13/2017 | Price change | $179,900-2.2%$59/sqft |
Source: RE/MAX UNIFIED BROKERS #1172119 Report a problem | ||
| 4/25/2016 | Price change | $183,900-3.2%$60/sqft |
Source: Re/Max Unified Brokers, Inc #1172119 Report a problem | ||
| 4/6/2016 | Listed for sale | $190,000$62/sqft |
Source: Re/Max Unified Brokers, Inc #1172119 Report a problem | ||
Public tax history
| Year | Property taxes | Tax assessment |
|---|---|---|
| 2024 | $5,434 -1.9% | $53,231 +4.3% |
| 2023 | $5,541 +8% | $51,017 +3.2% |
| 2022 | $5,132 +4.2% | $49,430 |
| 2021 | $4,924 +1.3% | $49,430 +0.2% |
| 2020 | $4,862 -0.1% | $49,312 -2.7% |
| 2019 | $4,865 +4.8% | $50,675 |
| 2018 | $4,644 | $50,675 |
| 2017 | $4,644 -9.8% | $50,675 +1.1% |
| 2016 | $5,151 +36.4% | $50,139 +2.3% |
| 2015 | $3,776 | $48,993 +1.5% |
| 2014 | $3,776 +1.4% | $48,259 |
| 2013 | $3,723 | $48,259 |
| 2012 | -- | $48,259 |
| 2011 | -- | -- |
Find assessor info on the county website
Monthly payment
Est. payment
Payment breakdown
Explore the cost of this home by adjusting the details. Changes won't be saved.Climate risks
Neighborhood: 61455
Nearby schools
Schools provided by the listing agent
- Elementary: Macomb Lincoln
- Middle: Macomb
- High: Macomb
Source: RMLS Alliance as distributed by MLS GRID. This data may not be complete. We recommend contacting the local school district to confirm school assignments for this home.

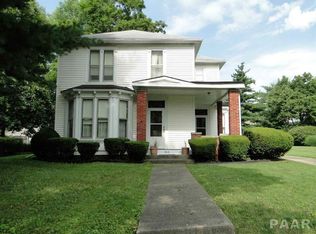
Similar homes
- $205,0005 bd4 ba2.5k sqft644 S Randolph St, Macomb, IL 61455For Sale
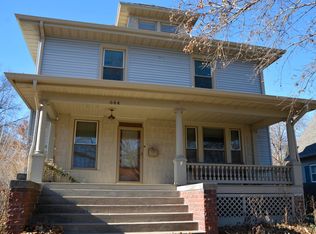
 MLS ID #PA1256166, Nick J Curtis, REMAX Aligned. RMLS Alliance as distributed by MLS GRID
 - $175,0004 bd3 ba2.8k sqft2 Woodland Ln, Macomb, IL 61455For Sale
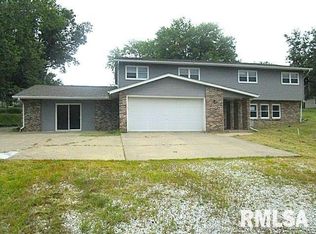 MLS ID #PA1270413, Chris A Hilton, Century 21 Lincoln National Re. RMLS Alliance as distributed by MLS GRID
 - $164,9004 bd2 ba2.2k sqft439 N McArthur St, Macomb, IL 61455For Sale
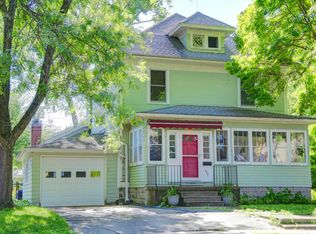 MLS ID #PA1267527, Nick J Curtis, REMAX Aligned. RMLS Alliance as distributed by MLS GRID
 - $155,0004 bd3 ba2.8k sqft215 W Washington St, Macomb, IL 61455For Sale
 MLS ID #PA1266930, Terri Gilliland, TNT Realty Group, Inc.. RMLS Alliance as distributed by MLS GRID
 - $182,5003 bd3 ba2.2k sqft629 S Randolph St, Macomb, IL 61455For SaleMLS ID #PA1266229, Richard Westen, REMAX Aligned. RMLS Alliance as distributed by MLS GRID
- $140,0006 bd4 ba2.4k sqft525 S Lafayette St #4, Macomb, IL 61455For SaleMLS ID #PA1270043, Stephanie Green, C21 Purdum-Epperson Inc. RMLS Alliance as distributed by MLS GRID
- $172,5004 bd2 ba1.7k sqft11 Woodland Ln, Macomb, IL 61455For SaleMLS ID #PA1270385, Nick J Curtis, REMAX Aligned. RMLS Alliance as distributed by MLS GRID
- $160,0004 bd3 ba1.6k sqft216 N Normal St, Macomb, IL 61455For SaleMLS ID #PA1266336, Kinzie Taylor, Crossroads Real Estate. RMLS Alliance as distributed by MLS GRID
- $169,0003 bd2 ba2k sqft632 Lincoln Dr, Macomb, IL 61455For SaleMLS ID #PA1267817, Todd Gilliland, TNT Realty Group, Inc.. RMLS Alliance as distributed by MLS GRID
- $119,9005 bd2 ba2.2k sqft440 N Campbell St, Macomb, IL 61455For SaleMLS ID #PA1269289, Nick J Curtis, REMAX Aligned. RMLS Alliance as distributed by MLS GRID
- $199,0003 bd2 ba1.5k sqft112 James Dr, Macomb, IL 61455For SaleMLS ID #PA1266866, Nick J Curtis, REMAX Aligned. RMLS Alliance as distributed by MLS GRID
- $115,0006 bd3 ba2.2k sqft128 W Adams St, Macomb, IL 61455For SaleMLS ID #PA1270259, Noah Rusher, TNT Realty Group, Inc.. RMLS Alliance as distributed by MLS GRID
- $216,0003 bd2 ba1.6k sqft1220 Maple Ave, Macomb, IL 61455For SaleMLS ID #PA1266944, Nick J Curtis, REMAX Aligned. RMLS Alliance as distributed by MLS GRID
- $159,9003 bd3 ba2.2k sqft1324 E Thomas St, Macomb, IL 61455For SaleMLS ID #PA1266506, Robin Briney, Key, REALTORS. RMLS Alliance as distributed by MLS GRID
- $244,9005 bd3 ba3k sqft4 Woodland Ln, Macomb, IL 61455For SaleMLS ID #PA1264734, Christine Farr, Key, REALTORS. RMLS Alliance as distributed by MLS GRID
- $110,0004 bd2 ba1.6k sqft414 Summers Dr, Macomb, IL 61455For SaleMLS ID #PA1267676, Samantha J Braden, Rhoades Real Estate & Land Auc. RMLS Alliance as distributed by MLS GRID
- $150,0009 bd3 ba3k sqft308 W Adams St #3, Macomb, IL 61455For SaleMLS ID #CA1045409, Bradley A Hix, CENTURY 21 Tucker Swanson. RMLS Alliance as distributed by MLS GRID
- $150,0006 bd4 ba1.8k sqft602 N Charles St #2, Macomb, IL 61455For SaleMLS ID #PA1269324, Christine Farr, Key, REALTORS. RMLS Alliance as distributed by MLS GRID
- $150,0004 bd4 ba1.6k sqft606-612 N McArthur St, Macomb, IL 61455For SaleMLS ID #PA1269201, Christine Farr, Key, REALTORS. RMLS Alliance as distributed by MLS GRID
- $144,9003 bd3 ba1.9k sqft807 Meadow Dr, Macomb, IL 61455For SaleMLS ID #PA1266716, Nick J Curtis, REMAX Aligned. RMLS Alliance as distributed by MLS GRID
