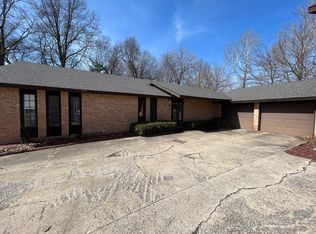
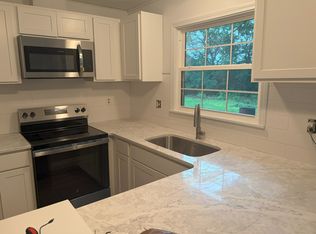
This 4,000 sq ft residence has unique character, design, and large living spaces making this the perfect home for large families or those who love to host. The main level holds two large living areas featuring a wet bar and a fireplace. Downstairs, the fully finished basement offers more versatility with a second wet bar, a dedicated wine cellar, and a spacious entertainment/TV room featuring sliding accordion doors. Outside, the deck and pergola create an ideal setting for outdoor gatherings and relaxation. With 4 bedrooms and 3.5 bathrooms, this home delivers great space and functionality for any lifestyle. Furniture negotiable to stay with property.
Under contract
$145,000
10 Rye Ct, Macomb, IL 61455
4beds
4,337sqft
Single Family Residence, Residential
Built in 1968
0.61 Acres Lot
$137,400 Zestimate®
$33/sqft
$244/mo HOA
What's special
Fully finished basementSliding accordion doorsWet barSecond wet barDedicated wine cellarLarge living spaces
- 74 days
- 91
- 0
Zillow last checked:
Listing updated:
Listed by:
Bret Link Mobile:309-357-2240,
TNT Realty Group, Inc.
Source: RMLS Alliance as distributed by MLS GRID,MLS#: PA1268098 Originating MLS: Peoria Area Association of Realtors
Originating MLS: Peoria Area Association of Realtors
Facts & features
Interior
Bedrooms & bathrooms
- Bedrooms: 4
- Bathrooms: 4
- Full bathrooms: 3
- 1/2 bathrooms: 1
Bedroom 1
- Level: Main
- Dimensions: 9ft 4in x 19ft 4in
Bedroom 2
- Level: Upper
- Dimensions: 11ft 1in x 15ft 3in
Bedroom 3
- Level: Upper
- Dimensions: 13ft 4in x 11ft 8in
Bedroom 4
- Level: Upper
- Dimensions: 9ft 3in x 16ft 11in
Other
- Level: Main
- Dimensions: 19ft 6in x 9ft 1in
Other
- Area: 963
Family room
- Level: Main
- Dimensions: 15ft 5in x 13ft 5in
Great room
- Level: Main
- Dimensions: 30ft 1in x 21ft 11in
Kitchen
- Level: Main
- Dimensions: 11ft 1in x 21ft 4in
Laundry
- Level: Main
- Dimensions: 7ft 3in x 2ft 5in
Living room
- Level: Main
- Dimensions: 22ft 2in x 19ft 7in
Main level
- Area: 2534
Upper level
- Area: 840
Heating
- Electric, Heat Pump
Cooling
- Central Air, Heat Pump
Appliances
- Included: Dishwasher, Disposal, Dryer, Microwave, Range, Refrigerator, Water Softener Owned, Washer, Electric Water Heater
Features
- Bar, Ceiling Fan(s)
- Basement: Crawl Space,Finished,Partial
- Number of fireplaces: 2
- Fireplace features: Wood Burning
Interior area
- Total structure area: 3,374
- Total interior livable area: 4,337 sqft
Property
Parking
- Total spaces: 2
- Parking features: Attached
- Attached garage spaces: 2
- Details: Number Of Garage Remotes: 1
Features
- Levels: Two
- Patio & porch: Deck
Lot
- Size: 0.61 Acres
- Dimensions: 131 x 202
- Features: Corner Lot, Level
Details
- Parcel number: 0700143700
Construction
Type & style
- Home type: SingleFamily
- Property subtype: Single Family Residence, Residential
Materials
- Brick, Wood Siding
- Foundation: Concrete Perimeter
- Roof: Shingle
Condition
- New construction: No
- Year built: 1968
Utilities & green energy
- Water: Private
Community & HOA
Community
- Subdivision: Stratford West
HOA
- Has HOA: Yes
- Services included: Common Area Maintenance, Maintenance Grounds, Maintenance Road, Maintenance/Well, Lawn Care, Snow Removal, Common Area Taxes
- HOA fee: $244 monthly
Location
- Region: Macomb
Financial & listing details
- Price per square foot: $33/sqft
- Tax assessed value: $95,685
- Annual tax amount: $2,759
- Date on market: 7/4/2026
- Cumulative days on market: 237 days
Estimated market value
$137,400
$131,000 - $144,000
$2,000/mo
Price history
| Date | Event | Price |
|---|---|---|
| 8/17/2026 | Contingent | $145,000$33/sqft |
Source:  RMLS Alliance as distributed by MLS GRID #PA1268098 Report a problem RMLS Alliance as distributed by MLS GRID #PA1268098 Report a problem | ||
| 7/7/2026 | Listing removed | $1,800 |
Source: Zillow Rentals Report a problem | ||
| 7/4/2026 | Listed for sale | $145,000-9.4%$33/sqft |
Source: RMLS Alliance as distributed by MLS GRID #PA1268098 Report a problem | ||
| 6/4/2026 | Listed for rent | $1,800 |
Source: Zillow Rentals Report a problem | ||
| 5/27/2026 | Listing removed | $160,000$37/sqft |
Source: RMLS Alliance as distributed by MLS GRID #PA1262623 Report a problem | ||
| 4/4/2026 | Price change | $160,000-3%$37/sqft |
Source: RMLS Alliance as distributed by MLS GRID #PA1262623 Report a problem | ||
| 3/2/2026 | Listed for sale | $165,000$38/sqft |
Source: RMLS Alliance as distributed by MLS GRID #PA1262623 Report a problem | ||
| 2/17/2026 | Contingent | $165,000$38/sqft |
Source: RMLS Alliance as distributed by MLS GRID #PA1262623 Report a problem | ||
| 2/13/2026 | Price change | $165,000-2.4%$38/sqft |
Source: RMLS Alliance as distributed by MLS GRID #PA1262623 Report a problem | ||
| 11/27/2025 | Listed for sale | $169,000+111.3%$39/sqft |
Source: RMLS Alliance as distributed by MLS GRID #PA1262623 Report a problem | ||
| 10/11/2022 | Sold | $80,000-25.9%$18/sqft |
Source: RMLS Alliance as distributed by MLS GRID #PA1236975 Report a problem | ||
| 9/30/2022 | Pending sale | $108,000$25/sqft |
Source: RMLS Alliance as distributed by MLS GRID #PA1236975 Report a problem | ||
| 9/15/2022 | Listed for sale | $108,000$25/sqft |
Source: RMLS Alliance as distributed by MLS GRID #PA1236975 Report a problem | ||
| 9/7/2022 | Contingent | $108,000$25/sqft |
Source: RMLS Alliance as distributed by MLS GRID #PA1236975 Report a problem | ||
| 8/25/2022 | Pending sale | $108,000$25/sqft |
Source: RMLS Alliance as distributed by MLS GRID #PA1236975 Report a problem | ||
| 8/17/2022 | Listed for sale | $108,000$25/sqft |
Source: RMLS Alliance as distributed by MLS GRID #PA1236975 Report a problem | ||
Public tax history
| Year | Property taxes | Tax assessment |
|---|---|---|
| 2024 | $2,461 -3.7% | $31,895 +3.4% |
| 2023 | $2,554 -26.8% | $30,843 -12.6% |
| 2022 | $3,491 +5.2% | $35,270 +2% |
| 2021 | $3,320 +1.7% | $34,575 +1.5% |
| 2020 | $3,265 -22% | $34,060 -23.6% |
| 2019 | $4,186 +2.4% | $44,604 -1.4% |
| 2018 | $4,089 | $45,219 |
| 2017 | $4,089 +35.2% | $45,219 +0.8% |
| 2016 | $3,025 +99.8% | $44,842 +1.1% |
| 2015 | $1,514 | $44,354 |
| 2014 | $1,514 -1% | $44,354 +6% |
| 2013 | $1,529 | $41,843 |
| 2012 | -- | $41,843 |
| 2011 | -- | $41,843 |
Find assessor info on the county website
Monthly payment
Est. payment
Payment breakdown
Explore the cost of this home by adjusting the details. Changes won't be saved.Climate risks
Neighborhood: 61455
Nearby schools
Schools provided by the listing agent
- High: Macomb
Source: RMLS Alliance as distributed by MLS GRID. This data may not be complete. We recommend contacting the local school district to confirm school assignments for this home.
Similar homes
- $129,9004 bd2 ba2.2k sqft203 Jana Rd, Macomb, IL 61455For Sale
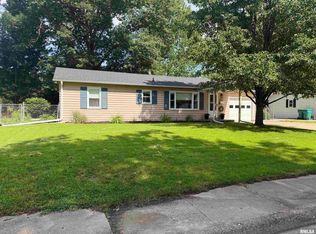
 MLS ID #PA1267794, Terri Gilliland, TNT Realty Group, Inc.. RMLS Alliance as distributed by MLS GRID
 - $115,0006 bd3 ba2.2k sqft128 W Adams St, Macomb, IL 61455For Sale
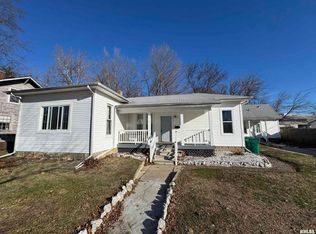 MLS ID #PA1270259, Noah Rusher, TNT Realty Group, Inc.. RMLS Alliance as distributed by MLS GRID
 - $134,9005 bd2 ba2.2k sqft440 N Campbell St, Macomb, IL 61455For Sale
 MLS ID #PA1269289, Nick J Curtis, REMAX Aligned. RMLS Alliance as distributed by MLS GRID
 - $155,0004 bd3 ba2.8k sqft215 W Washington St, Macomb, IL 61455For Sale
 MLS ID #PA1266930, Terri Gilliland, TNT Realty Group, Inc.. RMLS Alliance as distributed by MLS GRID
 - $164,9004 bd2 ba2.2k sqft439 N McArthur St, Macomb, IL 61455For SaleMLS ID #PA1267527, Nick J Curtis, REMAX Aligned. RMLS Alliance as distributed by MLS GRID
- $199,0005 bd3 ba6k sqft1711 W Jackson St, Macomb, IL 61455For SaleMLS ID #PA1269596, Ryan Tucker, Keller Williams Revolution. RMLS Alliance as distributed by MLS GRID
- $115,0004 bd2 ba2.7k sqft916 E Jackson St, Macomb, IL 61455For SaleMLS ID #PA1267406, Richard Westen, REMAX Aligned. RMLS Alliance as distributed by MLS GRID
- $169,9003 bd3 ba2.2k sqft1324 E Thomas St, Macomb, IL 61455For SaleMLS ID #PA1266506, Robin Briney, Key, REALTORS. RMLS Alliance as distributed by MLS GRID
- $132,5004 bd3 ba2.3k sqft802 W Main St, La Harpe, IL 61450For SaleMLS ID #PA1269418, Eric Little, Crossroads Real Estate. RMLS Alliance as distributed by MLS GRID
- $217,0002 bd2 ba2.2k sqft920 N Pearl St, Macomb, IL 61455For SaleMLS ID #PA1264447, Nick J Curtis, REMAX Aligned. RMLS Alliance as distributed by MLS GRID
- $179,9006 bd2 ba3k sqft340 S Randolph St, Macomb, IL 61455For SaleMLS ID #PA1269883, Nick J Curtis, REMAX Aligned. RMLS Alliance as distributed by MLS GRID
- $120,0004 bd4 ba2.8k sqft303 W Adams St, Macomb, IL 61455For SaleMLS ID #PA1255852, Steve Silberer, C21 Purdum-Epperson Inc. RMLS Alliance as distributed by MLS GRID
- $205,0005 bd4 ba2.5k sqft644 S Randolph St, Macomb, IL 61455For SaleMLS ID #PA1256166, Nick J Curtis, REMAX Aligned. RMLS Alliance as distributed by MLS GRID
- $182,5003 bd3 ba2.2k sqft629 S Randolph St, Macomb, IL 61455For SaleMLS ID #PA1266229, Richard Westen, REMAX Aligned. RMLS Alliance as distributed by MLS GRID
- $89,0005 bd2 ba2.2k sqft295 W Barnes St, Bushnell, IL 61422For SaleMLS ID #PA1268048, Raul Rodriguez, eXp Realty. RMLS Alliance as distributed by MLS GRID
- $109,5004 bd1 ba2.3k sqft106 E Main St, Industry, IL 61440For SaleMLS ID #PA1266871, Steve Silberer, C21 Purdum-Epperson Inc. RMLS Alliance as distributed by MLS GRID
