Spacious 5-Bedroom Home on a Large Corner Lot in Bushnell, IL Welcome to this spacious 5-bedroom, 2-bathroom home featuring a beautiful wrap-around front porch and plenty of living space. Situated on a large corner lot, this property offers great curb appeal, a comfortable layout, and room for the whole family. The main floor features an open-concept kitchen and living area, along with two bedrooms and a full bathroom conveniently located near the den/bonus room. Upstairs, you’ll find two additional bedrooms, a large full bathroom with a bathtub, and easy-access attic storage. Step outside to enjoy the backyard deck overlooking the spacious yard—perfect for relaxing, entertaining, or enjoying the outdoors. Located in Bushnell, IL, a friendly community known for its agricultural and industrial roots, this home offers the benefits of small-town living, including a close-knit community, affordable cost of living, and a low-traffic environment. With its spacious interior, large lot, charming porch, and convenient layout, this property offers an excellent opportunity for comfortable long-term living. Owner financing available with a minimum $10,000 down payment.
For sale
$89,000
295 W Barnes St, Bushnell, IL 61422
5beds
2,245sqft
Single Family Residence, Residential
Built in 1930
10,443 Square Feet Lot
$-- Zestimate®
$40/sqft
$-- HOA
What's special
Large corner lotGreat curb appealEasy-access attic storageConvenient layoutBeautiful wrap-around front porchCharming porchSpacious interior
- 96 days
- 833
- 24
Zillow last checked:
Listing updated:
Listed by:
Raul Rodriguez Mobile:786-383-9136,
eXp Realty
Source: RMLS Alliance as distributed by MLS GRID,MLS#: PA1268048 Originating MLS: Peoria Area Association of Realtors
Originating MLS: Peoria Area Association of Realtors
Facts & features
Interior
Bedrooms & bathrooms
- Bedrooms: 5
- Bathrooms: 2
- Full bathrooms: 2
Bedroom 1
- Level: Upper
- Dimensions: 11ft 0in x 13ft 0in
Bedroom 2
- Level: Upper
- Dimensions: 11ft 0in x 12ft 0in
Bedroom 3
- Level: Upper
- Dimensions: 9ft 0in x 10ft 0in
Bedroom 4
- Level: Main
- Dimensions: 10ft 0in x 10ft 0in
Bedroom 5
- Level: Main
- Dimensions: 10ft 0in x 10ft 0in
Other
- Level: Main
- Dimensions: 11ft 0in x 12ft 0in
Other
- Level: Main
- Dimensions: 11ft 0in x 13ft 0in
Kitchen
- Level: Main
- Dimensions: 10ft 0in x 15ft 0in
Living room
- Level: Main
- Dimensions: 13ft 0in x 14ft 0in
Main level
- Area: 1234
Upper level
- Area: 1011
Heating
- Forced Air
Features
- Basement: Cellar,Full
Interior area
- Total structure area: 2,245
- Total interior livable area: 2,245 sqft
Property
Features
- Levels: Two
Lot
- Size: 10,443 Square Feet
- Dimensions: 59 x 177
- Features: Corner Lot, Level
Details
- Parcel number: 0300093100
Construction
Type & style
- Home type: SingleFamily
- Property subtype: Single Family Residence, Residential
Materials
- Wood Siding
- Roof: Shingle
Condition
- New construction: No
- Year built: 1930
Utilities & green energy
- Sewer: Public Sewer
- Water: Public
Community & HOA
Community
- Subdivision: Bushnell
Location
- Region: Bushnell
Financial & listing details
- Price per square foot: $40/sqft
- Tax assessed value: $30,393
- Annual tax amount: $932
- Date on market: 7/2/2026
- Cumulative days on market: 99 days
Estimated market value
Not available
Estimated sales range
Not available
$1,710/mo
Price history
| Date | Event | Price |
|---|---|---|
| 7/2/2026 | Listed for sale | $89,000+584.6%$40/sqft |
Source:  RMLS Alliance as distributed by MLS GRID #PA1268048 Report a problem RMLS Alliance as distributed by MLS GRID #PA1268048 Report a problem | ||
| 10/31/2024 | Sold | $13,000-46.7%$6/sqft |
Source:  MRED as distributed by MLS GRID #12139814 Report a problem MRED as distributed by MLS GRID #12139814 Report a problem | ||
| 8/24/2024 | Listed for sale | $24,400$11/sqft |
Source: Hubzu #90016870155AUCN2 Report a problem | ||
| 8/24/2024 | Listing removed | -- |
Source: Hubzu #90016870155AUCN1 Report a problem | ||
| 8/17/2024 | Listed for sale | $24,400$11/sqft |
Source: Hubzu #90016870155AUCN1 Report a problem | ||
| 6/30/2020 | Listing removed | -- |
Source: Auction.com Report a problem | ||
| 5/14/2020 | Listed for sale | -- |
Source: Auction.com Report a problem | ||
| 4/1/2020 | Listing removed | -- |
Source: Auction.com Report a problem | ||
| 2/29/2020 | Listed for sale | -- |
Source: Auction.com Report a problem | ||
Public tax history
| Year | Property taxes | Tax assessment |
|---|---|---|
| 2024 | $932 -62.9% | $10,131 -63.9% |
| 2023 | $2,509 +9.9% | $28,065 +10.6% |
| 2022 | $2,283 +38.4% | $25,371 +4.5% |
| 2021 | $1,650 -0.7% | $24,290 +1.4% |
| 2020 | $1,662 -7.6% | $23,947 -5.9% |
| 2019 | $1,799 +0.1% | $25,452 -2.1% |
| 2018 | $1,798 | $25,985 +1.4% |
| 2017 | $1,798 0% | $25,614 +8.1% |
| 2016 | $1,799 +7.7% | $23,684 |
| 2015 | $1,670 | $23,684 +1.6% |
| 2014 | $1,670 -1.8% | $23,322 -7.4% |
| 2013 | $1,702 | $25,191 |
| 2012 | -- | $25,191 +2.1% |
| 2011 | -- | $24,682 |
Find assessor info on the county website
Monthly payment
Est. payment
Payment breakdown
Explore the cost of this home by adjusting the details. Changes won't be saved.Climate risks
Neighborhood: 61422
Nearby schools
Schools provided by the listing agent
- High: Bushnell Prairie
Source: RMLS Alliance as distributed by MLS GRID. This data may not be complete. We recommend contacting the local school district to confirm school assignments for this home.

Similar homes
- $89,9003 bd1 ba1.2k sqft625 E Twyman St, Bushnell, IL 61422For Sale
 MLS ID #11978869, Judy Evans, Tatman Evans Realty LLC. My State MLS
 - $87,5003 bd2 ba1.3k sqft365 E Hurst St, Bushnell, IL 61422For Sale
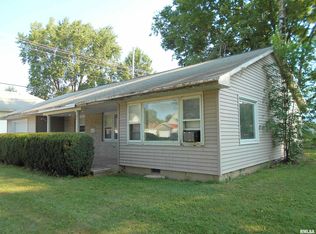
 MLS ID #PA1269199, Gene A Curtis, REMAX Aligned. RMLS Alliance as distributed by MLS GRID
 - $75,0003 bd3 ba1.3k sqft15 Hillcrest Dr, Bushnell, IL 61422For Sale
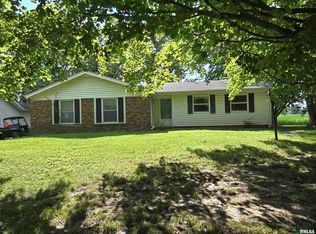 MLS ID #PA1268268, Eric Little, Crossroads Real Estate. RMLS Alliance as distributed by MLS GRID
 - $108,5003 bd1 ba1.2k sqft596 N Washington St, Bushnell, IL 61422For Sale
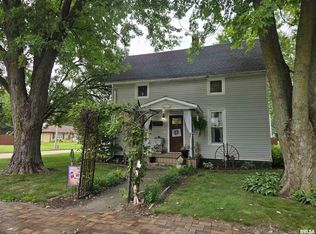 MLS ID #PA1269168, Eric Little, Crossroads Real Estate. RMLS Alliance as distributed by MLS GRID
 - $79,0003 bd1 ba1.5k sqft409 S Price St, Industry, IL 61440For SaleMLS ID #CA1046906, Curt Myers, Base Camp Country Real Estate. RMLS Alliance as distributed by MLS GRID
- $65,0004 bd2 ba1.8k sqft501 S Liberty St, Vermont, IL 61484For SaleMLS ID #PA1270741, Cailin Kimbro, C21 Purdum-Epperson Inc. RMLS Alliance as distributed by MLS GRID
- $82,5002 bd2 ba1.3k sqft1026 E Carroll St, Macomb, IL 61455For SaleMLS ID #PA1267594, Richard Westen, REMAX Aligned. RMLS Alliance as distributed by MLS GRID
- $69,5004 bd3 ba1.8k sqft609 N Lafayette St, Macomb, IL 61455For SaleMLS ID #PA1266914, Richard Westen, REMAX Aligned. RMLS Alliance as distributed by MLS GRID
- $115,0006 bd3 ba2.2k sqft128 W Adams St, Macomb, IL 61455For SaleMLS ID #PA1270259, Noah Rusher, TNT Realty Group, Inc.. RMLS Alliance as distributed by MLS GRID
- $94,9003 bd1 ba1.3k sqft514 N Prairie Ave, Macomb, IL 61455For SaleMLS ID #PA1269996, Steve Silberer, C21 Purdum-Epperson Inc. RMLS Alliance as distributed by MLS GRID
- $94,9002 bd2 ba1.4k sqft21409 N State Highway 97, Cuba, IL 61427For SaleMLS ID #PA1266581, Douglas Falk, Gorsuch Realty & Auction. RMLS Alliance as distributed by MLS GRID
- $85,9004 bd2 ba1.3k sqft324 W Jefferson St, Macomb, IL 61455For SaleMLS ID #PA1267073, Nick J Curtis, REMAX Aligned. RMLS Alliance as distributed by MLS GRID
- $110,0004 bd2 ba1.6k sqft414 Summers Dr, Macomb, IL 61455For SaleMLS ID #PA1267676, Samantha J Braden, Rhoades Real Estate & Land Auc. RMLS Alliance as distributed by MLS GRID
- $125,0004 bd2 ba2.7k sqft712 S Main St, Abingdon, IL 61410For SaleMLS ID #PA1270729, Troy Kerrn, Keller Williams Premier Realty. RMLS Alliance as distributed by MLS GRID
- $117,5003 bd1 ba1.8k sqft240 S Monmouth St, Good Hope, IL 61438For SaleMLS ID #PA1262858, Gene A Curtis, REMAX Aligned. RMLS Alliance as distributed by MLS GRID
