Don't miss out on this affordable three bedroom home. There is a nice flow with the living room and kitchen in the front and bedrooms toward the back. Hardwood floors are in a majority of the rooms and most of the windows have also been replaced. Two baths, a full and a half, add to convenience. With everything on one level, the home is adaptable to a variety of lifestyles. Come see how it can fit yours.
For sale
Price cut: $2.4K (9/8)
$87,500
365 E Hurst St, Bushnell, IL 61422
3beds
1,370sqft
Single Family Residence, Residential
Built in 1959
4,791 Square Feet Lot
$-- Zestimate®
$64/sqft
$-- HOA
What's special
Everything on one level
- 52 days
- 145
- 2
Zillow last checked:
Listing updated:
Listed by:
Gene A Curtis 309-255-0227,
REMAX Aligned
Source: RMLS Alliance as distributed by MLS GRID,MLS#: PA1269199 Originating MLS: Peoria Area Association of Realtors
Originating MLS: Peoria Area Association of Realtors
Facts & features
Interior
Bedrooms & bathrooms
- Bedrooms: 3
- Bathrooms: 2
- Full bathrooms: 1
- 1/2 bathrooms: 1
Bedroom 1
- Level: Main
- Dimensions: 12ft 0in x 13ft 0in
Bedroom 2
- Level: Main
- Dimensions: 9ft 0in x 13ft 0in
Bedroom 3
- Level: Main
- Dimensions: 30ft 0in x 11ft 0in
Other
- Level: Main
- Dimensions: 12ft 0in x 12ft 0in
Other
- Area: 0
Kitchen
- Level: Main
- Dimensions: 12ft 0in x 12ft 0in
Laundry
- Level: Main
- Dimensions: 7ft 0in x 10ft 0in
Living room
- Level: Main
- Dimensions: 12ft 0in x 18ft 0in
Main level
- Area: 1370
Heating
- Forced Air
Features
- Ceiling Fan(s)
- Basement: Crawl Space
Interior area
- Total structure area: 1,370
- Total interior livable area: 1,370 sqft
Property
Parking
- Total spaces: 1
- Parking features: Attached
- Attached garage spaces: 1
- Details: Number Of Garage Remotes: 0
Features
- Patio & porch: Porch
Lot
- Size: 4,791 Square Feet
- Dimensions: 60 x 86
- Features: Level
Details
- Parcel number: 0300078300
Construction
Type & style
- Home type: SingleFamily
- Architectural style: Ranch
- Property subtype: Single Family Residence, Residential
Materials
- Frame, Vinyl Siding
- Foundation: Concrete Perimeter
- Roof: Shingle
Condition
- New construction: No
- Year built: 1959
Utilities & green energy
- Sewer: Public Sewer
- Water: Public
Community & HOA
Community
- Subdivision: None
Location
- Region: Bushnell
Financial & listing details
- Price per square foot: $64/sqft
- Tax assessed value: $58,281
- Annual tax amount: $1,830
- Date on market: 8/12/2026
- Cumulative days on market: 53 days
Estimated market value
Not available
Estimated sales range
Not available
$1,375/mo
Price history
| Date | Event | Price |
|---|---|---|
| 9/8/2026 | Price change | $87,500-2.7%$64/sqft |
Source:  RMLS Alliance as distributed by MLS GRID #PA1269199 Report a problem RMLS Alliance as distributed by MLS GRID #PA1269199 Report a problem | ||
| 8/12/2026 | Listed for sale | $89,900+28.4%$66/sqft |
Source: RMLS Alliance as distributed by MLS GRID #PA1269199 Report a problem | ||
| 12/18/2022 | Listing removed | -- |
Source:  My State MLS Report a problem My State MLS Report a problem | ||
| 6/19/2022 | Listed for sale | $70,000$51/sqft |
Source: My State MLS #11086430 Report a problem | ||
Public tax history
| Year | Property taxes | Tax assessment |
|---|---|---|
| 2024 | $1,787 +4% | $19,427 +1.1% |
| 2023 | $1,718 +9.9% | $19,222 +10.6% |
| 2022 | $1,564 +4.2% | $17,376 +4.4% |
| 2021 | $1,500 -1.2% | $16,636 +1.4% |
| 2020 | $1,519 -3.9% | $16,402 -4% |
| 2019 | $1,581 +0.2% | $17,091 -2% |
| 2018 | $1,578 | $17,448 +1.4% |
| 2017 | $1,578 +0% | $17,199 +8.1% |
| 2016 | $1,577 +5% | $15,903 |
| 2015 | $1,502 | $15,903 +1.6% |
| 2014 | $1,502 +0.2% | $15,660 -7.4% |
| 2013 | $1,500 | $16,915 |
| 2012 | -- | $16,915 +2.1% |
| 2011 | -- | $16,574 |
Find assessor info on the county website
Monthly payment
Est. payment
Payment breakdown
Explore the cost of this home by adjusting the details. Changes won't be saved.Climate risks
Neighborhood: 61422
Nearby schools
Schools provided by the listing agent
- Elementary: Bushnell Prairie City
- Middle: Bushnell Prairie City
- High: Bushnell Prairie
Source: RMLS Alliance as distributed by MLS GRID. This data may not be complete. We recommend contacting the local school district to confirm school assignments for this home.
Similar homes
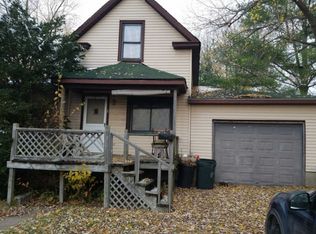
- $89,9003 bd1 ba1.2k sqft625 E Twyman St, Bushnell, IL 61422For Sale
 MLS ID #11978869, Judy Evans, Tatman Evans Realty LLC. My State MLS
 - $75,0003 bd3 ba1.3k sqft15 Hillcrest Dr, Bushnell, IL 61422For Sale
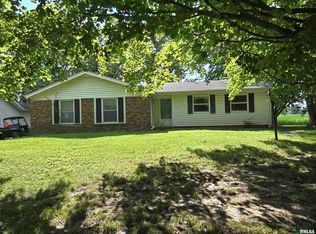
 MLS ID #PA1268268, Eric Little, Crossroads Real Estate. RMLS Alliance as distributed by MLS GRID
 - $108,5003 bd1 ba1.2k sqft596 N Washington St, Bushnell, IL 61422For Sale
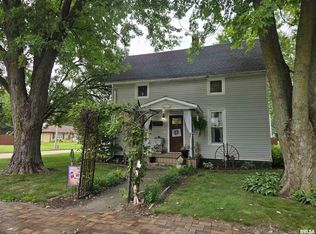 MLS ID #PA1269168, Eric Little, Crossroads Real Estate. RMLS Alliance as distributed by MLS GRID
 - $47,4002 bd1 ba848 sqft345 Walnut St, Bushnell, IL 61422For Sale
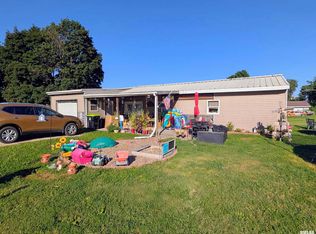 MLS ID #PA1269927, Kyle Rusher, TNT Realty Group, Inc.. RMLS Alliance as distributed by MLS GRID
 - $79,0003 bd1 ba1.5k sqft409 S Price St, Industry, IL 61440For SaleMLS ID #CA1046906, Curt Myers, Base Camp Country Real Estate. RMLS Alliance as distributed by MLS GRID
- $94,9003 bd1 ba1.3k sqft514 N Prairie Ave, Macomb, IL 61455For SaleMLS ID #PA1269996, Steve Silberer, C21 Purdum-Epperson Inc. RMLS Alliance as distributed by MLS GRID
- $74,9003 bd2 ba1.3k sqft223 N Verzel Dr, Macomb, IL 61455For SaleMLS ID #PA1270049, Nick J Curtis, REMAX Aligned. RMLS Alliance as distributed by MLS GRID
- $94,9002 bd2 ba1.4k sqft21409 N State Highway 97, Cuba, IL 61427For SaleMLS ID #PA1266581, Douglas Falk, Gorsuch Realty & Auction. RMLS Alliance as distributed by MLS GRID
- $85,9004 bd2 ba1.3k sqft324 W Jefferson St, Macomb, IL 61455For SaleMLS ID #PA1267073, Nick J Curtis, REMAX Aligned. RMLS Alliance as distributed by MLS GRID
- $89,0002 bd1 ba1.1k sqft324 E Summit St, Macomb, IL 61455For SaleMLS ID #PA1269779, Todd Gilliland, TNT Realty Group, Inc.. RMLS Alliance as distributed by MLS GRID
- $82,5002 bd2 ba1.3k sqft1026 E Carroll St, Macomb, IL 61455For SaleMLS ID #PA1267594, Richard Westen, REMAX Aligned. RMLS Alliance as distributed by MLS GRID
- $89,9003 bd2 ba1.1k sqft130 N West St, Fairview, IL 61432For SaleMLS ID #PA1268949, Douglas Falk, Gorsuch Realty & Auction. RMLS Alliance as distributed by MLS GRID
- $117,5003 bd1 ba1.8k sqft240 S Monmouth St, Good Hope, IL 61438For SaleMLS ID #PA1262858, Gene A Curtis, REMAX Aligned. RMLS Alliance as distributed by MLS GRID
- $115,0003 bd2 ba1.2k sqft126 Penny Ln, Macomb, IL 61455For SaleMLS ID #PA1269297, Liz Danner, RE/MAX Traders Unlimited. RMLS Alliance as distributed by MLS GRID
- $110,0004 bd2 ba1.6k sqft414 Summers Dr, Macomb, IL 61455For SaleMLS ID #PA1267676, Samantha J Braden, Rhoades Real Estate & Land Auc. RMLS Alliance as distributed by MLS GRID
