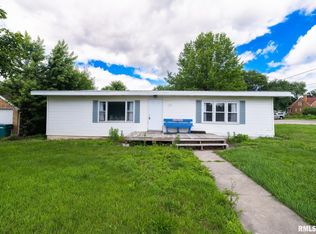
This 3-bedroom, 1.5-bath home offers classic character and practical living space. Original hardwood floors and trim add timeless charm, while the updated upstairs bathroom and newer carpet in the upstairs bedrooms provide modern touches. The main floor features a bedroom, a built-in pantry, and a covered front porch perfect for relaxing. The basement includes a large family room, offering additional space for entertaining or everyday living. A 2-stall garage provides ample room for parking and storage. Conveniently located near a park featuring newly updated playground equipment, this home has plenty of potential to make it your own. Property is being sold as-is.
For sale
$94,900
102 E High St, London Mills, IL 61544
3beds
1,958sqft
Single Family Residence, Residential
Built in 1935
10,138 Square Feet Lot
$95,100 Zestimate®
$48/sqft
$-- HOA
What's special
Original hardwood floorsBuilt-in pantryUpdated upstairs bathroom
- 10 days
- 266
- 11
Likely to sell faster than
Zillow last checked:
Listing updated:
Listed by:
Amber Burnett Mobile:309-351-5935,
Jim Maloof Realty, Inc.
Source: RMLS Alliance as distributed by MLS GRID,MLS#: PA1270892 Originating MLS: Peoria Area Association of Realtors
Facts & features
Interior
Bedrooms & bathrooms
- Bedrooms: 3
- Bathrooms: 2
- Full bathrooms: 1
- 1/2 bathrooms: 1
Bedroom 1
- Level: Main
- Dimensions: 11ft 0in x 10ft 0in
Bedroom 2
- Level: Upper
- Dimensions: 17ft 0in x 12ft 0in
Bedroom 3
- Level: Upper
- Dimensions: 12ft 0in x 12ft 0in
Other
- Level: Main
- Dimensions: 11ft 0in x 15ft 0in
Other
- Level: Main
- Dimensions: 8ft 0in x 15ft 0in
Other
- Area: 250
Additional room
- Description: Pantry / Built in
- Level: Main
- Dimensions: 7ft 0in x 5ft 0in
Additional room 2
- Description: Storage
- Level: Basement
- Dimensions: 12ft 0in x 11ft 0in
Family room
- Level: Basement
- Dimensions: 10ft 0in x 25ft 0in
Kitchen
- Level: Main
- Dimensions: 11ft 0in x 9ft 0in
Laundry
- Level: Basement
- Dimensions: 18ft 0in x 10ft 0in
Living room
- Level: Main
- Dimensions: 12ft 0in x 12ft 0in
Main level
- Area: 940
Upper level
- Area: 768
Heating
- Propane, Forced Air, Propane Rented
Cooling
- Central Air
Appliances
- Included: Dishwasher, Dryer, Microwave, Range, Refrigerator, Gas Water Heater
Features
- Ceiling Fan(s), High Speed Internet
- Windows: Window Treatments
- Basement: Full,Partially Finished
- Number of fireplaces: 1
- Fireplace features: Electric, Family Room
Interior area
- Total structure area: 1,708
- Total interior livable area: 1,958 sqft
Property
Parking
- Total spaces: 2
- Parking features: Detached, On Street
- Garage spaces: 2
- Has uncovered spaces: Yes
- Details: Number Of Garage Remotes: 0
Features
- Patio & porch: Porch
Lot
- Size: 10,138 Square Feet
- Dimensions: 74 x 137
- Features: Corner Lot, Sloped
Details
- Parcel number: 030203126001
- Zoning description: RES
Construction
Type & style
- Home type: SingleFamily
- Property subtype: Single Family Residence, Residential
Materials
- Frame, Vinyl Siding
- Foundation: Block
- Roof: Shingle
Condition
- New construction: No
- Year built: 1935
Utilities & green energy
- Sewer: Public Sewer
- Water: Public
Community & HOA
Community
- Subdivision: Cadwalader
Location
- Region: London Mills
Financial & listing details
- Price per square foot: $48/sqft
- Tax assessed value: $71,892
- Annual tax amount: $1,982
- Date on market: 10/9/2026
- Cumulative days on market: 12 days
Estimated market value
$95,100
$90,000 - $100,000
$1,206/mo
Price history
| Date | Event | Price |
|---|---|---|
| 10/9/2026 | Listed for sale | $94,900+65%$48/sqft |
Source:  RMLS Alliance as distributed by MLS GRID #PA1270892 Report a problem | ||
| 11/30/2018 | Sold | $57,500$29/sqft |
Source: RMLS Alliance as distributed by MLS GRID #PA1198675 Report a problem | ||
| 10/23/2018 | Pending sale | $57,500$29/sqft |
Source: Jim Maloof/REALTOR #1198675 Report a problem | ||
| 9/28/2018 | Listed for sale | $57,500$29/sqft |
Source: Jim Maloof/REALTOR #1198675 Report a problem | ||
Public tax history
| Year | Property taxes | Tax assessment |
|---|---|---|
| 2024 | $1,969 +2.2% | $23,940 +13.6% |
| 2023 | $1,925 +3.1% | $21,080 +4.5% |
| 2022 | $1,867 | $20,180 +4% |
| 2021 | -- | $19,400 +3.4% |
| 2020 | $1,871 | $18,760 -1.5% |
| 2019 | -- | $19,050 +2% |
| 2018 | $1,891 | $18,680 |
| 2017 | $1,891 +0.8% | $18,680 +3.5% |
| 2016 | $1,876 -0.4% | $18,040 |
| 2015 | $1,883 | $18,040 +2.6% |
| 2013 | $1,883 | $17,580 +2.5% |
| 2012 | -- | $17,150 |
| 2011 | -- | $17,150 |
Find assessor info on the county website
Monthly payment
Est. payment
Payment breakdown
Explore the cost of this home by adjusting the details. Changes won't be saved.Climate risks
Neighborhood: 61544
Nearby schools
Schools provided by the listing agent
- Elementary: Spoon River Valle
- High: Spoon River Valley
Source: RMLS Alliance as distributed by MLS GRID. This data may not be complete. We recommend contacting the local school district to confirm school assignments for this home.
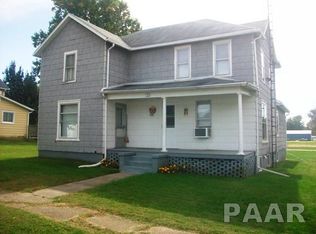
Similar homes
- $94,9004 bd3 ba1.5k sqft708 E North St, Knoxville, IL 61448For Sale
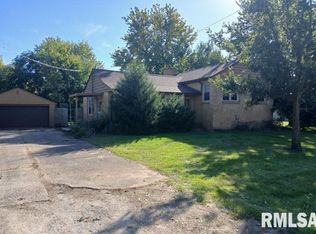
 MLS ID #CA1047108, LeAnne McKee, Western Illinois Realty LLC. RMLS Alliance as distributed by MLS GRID
- $100,0003 bd1 ba1k sqft503 W Ann St, Knoxville, IL 61448For Sale
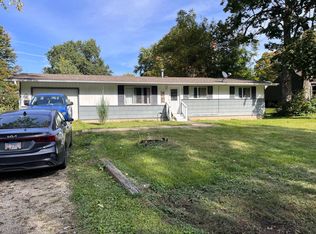 MLS ID #12023796, Kathy Bischel, Maple City Realty, LP. My State MLS
- $93,0003 bd1 ba1.3k sqft27426 N State Highway 97, Canton, IL 61520For Sale
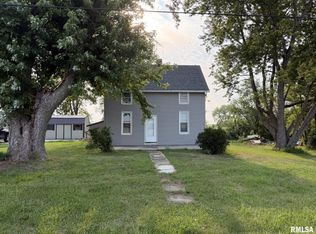 MLS ID #PA1268299, Heather McAdams, Gorsuch Realty & Auction. RMLS Alliance as distributed by MLS GRID
- $97,0003 bd1 ba1.6k sqft627 E Fort St, Farmington, IL 61531For Sale
 MLS ID #PA1267884, Lisa Inman, Move Smart Realty. RMLS Alliance as distributed by MLS GRID
- $95,0003 bd1 ba1.1k sqft670 N 9th Ave, Canton, IL 61520For SaleMLS ID #PA1270780, Chase Doubet, RE/MAX Traders Unlimited. RMLS Alliance as distributed by MLS GRID
- $89,0005 bd2 ba2.2k sqft295 W Barnes St, Bushnell, IL 61422For SaleMLS ID #PA1268048, Raul Rodriguez, eXp Realty. RMLS Alliance as distributed by MLS GRID
- $89,9003 bd2 ba1.1k sqft130 N West St, Fairview, IL 61432For SaleMLS ID #PA1268949, Douglas Falk, Gorsuch Realty & Auction. RMLS Alliance as distributed by MLS GRID
- $85,0004 bd1 ba2k sqft239 N Elmwood Rd, Farmington, IL 61531For SaleMLS ID #PA1270084, Ryan Deiss, Keller Williams Revolution Mac. RMLS Alliance as distributed by MLS GRID
- $84,0003 bd2 ba1.6k sqft633 E Grove St, Galesburg, IL 61401For SaleMLS ID #CA1045728, Bradley A Hix, CENTURY 21 Tucker Swanson. RMLS Alliance as distributed by MLS GRID
- $99,9004 bd2 ba1.9k sqft159 W Locust St, Canton, IL 61520For SaleMLS ID #CA1045388, Jeremy D Farlow, Farlow Real Estate Experts. RMLS Alliance as distributed by MLS GRID
- $109,9003 bd2 ba1.1k sqft401 N Knox St, Elmwood, IL 61529For SaleMLS ID #PA1269951, Heidi L West, Keller Williams Premier Realty. RMLS Alliance as distributed by MLS GRID
- $99,0003 bd1 ba1.1k sqft637 S 2nd Ave, Canton, IL 61520For SaleMLS ID #PA1268794, Stephanie Ruey, Jim Maloof Realty, Inc.. RMLS Alliance as distributed by MLS GRID
