Wonderful, MUST SEE home. 3-bedroom 2-bath home on the West side of Fairview. House is a manufactured, double-wide, w/ vaulted ceiling on a block crawl space. House repainted and new laminate flooring in 2022. Main floor has a nice eat-in kitchen, large living room, 3-bedroom. Master bedroom has a full bath with Jacuzzi Tub. Appliances: Washer, Dryer, Refrigerator, Microwave, Stove. newly painted fenced-in backyard, Large portable shed can stay with property. Water heater in Bedroom closet behind access panel, next to bathroom. Tons of upgrades in this house: New steel front door, New Renewal by Anderson Windows ($15K) w/ 20 yr Guarantee. New Washer and Dryer 2025, $3,000 New Triple-steel Carport 2025. Roof inspection by J Ballard, roofer.
For sale
Price cut: $5K (9/5)
$89,900
130 N West St, Fairview, IL 61432
3beds
1,120sqft
Single Family Residence, Residential
Built in 2006
7,575 Square Feet Lot
$86,800 Zestimate®
$80/sqft
$-- HOA
What's special
Newly painted fenced-in backyardNice eat-in kitchenVaulted ceilingLarge portable shedNew washer and dryerNew triple-steel carport
- 71 days
- 170
- 4
Zillow last checked:
Listing updated:
Listed by:
Douglas Falk 309-224-1208,
Gorsuch Realty & Auction
Source: RMLS Alliance as distributed by MLS GRID,MLS#: PA1268949 Originating MLS: Peoria Area Association of Realtors
Originating MLS: Peoria Area Association of Realtors
Facts & features
Interior
Bedrooms & bathrooms
- Bedrooms: 3
- Bathrooms: 2
- Full bathrooms: 2
Bedroom 1
- Level: Main
- Dimensions: 15ft 1in x 11ft 6in
Bedroom 2
- Level: Main
- Dimensions: 9ft 9in x 9ft 6in
Bedroom 3
- Level: Main
- Dimensions: 13ft 0in x 9ft 6in
Kitchen
- Level: Main
- Dimensions: 15ft 0in x 12ft 0in
Laundry
- Level: Main
- Dimensions: 4ft 11in x 2ft 11in
Living room
- Level: Main
- Dimensions: 17ft 0in x 16ft 0in
Main level
- Area: 1120
Heating
- Forced Air
Cooling
- Central Air
Appliances
- Included: Dishwasher, Dryer, Microwave, Range, Washer
Features
- Ceiling Fan(s)
- Basement: Crawl Space
Interior area
- Total structure area: 1,120
- Total interior livable area: 1,120 sqft
Property
Parking
- Parking features: Carport, On Street, Gravel
- Has carport: Yes
- Has uncovered spaces: Yes
Features
- Patio & porch: Porch
Lot
- Size: 7,575 Square Feet
- Dimensions: 75 x 101
- Features: Corner Lot, Level
Details
- Additional structures: Shed(s)
- Parcel number: 040333407009
- Zoning description: residential
Construction
Type & style
- Home type: SingleFamily
- Architectural style: Ranch
- Property subtype: Single Family Residence, Residential
Materials
- Vinyl Siding
- Foundation: Block
- Roof: Shingle
Condition
- New construction: No
- Year built: 2006
Utilities & green energy
- Sewer: Public Sewer
- Water: Public
- Utilities for property: Cable Available
Community & HOA
Community
- Subdivision: First
Location
- Region: Fairview
Financial & listing details
- Price per square foot: $80/sqft
- Annual tax amount: $857
- Date on market: 8/4/2026
- Cumulative days on market: 73 days
- Road surface type: Paved
- Body type: Double Wide
Estimated market value
$86,800
$82,000 - $91,000
$1,168/mo
Price history
| Date | Event | Price |
|---|---|---|
| 9/5/2026 | Price change | $89,900-5.3%$80/sqft |
Source:  RMLS Alliance as distributed by MLS GRID #PA1268949 Report a problem RMLS Alliance as distributed by MLS GRID #PA1268949 Report a problem | ||
| 8/4/2026 | Listed for sale | $94,900+35.6%$85/sqft |
Source: RMLS Alliance as distributed by MLS GRID #PA1268949 Report a problem | ||
| 6/25/2024 | Sold | $70,000-11.9%$63/sqft |
Source: RMLS Alliance as distributed by MLS GRID #PA1247563 Report a problem | ||
| 4/27/2024 | Pending sale | $79,500$71/sqft |
Source: RMLS Alliance as distributed by MLS GRID #PA1247563 Report a problem | ||
| 1/5/2024 | Listed for sale | $79,500-10.7%$71/sqft |
Source: RMLS Alliance as distributed by MLS GRID #PA1247563 Report a problem | ||
| 11/10/2023 | Listing removed | -- |
Source: RMLS Alliance as distributed by MLS GRID #PA1245037 Report a problem | ||
| 8/26/2023 | Listed for sale | $89,000+44.7%$79/sqft |
Source: RMLS Alliance as distributed by MLS GRID #PA1245037 Report a problem | ||
| 4/28/2022 | Sold | $61,500-5.2%$55/sqft |
Source: RMLS Alliance as distributed by MLS GRID #PA1231005 Report a problem | ||
| 3/18/2022 | Pending sale | $64,900$58/sqft |
Source: RMLS Alliance as distributed by MLS GRID #PA1231005 Report a problem | ||
| 2/28/2022 | Price change | $64,900-7.2%$58/sqft |
Source: RMLS Alliance as distributed by MLS GRID #PA1231005 Report a problem | ||
| 1/31/2022 | Price change | $69,900-6.7%$62/sqft |
Source: RMLS Alliance as distributed by MLS GRID #PA1231005 Report a problem | ||
| 12/28/2021 | Listed for sale | $74,900$67/sqft |
Source: RMLS Alliance as distributed by MLS GRID #PA1231005 Report a problem | ||
Public tax history
Tax history is unavailable.
Monthly payment
Est. payment
Payment breakdown
Explore the cost of this home by adjusting the details. Changes won't be saved.Climate risks
Neighborhood: 61432
Nearby schools
Schools provided by the listing agent
- High: Spoon River Valley
Source: RMLS Alliance as distributed by MLS GRID. This data may not be complete. We recommend contacting the local school district to confirm school assignments for this home.
Similar homes
- $93,0003 bd1 ba1.3k sqft27426 N State Highway 97, Canton, IL 61520For Sale
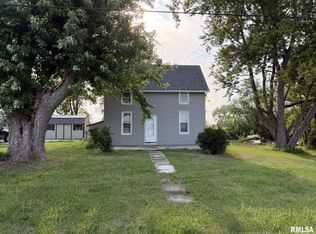
 MLS ID #PA1268299, Heather McAdams, Gorsuch Realty & Auction. RMLS Alliance as distributed by MLS GRID
 - $94,9002 bd2 ba1.4k sqft21409 N State Highway 97, Cuba, IL 61427For Sale
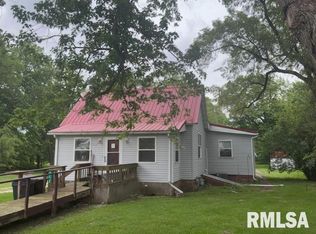 MLS ID #PA1266581, Douglas Falk, Gorsuch Realty & Auction. RMLS Alliance as distributed by MLS GRID
 - $95,0003 bd1 ba1.1k sqft670 N 9th Ave, Canton, IL 61520For Sale
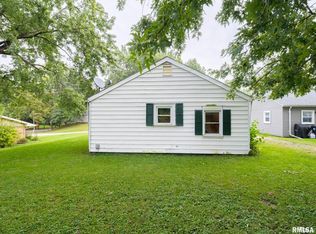 MLS ID #PA1270780, Chase Doubet, RE/MAX Traders Unlimited. RMLS Alliance as distributed by MLS GRID
 - $94,9002 bd2 ba1.2k sqft500 E Main St, Bryant, IL 61519For Sale
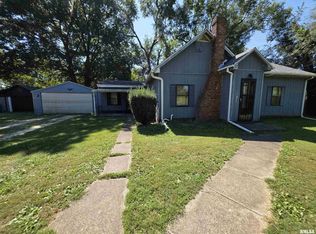 MLS ID #PA1269950, Trudy Stuckey, Gorsuch Realty & Auction. RMLS Alliance as distributed by MLS GRID
 - $89,9002 bd1 ba968 sqft857 N 6th Ave, Canton, IL 61520For SaleMLS ID #PA1268608, Sherri D Delost, Jim Maloof Realty, Inc.. RMLS Alliance as distributed by MLS GRID
- $97,0003 bd1 ba1.6k sqft627 E Fort St, Farmington, IL 61531For SaleMLS ID #PA1267884, Lisa Inman, Move Smart Realty. RMLS Alliance as distributed by MLS GRID
- $69,0004 bd2 ba1.1k sqft638 E Elm St, Canton, IL 61520For SaleMLS ID #PA1270047, Donna L Fauntleroy, Coldwell Banker Real Estate Group. RMLS Alliance as distributed by MLS GRID
- $99,9003 bd2 ba930 sqft850 S Main St, Canton, IL 61520For SaleMLS ID #PA1267939, Trudy Stuckey, Gorsuch Realty & Auction. RMLS Alliance as distributed by MLS GRID
- $93,0002 bd1 ba1k sqft209 N Kellogg St, Yates City, IL 61572For SaleMLS ID #PA1265429, Lisa Inman, Move Smart Realty. RMLS Alliance as distributed by MLS GRID
- $73,0003 bd1 ba1.2k sqft954 E Locust St, Canton, IL 61520For SaleMLS ID #PA1269014, Robert Whitsitt, Rhoades Real Estate & Land Auc. RMLS Alliance as distributed by MLS GRID
- $87,5003 bd2 ba1.3k sqft365 E Hurst St, Bushnell, IL 61422For SaleMLS ID #PA1269199, Gene A Curtis, REMAX Aligned. RMLS Alliance as distributed by MLS GRID
- $90,0002 bd1 ba820 sqft620 E Ash St, Canton, IL 61520For SaleMLS ID #PA1261104, Samantha J Braden, Rhoades Real Estate & Land Auc. RMLS Alliance as distributed by MLS GRID
- $97,0004 bd2 ba1.4k sqft413 W Fort St, Farmington, IL 61531For SaleMLS ID #PA1265171, Lisa Inman, Move Smart Realty. RMLS Alliance as distributed by MLS GRID
- $109,9003 bd2 ba1.1k sqft401 N Knox St, Elmwood, IL 61529For SaleMLS ID #PA1269951, Heidi L West, Keller Williams Premier Realty. RMLS Alliance as distributed by MLS GRID
- $120,0003 bd1 ba1.3k sqft1412 E Chestnut St, Canton, IL 61520For SaleMLS ID #PA1270779, Chase Doubet, RE/MAX Traders Unlimited. RMLS Alliance as distributed by MLS GRID
