Move right into this spacious and well-maintained 2-bedroom, 1.5-bath home offering 1,224 square feet of comfortable living space! From the inviting covered front porch to the large back deck and spacious backyard, this home offers plenty of room to relax and entertain. Inside, you'll find an oversized living room, a main-floor bedroom, laundry, and a bright, open eat-in kitchen with abundant cabinetry and French doors leading to the back deck. Upstairs features a spacious second bedroom, a convenient half bath, and an oversized walk-in closet, providing exceptional storage space. The attached heated garage with its own separate furnace is perfect for parking, hobbies, or projects year-round. Enjoy peace of mind with recent updates, including a new roof (2025), HVAC system (2015), and new refrigerator and stove (2025). The refrigerator, stove, dishwasher, washer, dryer, and sectional sofa in the living room are all included, making this home truly move-in ready. The home is equipped with leased solar panels, and the solar panel lease will transfer to the buyer at closing, providing the opportunity for continued energy savings. Conveniently located in Avon, this home offers space, comfort, valuable updates, and incredible value. Schedule your private showing today!
For sale
Price cut: $5K (9/4)
$95,000
105 N Adams St, Avon, IL 61415
2beds
1,224sqft
Single Family Residence
Built in 1911
-- sqft lot
$-- Zestimate®
$78/sqft
$-- HOA
What's special
Main-floor bedroomSpacious backyardBright open eat-in kitchenAbundant cabinetryInviting covered front porchLarge back deckOversized walk-in closet
- 65 days
- 136
- 9
Zillow last checked:
Listing updated:
Listed by:
Erin Combs 309-255-8308,
Armstrong Real Estate, LLC
Source: My State MLS,MLS#: 11910945
Facts & features
Interior
Bedrooms & bathrooms
- Bedrooms: 2
- Bathrooms: 2
- Full bathrooms: 1
- 1/2 bathrooms: 1
Kitchen
- Features: Eat-in Kitchen
Basement
- Area: 0
Heating
- Has Heating (Unspecified Type)
Cooling
- Central
Features
- Has basement: No
- Has fireplace: No
Interior area
- Total structure area: 1,224
- Total interior livable area: 1,224 sqft
- Finished area above ground: 1,224
Property
Parking
- Total spaces: 2
- Parking features: Attached
- Garage spaces: 2
Features
- Stories: 2
- Patio & porch: Covered Porch, Deck
Details
- Parcel number: 010119313007
- Lease amount: $0
Construction
Type & style
- Home type: SingleFamily
- Property subtype: Single Family Residence
Materials
- Frame, Vinyl Siding
Condition
- New construction: No
- Year built: 1911
Utilities & green energy
- Electric: Amps(200)
- Sewer: Municipal
- Water: Municipal
- Utilities for property: Naturl Gas Available
Community & HOA
HOA
- Has HOA: No
Location
- Region: Avon
Financial & listing details
- Price per square foot: $78/sqft
- Tax assessed value: $76,577
- Annual tax amount: $2,058
- Date on market: 7/31/2026
- Date available: 07/30/2026
- Listing agreement: Exclusive
Estimated market value
Not available
Estimated sales range
Not available
$1,119/mo
Price history
| Date | Event | Price |
|---|---|---|
| 9/4/2026 | Price change | $95,000-5%$78/sqft |
Source: My State MLS #11910945 Report a problem | ||
| 7/31/2026 | Listed for sale | $100,000+11.1%$82/sqft |
Source: My State MLS #11910945 Report a problem | ||
| 7/30/2026 | Listing removed | -- |
Source: Owner Report a problem | ||
| 7/16/2026 | Listed for sale | $90,000+28.6%$74/sqft |
Source: Owner Report a problem | ||
| 11/25/2020 | Sold | $70,000+1.4%$57/sqft |
Source:  RMLS Alliance as distributed by MLS GRID #CA999241 Report a problem RMLS Alliance as distributed by MLS GRID #CA999241 Report a problem | ||
| 10/5/2020 | Pending sale | $69,000$56/sqft |
Source: CENTURY 21 Affiliated #CA999241 Report a problem | ||
| 9/21/2020 | Price change | $69,000-4.2%$56/sqft |
Source: CENTURY 21 Affiliated #CA999241 Report a problem | ||
| 4/21/2020 | Listed for sale | $72,000+44%$59/sqft |
Source: CENTURY 21 Affiliated #CA999241 Report a problem | ||
| 9/18/2017 | Sold | $50,000+1150%$41/sqft |
Source: RMLS Alliance as distributed by MLS GRID #CA174440 Report a problem | ||
| 4/15/2011 | Sold | $4,000$3/sqft |
Source: Public Record Report a problem | ||
Public tax history
| Year | Property taxes | Tax assessment |
|---|---|---|
| 2024 | $2,057 +2.9% | $25,500 +13.5% |
| 2023 | $2,000 +2.1% | $22,460 +4.5% |
| 2022 | $1,959 | $21,490 +4% |
| 2021 | -- | $20,660 +3.5% |
| 2020 | $1,229 | $19,970 -1.6% |
| 2019 | -- | $20,290 +10.4% |
| 2018 | $1,224 | $18,380 -0.1% |
| 2017 | $1,224 -12.8% | $18,400 +30.2% |
| 2016 | $1,404 +101.4% | $14,130 +99.6% |
| 2015 | $697 | $7,080 +2.6% |
| 2013 | $697 | $6,900 +2.5% |
| 2012 | -- | $6,730 |
| 2011 | -- | $6,730 |
Find assessor info on the county website
Monthly payment
Est. payment
Payment breakdown
Explore the cost of this home by adjusting the details. Changes won't be saved.Climate risks
Neighborhood: 61415
Nearby schools
Schools provided by the listing agent
- District: Abingdon-avon Cusd 276
Source: My State MLS. This data may not be complete. We recommend contacting the local school district to confirm school assignments for this home.
Similar homes
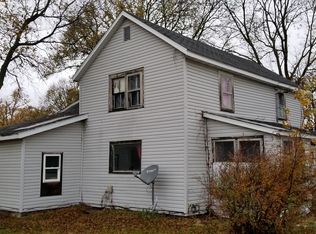
- $79,9002 bd1 ba1.2k sqft630 N Cadwalader St, Prairie City, IL 61470For Sale
 MLS ID #11803200, Ted Abernathy, Legacy Land Co LLC. My State MLS
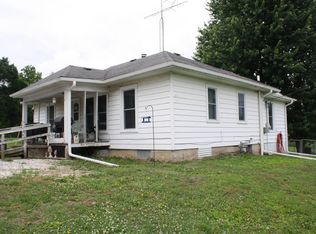
 - $89,9003 bd1 ba1.2k sqft625 E Twyman St, Bushnell, IL 61422For Sale
 MLS ID #11978869, Judy Evans, Tatman Evans Realty LLC. My State MLS
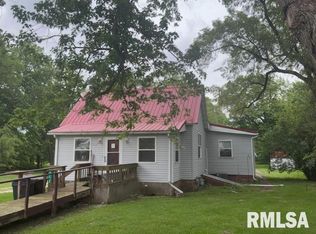
 - $94,9002 bd2 ba1.4k sqft21409 N State Highway 97, Cuba, IL 61427For Sale
 MLS ID #PA1266581, Douglas Falk, Gorsuch Realty & Auction. RMLS Alliance as distributed by MLS GRID
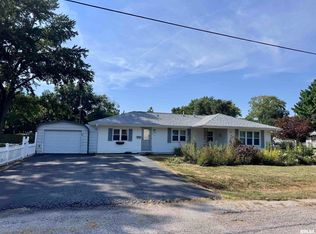
 - $94,9003 bd1 ba1.3k sqft514 N Prairie Ave, Macomb, IL 61455For Sale
 MLS ID #PA1269996, Steve Silberer, C21 Purdum-Epperson Inc. RMLS Alliance as distributed by MLS GRID
 - $75,0003 bd3 ba1.3k sqft15 Hillcrest Dr, Bushnell, IL 61422For SaleMLS ID #PA1268268, Eric Little, Crossroads Real Estate. RMLS Alliance as distributed by MLS GRID
- $87,5003 bd2 ba1.3k sqft365 E Hurst St, Bushnell, IL 61422For SaleMLS ID #PA1269199, Gene A Curtis, REMAX Aligned. RMLS Alliance as distributed by MLS GRID
- $89,9003 bd2 ba1.1k sqft130 N West St, Fairview, IL 61432For SaleMLS ID #PA1268949, Douglas Falk, Gorsuch Realty & Auction. RMLS Alliance as distributed by MLS GRID
- $108,5003 bd1 ba1.2k sqft596 N Washington St, Bushnell, IL 61422For SaleMLS ID #PA1269168, Eric Little, Crossroads Real Estate. RMLS Alliance as distributed by MLS GRID
- $82,5002 bd2 ba1.3k sqft1026 E Carroll St, Macomb, IL 61455For SaleMLS ID #PA1267594, Richard Westen, REMAX Aligned. RMLS Alliance as distributed by MLS GRID
- $75,9002 bd1 ba864 sqft98 W Givens St, Abingdon, IL 61410For SaleMLS ID #CA1046107, LeAnne McKee, Western Illinois Realty LLC. RMLS Alliance as distributed by MLS GRID
- $75,0001 bd1 ba864 sqft300 N Harshbarger St, Abingdon, IL 61410For SaleMLS ID #CA1043943, Randy L Wilson, eXp Realty. RMLS Alliance as distributed by MLS GRID
- $115,0003 bd1 ba1.3k sqft146 E Polk St, Cuba, IL 61427For SaleMLS ID #PA1265289, Stephanie Ruey, Jim Maloof Realty, Inc.. RMLS Alliance as distributed by MLS GRID
- $67,9952 bd1 ba1.1k sqft403 E Murray St, Macomb, IL 61455For SaleMLS ID #PA1268081, Steve Silberer, C21 Purdum-Epperson Inc. RMLS Alliance as distributed by MLS GRID
- $110,0004 bd2 ba1.6k sqft414 Summers Dr, Macomb, IL 61455For SaleMLS ID #PA1267676, Samantha J Braden, Rhoades Real Estate & Land Auc. RMLS Alliance as distributed by MLS GRID
- $115,0002 bd1 ba864 sqft720 E Carroll St, Macomb, IL 61455For SaleMLS ID #PA1269582, Amber J Patrick, C21 Purdum-Epperson Inc. RMLS Alliance as distributed by MLS GRID
