This cozy 1-bedroom home punches above its weight with a spacious bathroom with in-unit laundry, a kitchen featuring an island, and a private back patio perfect for relaxing without prying eyes. Sitting on a large fenced lot with a 1-car garage, this one has more to offer than the bedroom count suggests. Contact us today to schedule your showing!
For sale
Price cut: $4K (10/14)
$71,000
300 N Harshbarger St, Abingdon, IL 61410
1beds
864sqft
Single Family Residence, Residential
Built in 1896
0.39 Acres Lot
$-- Zestimate®
$82/sqft
$-- HOA
What's special
- 145 days
- 175
- 9
Zillow last checked:
Listing updated:
Listed by:
Randy L Wilson 309-337-5003,
eXp Realty
Source: RMLS Alliance as distributed by MLS GRID,MLS#: CA1043943 Originating MLS: Capital Area Association of Realtors
Originating MLS: Capital Area Association of Realtors
Facts & features
Interior
Bedrooms & bathrooms
- Bedrooms: 1
- Bathrooms: 1
- Full bathrooms: 1
Bedroom 1
- Level: Main
- Dimensions: 9ft 0in x 12ft 0in
Other
- Level: Main
- Dimensions: 13ft 0in x 11ft 0in
Kitchen
- Level: Main
- Dimensions: 11ft 0in x 11ft 0in
Living room
- Level: Main
- Dimensions: 13ft 0in x 14ft 0in
Main level
- Area: 864
Heating
- Forced Air
Cooling
- Central Air
Features
- Basement: Unfinished
Interior area
- Total structure area: 864
- Total interior livable area: 864 sqft
Property
Parking
- Total spaces: 1
- Parking features: Detached
- Garage spaces: 1
Lot
- Size: 0.39 Acres
- Dimensions: 107.25 x 157
- Features: Level
Details
- Parcel number: 1333451004
Construction
Type & style
- Home type: SingleFamily
- Architectural style: Ranch
- Property subtype: Single Family Residence, Residential
Materials
- Vinyl Siding
- Roof: Shingle
Condition
- New construction: No
- Year built: 1896
Utilities & green energy
- Sewer: Public Sewer
- Water: Public
Community & HOA
Community
- Subdivision: Abingdon
Location
- Region: Abingdon
Financial & listing details
- Price per square foot: $82/sqft
- Tax assessed value: $41,430
- Annual tax amount: $669
- Date on market: 5/23/2026
- Cumulative days on market: 133 days
Estimated market value
Not available
Estimated sales range
Not available
$824/mo
Price history
| Date | Event | Price |
|---|---|---|
| 10/14/2026 | Price change | $71,000-5.3%$82/sqft |
Source:  RMLS Alliance as distributed by MLS GRID #CA1043943 Report a problem RMLS Alliance as distributed by MLS GRID #CA1043943 Report a problem | ||
| 8/14/2026 | Price change | $75,000-6.1%$87/sqft |
Source: RMLS Alliance as distributed by MLS GRID #CA1043943 Report a problem | ||
| 6/5/2026 | Listed for sale | $79,900+18.4%$92/sqft |
Source: RMLS Alliance as distributed by MLS GRID #CA1043943 Report a problem | ||
| 1/16/2024 | Sold | $67,500-3.4%$78/sqft |
Source: RMLS Alliance as distributed by MLS GRID #CA1024845 Report a problem | ||
| 12/19/2023 | Pending sale | $69,900$81/sqft |
Source: RMLS Alliance as distributed by MLS GRID #CA1024845 Report a problem | ||
| 11/14/2023 | Listed for sale | $69,900$81/sqft |
Source: RMLS Alliance as distributed by MLS GRID #CA1024845 Report a problem | ||
| 11/6/2023 | Contingent | $69,900$81/sqft |
Source: RMLS Alliance as distributed by MLS GRID #CA1024845 Report a problem | ||
| 11/5/2023 | Price change | $69,900-6.7%$81/sqft |
Source: RMLS Alliance as distributed by MLS GRID #CA1024845 Report a problem | ||
| 9/19/2023 | Listed for sale | $74,900$87/sqft |
Source: RMLS Alliance as distributed by MLS GRID #CA1024845 Report a problem | ||
Public tax history
| Year | Property taxes | Tax assessment |
|---|---|---|
| 2024 | $637 +18.6% | $13,810 +10.8% |
| 2023 | $537 +4.5% | $12,460 +5.2% |
| 2022 | $514 +6.4% | $11,840 +4% |
| 2021 | $483 +8.2% | $11,380 +3.9% |
| 2020 | $446 -1.5% | $10,950 +1% |
| 2019 | $453 +6.9% | $10,840 +3% |
| 2018 | $424 +15% | $10,520 +1.9% |
| 2017 | $369 | $10,320 +2% |
| 2015 | $369 | $10,120 +1% |
| 2013 | $369 | $10,020 +1.9% |
| 2012 | -- | $9,830 +1% |
| 2011 | -- | $9,730 -2% |
| 2010 | -- | $9,930 |
| 2009 | -- | $9,930 +8.1% |
| 2008 | -- | $9,190 |
Find assessor info on the county website
Monthly payment
Est. payment
Payment breakdown
Explore the cost of this home by adjusting the details. Changes won't be saved.Climate risks
Neighborhood: 61410
Nearby schools
Schools provided by the listing agent
- High: Abingdon-Avon
Source: RMLS Alliance as distributed by MLS GRID. This data may not be complete. We recommend contacting the local school district to confirm school assignments for this home.
Similar homes
- $75,9002 bd1 ba864 sqft98 W Givens St, Abingdon, IL 61410For Sale
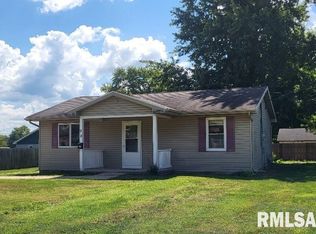
 MLS ID #CA1046107, LeAnne McKee, Western Illinois Realty LLC. RMLS Alliance as distributed by MLS GRID
 - $--4 bd2 ba1k sqft512 Clark St, Galesburg, IL 61401Auction
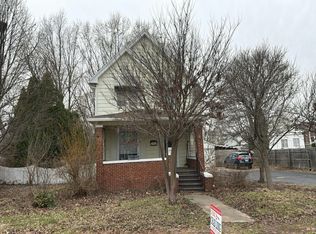 Auction.com 2
 - $68,0004 bd2 ba1.2k sqft499 Yates St, Galesburg, IL 61401For Sale
 MLS ID #PA1269742, Raul Rodriguez, eXp Realty. RMLS Alliance as distributed by MLS GRID
 - $69,9001 bd1 ba528 sqft1250 S Seminary St, Galesburg, IL 61401For Sale
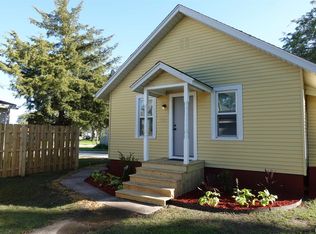 MLS ID #CA1047026, Thomas L Knapp, RE/MAX Preferred Properties. RMLS Alliance as distributed by MLS GRID
 - $64,9002 bd1 ba816 sqft458 Clark St, Galesburg, IL 61401For SaleMLS ID #CA1046551, Bradley A Hix, CENTURY 21 Tucker Swanson. RMLS Alliance as distributed by MLS GRID
- $94,5003 bd1 ba942 sqft597 Olive St, Galesburg, IL 61401For SaleMLS ID #CA1046306, Zachary Shaw, Mel Foster Co. Galesburg. RMLS Alliance as distributed by MLS GRID
- $79,9003 bd1 ba1k sqft564 N Pearl St, Galesburg, IL 61401For SaleMLS ID #PA1269797, Raul Rodriguez, eXp Realty. RMLS Alliance as distributed by MLS GRID
- $49,9003 bd2 ba1k sqft111 Columbus Ave, Galesburg, IL 61401For SaleMLS ID #PA1269459, Scott Cramer, RE/MAX Traders Unlimited. RMLS Alliance as distributed by MLS GRID
- $85,9003 bd1 ba924 sqft1742 Baird Ave, Galesburg, IL 61401For SaleMLS ID #CA1042644, Randy L Wilson, eXp Realty. RMLS Alliance as distributed by MLS GRID
- $59,9002 bd1 ba728 sqft529 Phillips St, Galesburg, IL 61401For SaleMLS ID #PA1266300, Michelle Tribe, Keller Williams Revolution. RMLS Alliance as distributed by MLS GRID
- $49,9003 bd1 ba1.2k sqft348 S Pearl St, Galesburg, IL 61401For SaleMLS ID #CA1046163, Brandon Merz, Platinum Key Real Estate, LLC. RMLS Alliance as distributed by MLS GRID
- $38,9002 bd1 ba1k sqft432 Pine St, Galesburg, IL 61401For SaleMLS ID #PA1267630, Trudy Stuckey, Gorsuch Realty & Auction. RMLS Alliance as distributed by MLS GRID
- $105,7002 bd1 ba1k sqft663 E North St, Galesburg, IL 61401For SaleMLS ID #PA1270903, Rhianna Hess, Charter Oak Realty. RMLS Alliance as distributed by MLS GRID
- $39,9003 bd2 ba1.1k sqft1057 S Pearl St, Galesburg, IL 61401For SaleMLS ID #CA1043371, Sara E Varner, Platinum Key Real Estate, LLC. RMLS Alliance as distributed by MLS GRID
- $89,9003 bd1 ba948 sqft355 N Pearl St, Galesburg, IL 61401For SaleMLS ID #CA1045512, Sara E Varner, Platinum Key Real Estate, LLC. RMLS Alliance as distributed by MLS GRID
