Ready for its next chapter, this character-filled home is waiting for the right buyer to bring it back to its former glory. The main floor offers spacious living and dining areas, a convenient bedroom, a full bathroom, and a sizable kitchen creating an ideal canvas for transformation. Upstairs features two generously sized bedrooms with lots of storage and a second full bathroom offering ample space to reimagine and design for your own needs. Detailed woodwork and hardwood flooring throughout add character and offer potential for beautiful restoration. Outdoors, this property delivers an expansive backyard filled with many mature trees & perennials as well as a covered front porch, a backyard shed, and a detached 1-car garage. Being sold as-presented, possibly with some contents, bring your creative vision & tool belt to unlock what this home can truly become.
For sale
Price cut: $5K (7/15)
$39,900
1057 S Pearl St, Galesburg, IL 61401
3beds
1,128sqft
:
Get pre-qualifiedN/A
Single Family Residence, Residential
Built in 1896
0.29 Acres Lot
$-- Zestimate®
$35/sqft
$-- HOA
What's special
Convenient bedroomSizable kitchenCovered front porchBackyard shedHardwood flooring throughoutDetailed woodwork
- 103 days |
- 737 |
- 27 |
Zillow last checked:
Listing updated:
Listed by:
Sara E Varner Office:309-343-1186,
Platinum Key Real Estate, LLC
Source: RMLS Alliance as distributed by MLS GRID,MLS#: CA1043371 Originating MLS: Capital Area Association of Realtors
Originating MLS: Capital Area Association of Realtors
Facts & features
Interior
Bedrooms & bathrooms
- Bedrooms: 3
- Bathrooms: 2
- Full bathrooms: 2
Bedroom 1
- Level: Main
- Dimensions: 10ft 6in x 8ft 0in
Bedroom 2
- Level: Upper
- Dimensions: 13ft 5in x 13ft 3in
Bedroom 3
- Level: Upper
- Dimensions: 13ft 1in x 10ft 7in
Other
- Level: Main
- Dimensions: 13ft 5in x 12ft 8in
Kitchen
- Level: Main
- Dimensions: 13ft 6in x 11ft 3in
Living room
- Level: Main
- Dimensions: 21ft 2in x 13ft 4in
Main level
- Area: 820
Upper level
- Area: 308
Heating
- Forced Air
Cooling
- Central Air
Features
- Ceiling Fan(s)
- Basement: Crawl Space,Partial,Unfinished
Interior area
- Total structure area: 1,128
- Total interior livable area: 1,128 sqft
Property
Parking
- Total spaces: 1
- Parking features: Detached
- Garage spaces: 1
Features
- Patio & porch: Porch
Lot
- Size: 0.29 Acres
- Dimensions: 66 x 192
- Features: Level
Details
- Additional structures: Shed(s)
- Parcel number: 9914378003
Construction
Type & style
- Home type: SingleFamily
- Property subtype: Single Family Residence, Residential
Materials
- Frame, Steel Siding
- Foundation: Brick/Mortar
- Roof: Shingle
Condition
- New construction: No
- Year built: 1896
Utilities & green energy
- Sewer: Public Sewer
- Water: Public
Community & HOA
Community
- Subdivision: Not Available
Location
- Region: Galesburg
Financial & listing details
- Price per square foot: $35/sqft
- Tax assessed value: $54,750
- Annual tax amount: $1,790
- Date on market: 4/30/2026
- Cumulative days on market: 104 days
Estimated market value
Not available
Estimated sales range
Not available
$1,194/mo
Price history
| Date | Event | Price |
|---|---|---|
| 7/15/2026 | Price change | $39,900-11.1%$35/sqft |
Source:  RMLS Alliance as distributed by MLS GRID #CA1043371 Report a problem RMLS Alliance as distributed by MLS GRID #CA1043371 Report a problem | ||
| 4/30/2026 | Listed for sale | $44,900+6.9%$40/sqft |
Source: RMLS Alliance as distributed by MLS GRID #CA1043371 Report a problem | ||
| 4/26/2006 | Sold | $42,000$37/sqft |
Source: Public Record Report a problem | ||
Public tax history
| Year | Property taxes | Tax assessment |
|---|---|---|
| 2024 | $1,693 +0.9% | $18,250 +3.3% |
| 2023 | $1,678 +59.8% | $17,670 +59.5% |
| 2022 | $1,050 +3.3% | $11,080 +6% |
| 2021 | $1,017 -1.6% | $10,450 |
| 2020 | $1,034 +194.4% | $10,450 +2% |
| 2019 | $351 | $10,250 |
| 2018 | -- | $10,250 +3% |
| 2017 | $413 | $9,950 -29.5% |
| 2015 | $413 | $14,110 -1.1% |
| 2013 | $413 | $14,260 |
| 2012 | -- | $14,260 -2.7% |
| 2011 | -- | $14,650 -1.5% |
| 2010 | -- | $14,870 +3% |
| 2009 | -- | $14,430 +3.1% |
| 2008 | -- | $14,000 |
Find assessor info on the county website
Monthly payment
Est. payment
Payment breakdown
Explore the cost of this home by adjusting the details. Changes won't be saved.Climate risks
Neighborhood: 61401
Nearby schools
GreatSchools rating
- 3/10Lombard Middle SchoolGrades: 5-6Distance: 0.5 mi
- 4/10Churchill Jr High SchoolGrades: 7-8Distance: 2.5 mi
- 1/10Galesburg High SchoolGrades: 9-12Distance: 2.5 mi
Schools provided by the listing agent
- High: Galesburg
Source: RMLS Alliance as distributed by MLS GRID. This data may not be complete. We recommend contacting the local school district to confirm school assignments for this home.
- $139,900-- bd1 ba946 sqft1039 S Pearl St, Galesburg, IL 61401Off Market
- $54,750-- bd1 ba920 sqft1077 S Pearl St, Galesburg, IL 61401Off Market
- $73,100-- bd1 ba916 sqft1019 S Pearl St, Galesburg, IL 61401Off Market
- $52,950-- bd1 ba864 sqft1095 S Pearl St, Galesburg, IL 61401Off Market
- $85,500-- bd1 ba1k sqft754 E 4th St, Galesburg, IL 61401Off Market
- $102,5003 bd2 ba-- sqft778 E 4th St, Galesburg, IL 61401Sold
- $56,010-- bd1 ba884 sqft686 E 4th St, Galesburg, IL 61401Off Market
- $93,6002 bd2 ba1.3k sqft1050 S Pearl St, Galesburg, IL 61401Off Market
A local agent can set up tours, give advice and negotiate with sellers.
Similar homes
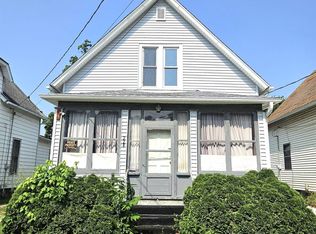
- $39,5003 bd1 ba1k sqft228 Cottage Ave, Galesburg, IL 61401For Sale
 MLS ID #CA1045481, Pam Perkins, eXp Realty. RMLS Alliance as distributed by MLS GRID
 - $44,9002 bd1 ba1k sqft432 Pine St, Galesburg, IL 61401For Sale
 MLS ID #PA1267630, Trudy Stuckey, Gorsuch Realty & Auction. RMLS Alliance as distributed by MLS GRID
 - $54,9002 bd2 ba1k sqft708 S Chambers St, Galesburg, IL 61401For Sale
 MLS ID #CA1045688, Sara E Varner, Platinum Key Real Estate, LLC. RMLS Alliance as distributed by MLS GRID
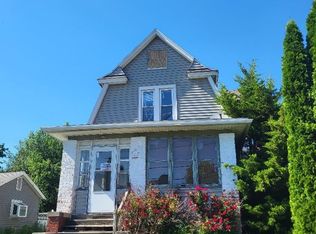
 - $32,5003 bd1 ba1.1k sqft343 W 1st St, Galesburg, IL 61401For Sale
 MLS ID #CA1044844, LeAnne McKee, Western Illinois Realty LLC. RMLS Alliance as distributed by MLS GRID
 - $29,9004 bd2 ba1.5k sqft905 E South St, Galesburg, IL 61401For SaleMLS ID #CA1045155, Brandon Merz, Platinum Key Real Estate, LLC. RMLS Alliance as distributed by MLS GRID
- $55,0003 bd1 ba1k sqft1485 Meadow Dr, Galesburg, IL 61401AuctionXome
- $27,5001 bd2 ba1.1k sqft843 Abingdon St, Galesburg, IL 61401For SaleMLS ID #CA1044842, LeAnne McKee, Western Illinois Realty LLC. RMLS Alliance as distributed by MLS GRID
- $24,9002 bd1 ba1.2k sqft15 Chestnut St, Galesburg, IL 61401For SaleMLS ID #CA1044612, Randy L Wilson, eXp Realty. RMLS Alliance as distributed by MLS GRID
- $53,0001 bd2 ba1.4k sqft59 N Elm St, Galesburg, IL 61401For SaleMLS ID #CA1044336, Pam Perkins, eXp Realty. RMLS Alliance as distributed by MLS GRID
- $57,5004 bd2 ba1.4k sqft772 Monmouth Blvd, Galesburg, IL 61401For SaleMLS ID #CA1044702, Timothy D Lindsey, Platinum Key Real Estate, LLC. RMLS Alliance as distributed by MLS GRID
- $45,0003 bd1 ba1.2k sqft508 S Main St, Abingdon, IL 61410For SaleMLS ID #CA1042863, Marissa Meyer, Platinum Key Real Estate, LLC. RMLS Alliance as distributed by MLS GRID
- $49,9003 bd1 ba1.3k sqft207 S Scott St, Alexis, IL 61412ActiveMLS ID #6339648, Ashley Link, Ruhl & Ruhl, REALTORS. NoCoast MLS as distributed by MLS GRID
- $22,0003 bd2 ba1k sqft224 Academy St, Cameron, IL 61423AuctionXome
- $29,9003 bd1 ba1.3k sqft303 N Monroe St, Abingdon, IL 61410For Sale By Owner
- $22,9002 bd1 ba1.2k sqft201 N Depot St, Altona, IL 61414For SaleMLS ID #CA1044427, Tim Eagle, CENTURY 21 Tucker Swanson. RMLS Alliance as distributed by MLS GRID
- $53,0002 bd1 ba893 sqft822 S 8th St, Monmouth, IL 61462For SaleMLS ID #11596435, Carrie Armstrong, Armstrong Real Estate, LLC. My State MLS
- $59,5002 bd1 ba872 sqft401 W 3rd Ave, Monmouth, IL 61462For SaleMLS ID #CA1041680, Bryan Scott Young, Western Illinois Realty LLC. RMLS Alliance as distributed by MLS GRID
- $49,5002 bd1 ba744 sqft923 W 4th Ave, Monmouth, IL 61462For SaleMLS ID #11651756, Mark Richardson, Monmouth Farm and Home Realty LLC. My State MLS
