In search of a small home for yourself? A place to flip or to add to your real estate portfolio? Then look no further than 59 N. Elm St!! Situated on a large corner lot complete with lots of perennials and mature trees, with a little TLC, this place could really be something special! A nice sized living room that flows into what could be a dining room greet you at the front door, both with newer luxury vinyl plank flooring. The bedroom has it's own private bath and there is a bonus room off the dining room that would make a great den or office. There is plenty of room in this kitchen for the person who loves to cook and bake, plus an additional bathroom and another small room close by with steps leading to a 480 sq ft area for storage, or a bit of a hideaway. The back of the house offers up a nice little covered patio area for that BBQ grill, entertaining, or just relaxing as you look out over your 66 X 185 ft yard. There are so many possibilities here, so grab your toolbox bring your ideas, and let's take a look at everything this place can be!! House is being sold AS-IS.
For sale
Price cut: $8K (8/13)
$45,000
59 N Elm St, Galesburg, IL 61401
1beds
1,440sqft
Single Family Residence, Residential
Built in 1948
0.28 Acres Lot
$-- Zestimate®
$31/sqft
$-- HOA
What's special
Additional bathroomLarge corner lotCovered patio area
- 67 days |
- 519 |
- 21 |
Zillow last checked:
Listing updated:
Listed by:
Pam Perkins Pref:309-221-2834,
eXp Realty
Source: RMLS Alliance as distributed by MLS GRID,MLS#: CA1044336 Originating MLS: Capital Area Association of Realtors
Originating MLS: Capital Area Association of Realtors
Facts & features
Interior
Bedrooms & bathrooms
- Bedrooms: 1
- Bathrooms: 2
- Full bathrooms: 2
Bedroom 1
- Level: Main
- Dimensions: 16ft 1in x 8ft 1in
Other
- Level: Main
- Dimensions: 13ft 1in x 12ft 0in
Additional room
- Description: Bonus Room
- Level: Main
- Dimensions: 10ft 0in x 8ft 1in
Additional room 2
- Description: Bonus Room
- Level: Main
- Dimensions: 11ft 0in x 7ft 1in
Kitchen
- Level: Main
- Dimensions: 15ft 0in x 13ft 0in
Living room
- Level: Main
- Dimensions: 14ft 1in x 10ft 1in
Main level
- Area: 960
Upper level
- Area: 480
Heating
- Forced Air
Appliances
- Included: Gas Water Heater
Features
- High Speed Internet
- Windows: Window Treatments
- Basement: Partial,Unfinished
Interior area
- Total structure area: 1,440
- Total interior livable area: 1,440 sqft
Property
Parking
- Parking features: Carport, On Street, Gravel
- Has carport: Yes
- Has uncovered spaces: Yes
Lot
- Size: 0.28 Acres
- Dimensions: 66 x 185
- Features: Corner Lot, Level
Details
- Parcel number: 9912378011
Construction
Type & style
- Home type: SingleFamily
- Property subtype: Single Family Residence, Residential
Materials
- Frame, Vinyl Siding
- Foundation: Block
- Roof: Shingle
Condition
- New construction: No
- Year built: 1948
Utilities & green energy
- Sewer: Public Sewer
- Water: Public
- Utilities for property: Cable Available
Community & HOA
Community
- Subdivision: None
Location
- Region: Galesburg
Financial & listing details
- Price per square foot: $31/sqft
- Tax assessed value: $29,970
- Annual tax amount: $424
- Date on market: 6/9/2026
- Cumulative days on market: 68 days
- Road surface type: Paved
Estimated market value
Not available
Estimated sales range
Not available
$1,188/mo
Price history
| Date | Event | Price |
|---|---|---|
| 8/13/2026 | Price change | $45,000-15.1%$31/sqft |
Source:  RMLS Alliance as distributed by MLS GRID #CA1044336 Report a problem RMLS Alliance as distributed by MLS GRID #CA1044336 Report a problem | ||
| 7/16/2026 | Price change | $53,000-8.6%$37/sqft |
Source: RMLS Alliance as distributed by MLS GRID #CA1044336 Report a problem | ||
| 6/9/2026 | Listed for sale | $58,000$40/sqft |
Source: RMLS Alliance as distributed by MLS GRID #CA1044336 Report a problem | ||
Public tax history
| Year | Property taxes | Tax assessment |
|---|---|---|
| 2024 | $370 +10% | $9,990 +3.3% |
| 2023 | $337 +5.4% | $9,670 +13.9% |
| 2022 | $319 -2.6% | $8,490 +6% |
| 2021 | $328 -1.6% | $8,010 |
| 2020 | $333 -0.8% | $8,010 +2% |
| 2019 | $336 +0.3% | $7,850 +0.1% |
| 2018 | $335 -26.2% | $7,840 +2.9% |
| 2017 | $454 | $7,620 +1.6% |
| 2015 | $454 | $7,500 +50.6% |
| 2013 | $454 | $4,980 |
| 2012 | -- | $4,980 -2.5% |
| 2011 | -- | $5,110 -1.5% |
| 2010 | -- | $5,190 +3% |
| 2009 | -- | $5,040 +2.9% |
| 2008 | -- | $4,900 |
Find assessor info on the county website
Monthly payment
Est. payment
Payment breakdown
Explore the cost of this home by adjusting the details. Changes won't be saved.Climate risks
Neighborhood: 61401
Nearby schools
GreatSchools rating
- 3/10Lombard Middle SchoolGrades: 5-6Distance: 1 mi
- 4/10Churchill Jr High SchoolGrades: 7-8Distance: 2.9 mi
- 1/10Galesburg High SchoolGrades: 9-12Distance: 2.9 mi
Schools provided by the listing agent
- High: Galesburg
Source: RMLS Alliance as distributed by MLS GRID. This data may not be complete. We recommend contacting the local school district to confirm school assignments for this home.
- $17,520-- bd1 ba876 sqft61 N Elm St, Galesburg, IL 61401Off Market
- $45,0003 bd1 ba1.2k sqft82 N Elm St, Galesburg, IL 61401Sold

- $6,180-- bd1 ba928 sqft99 N Elm St, Galesburg, IL 61401Off Market
- $43,380-- bd1 ba1k sqft31 N Elm St, Galesburg, IL 61401Off Market
- $57,300-- bd1 ba956 sqft60 N Elm St, Galesburg, IL 61401Off Market
- $39,0001 bd1 ba1k sqft30 N Elm St, Galesburg, IL 61401Sold
- $9,000-- bd1 ba1.1k sqft103 N Elm St, GALESBURG, IL 61401Off Market
- $12,070-- bd1 ba1.8k sqft2301 E Main St, GALESBURG, IL 61401Off Market
A local agent can set up tours, give advice and negotiate with sellers.
Similar homes
- $44,9002 bd1 ba1k sqft432 Pine St, Galesburg, IL 61401For Sale

 MLS ID #PA1267630, Trudy Stuckey, Gorsuch Realty & Auction. RMLS Alliance as distributed by MLS GRID
 - $39,9003 bd2 ba1.1k sqft1057 S Pearl St, Galesburg, IL 61401For Sale
 MLS ID #CA1043371, Sara E Varner, Platinum Key Real Estate, LLC. RMLS Alliance as distributed by MLS GRID
 - $42,0003 bd2 ba1.7k sqft1415 Conger St, Galesburg, IL 61401For Sale
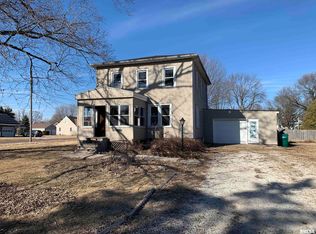 MLS ID #CA1042030, Bryan Scott Young, Western Illinois Realty LLC. RMLS Alliance as distributed by MLS GRID
 - $39,5003 bd1 ba1k sqft228 Cottage Ave, Galesburg, IL 61401For Sale
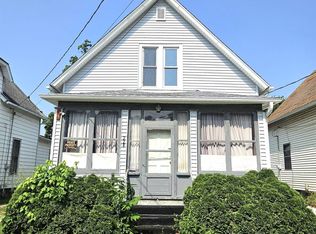 MLS ID #CA1045481, Pam Perkins, eXp Realty. RMLS Alliance as distributed by MLS GRID
 - $54,9002 bd2 ba1k sqft708 S Chambers St, Galesburg, IL 61401For SaleMLS ID #CA1045688, Sara E Varner, Platinum Key Real Estate, LLC. RMLS Alliance as distributed by MLS GRID
- $--2 bd1 ba1k sqft517 N Cedar St, Galesburg, IL 61401AuctionAuction.com 2
- $55,0003 bd1 ba1k sqft1485 Meadow Dr, Galesburg, IL 61401AuctionXome
- $24,9002 bd1 ba1.2k sqft15 Chestnut St, Galesburg, IL 61401For SaleMLS ID #CA1044612, Randy L Wilson, eXp Realty. RMLS Alliance as distributed by MLS GRID
- $29,9004 bd2 ba1.5k sqft905 E South St, Galesburg, IL 61401For SaleMLS ID #CA1045155, Brandon Merz, Platinum Key Real Estate, LLC. RMLS Alliance as distributed by MLS GRID
- $57,5004 bd2 ba1.4k sqft772 Monmouth Blvd, Galesburg, IL 61401For SaleMLS ID #CA1044702, Timothy D Lindsey, Platinum Key Real Estate, LLC. RMLS Alliance as distributed by MLS GRID
- $65,0002 bd2 ba924 sqft1384 Clark St, Galesburg, IL 61401For SaleMLS ID #CA1043765, Marissa Meyer, Platinum Key Real Estate, LLC. RMLS Alliance as distributed by MLS GRID
- $27,5001 bd2 ba1.1k sqft843 Abingdon St, Galesburg, IL 61401For SaleMLS ID #CA1044842, LeAnne McKee, Western Illinois Realty LLC. RMLS Alliance as distributed by MLS GRID
- $59,9002 bd1 ba728 sqft529 Phillips St, Galesburg, IL 61401For SaleMLS ID #PA1266300, Michelle Tribe, Keller Williams Revolution. RMLS Alliance as distributed by MLS GRID
- $32,5003 bd1 ba1.1k sqft343 W 1st St, Galesburg, IL 61401For SaleMLS ID #CA1044844, LeAnne McKee, Western Illinois Realty LLC. RMLS Alliance as distributed by MLS GRID
- $45,0003 bd1 ba1.2k sqft508 S Main St, Abingdon, IL 61410For SaleMLS ID #CA1042863, Marissa Meyer, Platinum Key Real Estate, LLC. RMLS Alliance as distributed by MLS GRID
- $49,9003 bd1 ba1.3k sqft207 S Scott St, Alexis, IL 61412ActiveMLS ID #6339648, Ashley Link, Ruhl & Ruhl, REALTORS. NoCoast MLS as distributed by MLS GRID
- $54,9002 bd2 ba2k sqft203 E Water St, London Mills, IL 61544For SaleMLS ID #CA1043389, Cassie J Causey, CENTURY 21 Tucker Swanson. RMLS Alliance as distributed by MLS GRID
- $53,0002 bd1 ba893 sqft822 S 8th St, Monmouth, IL 61462For SaleMLS ID #11596435, Carrie Armstrong, Armstrong Real Estate, LLC. My State MLS
- $49,5002 bd1 ba744 sqft923 W 4th Ave, Monmouth, IL 61462For SaleMLS ID #11651756, Mark Richardson, Monmouth Farm and Home Realty LLC. My State MLS
- $29,9003 bd1 ba1.3k sqft303 N Monroe St, Abingdon, IL 61410For Sale By Owner
