Tired of the noise, traffic, and congestion of a large city? Then head to the small quiet town of Ipava, Illinois. A 1 1/2 story home on a corner lot awaits your arrival. Features include a new roof in 2024 and an updated kitchen. The Dining, Living and Family Rooms all have newer luxury vinyl flooring. There, is a bedroom on the main level and a larger bedroom upstairs. So take the time and come to see what small town living is all about.
For sale
Price cut: $1K (10/2)
$76,000
281 E Mechanic St, Ipava, IL 61441
2beds
1,648sqft
Single Family Residence, Residential
Built in ----
0.25 Acres Lot
$-- Zestimate®
$46/sqft
$-- HOA
What's special
- 128 days
- 97
- 7
Zillow last checked:
Listing updated:
Listed by:
Gene A Curtis 309-255-0227,
REMAX Aligned
Source: RMLS Alliance as distributed by MLS GRID,MLS#: PA1267129 Originating MLS: Peoria Area Association of Realtors
Originating MLS: Peoria Area Association of Realtors
Facts & features
Interior
Bedrooms & bathrooms
- Bedrooms: 2
- Bathrooms: 1
- Full bathrooms: 1
Bedroom 1
- Level: Upper
- Dimensions: 12ft 0in x 13ft 0in
Bedroom 2
- Level: Main
- Dimensions: 7ft 0in x 13ft 0in
Other
- Level: Main
- Dimensions: 9ft 0in x 17ft 0in
Other
- Level: Upper
- Dimensions: 10ft 0in x 14ft 0in
Other
- Area: 0
Additional room
- Description: PANTRY
- Level: Main
- Dimensions: 8ft 0in x 11ft 0in
Family room
- Level: Main
- Dimensions: 8ft 0in x 20ft 0in
Kitchen
- Level: Main
- Dimensions: 12ft 0in x 15ft 0in
Living room
- Level: Main
- Dimensions: 13ft 0in x 14ft 0in
Main level
- Area: 1076
Upper level
- Area: 572
Heating
- Electric, Forced Air
Cooling
- Central Air
Features
- Basement: Full,Unfinished
Interior area
- Total structure area: 1,648
- Total interior livable area: 1,648 sqft
Property
Parking
- Parking features: Parking Pad
- Has uncovered spaces: Yes
Lot
- Size: 0.25 Acres
- Dimensions: 83 x 132
- Features: Level
Details
- Additional structures: Shed(s)
- Parcel number: 212306407001
Construction
Type & style
- Home type: SingleFamily
- Property subtype: Single Family Residence, Residential
Materials
- Frame, Vinyl Siding
- Foundation: Brick/Mortar, Concrete Perimeter
- Roof: Shingle
Condition
- New construction: No
Utilities & green energy
- Sewer: Public Sewer
- Water: Public
Community & HOA
Community
- Subdivision: None
Location
- Region: Ipava
Financial & listing details
- Price per square foot: $46/sqft
- Tax assessed value: $51,982
- Annual tax amount: $1,036
- Date on market: 6/4/2026
- Cumulative days on market: 129 days
- Road surface type: Paved
Estimated market value
Not available
Estimated sales range
Not available
$1,007/mo
Price history
| Date | Event | Price |
|---|---|---|
| 10/2/2026 | Price change | $76,000-1.3%$46/sqft |
Source:  RMLS Alliance as distributed by MLS GRID #PA1267129 Report a problem RMLS Alliance as distributed by MLS GRID #PA1267129 Report a problem | ||
| 8/26/2026 | Price change | $77,000-1.3%$47/sqft |
Source: RMLS Alliance as distributed by MLS GRID #PA1267129 Report a problem | ||
| 8/7/2026 | Price change | $78,000-1.3%$47/sqft |
Source: RMLS Alliance as distributed by MLS GRID #PA1267129 Report a problem | ||
| 7/7/2026 | Price change | $79,000-1.3%$48/sqft |
Source: RMLS Alliance as distributed by MLS GRID #PA1267129 Report a problem | ||
| 6/4/2026 | Listed for sale | $80,000+27%$49/sqft |
Source: RMLS Alliance as distributed by MLS GRID #PA1267129 Report a problem | ||
| 5/1/2023 | Sold | $63,000-9.9%$38/sqft |
Source: RMLS Alliance as distributed by MLS GRID #PA1241229 Report a problem | ||
| 4/3/2023 | Contingent | $69,900$42/sqft |
Source: RMLS Alliance as distributed by MLS GRID #PA1241229 Report a problem | ||
| 3/24/2023 | Listed for sale | $69,900+174.1%$42/sqft |
Source: RMLS Alliance as distributed by MLS GRID #PA1241229 Report a problem | ||
| 12/28/2012 | Sold | $25,500+5000%$15/sqft |
Source: Public Record Report a problem | ||
| 10/25/2012 | Listed for sale | $500 |
Source: Williams & Williams Worldwide Real Estate Auction Report a problem | ||
Public tax history
| Year | Property taxes | Tax assessment |
|---|---|---|
| 2024 | $963 +9.2% | $17,310 +13.6% |
| 2023 | $882 +10% | $15,240 +4.5% |
| 2022 | $802 | $14,590 +4.1% |
| 2021 | -- | $14,020 +3.5% |
| 2020 | $753 | $13,550 -1.6% |
| 2019 | -- | $13,770 +1.9% |
| 2018 | $1,322 | $13,510 |
| 2017 | $1,322 +88.4% | $13,510 +3.6% |
| 2016 | $702 +0.1% | $13,040 |
| 2015 | $701 | $13,040 +2.7% |
| 2013 | $701 | $12,700 +2.5% |
| 2012 | -- | $12,390 |
| 2011 | -- | $12,390 -5.1% |
| 2008 | -- | $13,050 |
Find assessor info on the county website
Monthly payment
Est. payment
Payment breakdown
Explore the cost of this home by adjusting the details. Changes won't be saved.Climate risks
Neighborhood: 61441
Nearby schools
Schools provided by the listing agent
- Elementary: V I T
- Middle: V I T
- High: V I T
Source: RMLS Alliance as distributed by MLS GRID. This data may not be complete. We recommend contacting the local school district to confirm school assignments for this home.

Similar homes
- $79,0003 bd1 ba1.5k sqft409 S Price St, Industry, IL 61440For Sale
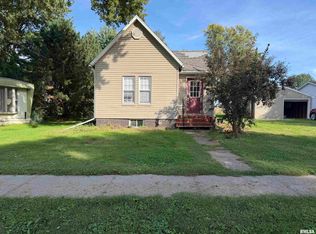
 MLS ID #CA1046906, Curt Myers, Base Camp Country Real Estate. RMLS Alliance as distributed by MLS GRID
 - $65,0004 bd2 ba1.8k sqft501 S Liberty St, Vermont, IL 61484For Sale
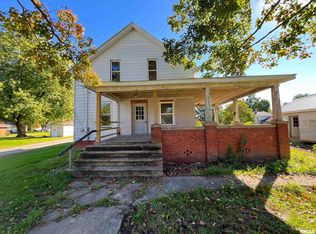 MLS ID #PA1270741, Cailin Kimbro, C21 Purdum-Epperson Inc. RMLS Alliance as distributed by MLS GRID
 - $75,0003 bd3 ba1.3k sqft15 Hillcrest Dr, Bushnell, IL 61422For Sale
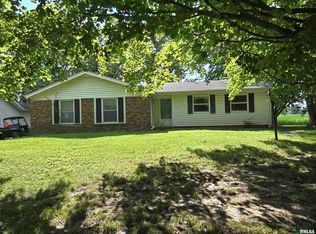 MLS ID #PA1268268, Eric Little, Crossroads Real Estate. RMLS Alliance as distributed by MLS GRID
 - $73,9004 bd2 ba1.7k sqft307 S Maple St, Lewistown, IL 61542For Sale
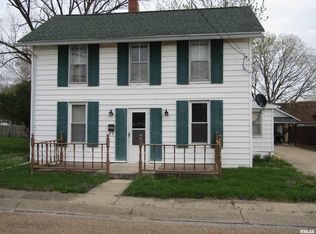 MLS ID #PA1265578, Robert Whitsitt, Rhoades Real Estate & Land Auc. RMLS Alliance as distributed by MLS GRID
 - $65,0004 bd1 ba1.8k sqft305 W Market St, Table Grove, IL 61482For SaleMLS ID #CA1041983, Clayton C Yates, The Real Estate Group, Inc.. RMLS Alliance as distributed by MLS GRID
- $64,9003 bd2 ba1.5k sqft335 E Market St, Havana, IL 62644For SaleMLS ID #CA1044922, Scott R Williams, Kennedy- Sarff Real Estate LLC. RMLS Alliance as distributed by MLS GRID
- $94,9002 bd2 ba1.4k sqft21409 N State Highway 97, Cuba, IL 61427For SaleMLS ID #PA1266581, Douglas Falk, Gorsuch Realty & Auction. RMLS Alliance as distributed by MLS GRID
- $94,9002 bd2 ba1.2k sqft500 E Main St, Bryant, IL 61519For SaleMLS ID #PA1269950, Trudy Stuckey, Gorsuch Realty & Auction. RMLS Alliance as distributed by MLS GRID
- $87,5003 bd2 ba1.3k sqft365 E Hurst St, Bushnell, IL 61422For SaleMLS ID #PA1269199, Gene A Curtis, REMAX Aligned. RMLS Alliance as distributed by MLS GRID
- $64,0002 bd1 ba960 sqft903 S Lincoln St, Havana, IL 62644For SaleMLS ID #CA1045629, Scott R Williams, Kennedy- Sarff Real Estate LLC. RMLS Alliance as distributed by MLS GRID
- $89,0005 bd2 ba2.2k sqft295 W Barnes St, Bushnell, IL 61422For SaleMLS ID #PA1268048, Raul Rodriguez, eXp Realty. RMLS Alliance as distributed by MLS GRID
- $74,0003 bd2 ba1.9k sqft228 W Hickory Hills Dr, Havana, IL 62644For SaleMLS ID #CA1046083, Scott R Williams, Kennedy- Sarff Real Estate LLC. RMLS Alliance as distributed by MLS GRID
- $69,9002 bd1 ba878 sqft7550 E Mathews Bay Rd, Bath, IL 62617For SaleMLS ID #CA1043123, Seth A Goodman, ME Realty. RMLS Alliance as distributed by MLS GRID
- $44,9001 bd1 ba880 sqft927 S Pearl St, Havana, IL 62644For SaleMLS ID #CA1046376, Scott R Williams, Kennedy- Sarff Real Estate LLC. RMLS Alliance as distributed by MLS GRID
- $47,4002 bd1 ba848 sqft345 Walnut St, Bushnell, IL 61422For SaleMLS ID #PA1269927, Kyle Rusher, TNT Realty Group, Inc.. RMLS Alliance as distributed by MLS GRID
- $108,5003 bd1 ba1.2k sqft596 N Washington St, Bushnell, IL 61422For SaleMLS ID #PA1269168, Eric Little, Crossroads Real Estate. RMLS Alliance as distributed by MLS GRID
- $109,0003 bd1 ba1k sqft562 S Orange St, Havana, IL 62644For SaleMLS ID #CA1045734, Scott R Williams, Kennedy- Sarff Real Estate LLC. RMLS Alliance as distributed by MLS GRID
