4 bedroom 1 1/2 bath 2 story home in Lewistown with wood burning stove. All appliances stay (not warranted). There are some hardwood floors, a newer furnace and roof. Small garage with carport on front and cement drive.
For sale
Price cut: $5K (6/10)
$79,000
307 S Maple St, Lewistown, IL 61542
4beds
1,776sqft
:
Get pre-qualified$610/mo
Single Family Residence, Residential
Built in ----
6,600 Square Feet Lot
$-- Zestimate®
$44/sqft
$-- HOA
What's special
Wood burning stoveCement driveSmall garage with carportNewer furnaceHardwood floors
- 102 days |
- 277 |
- 14 |
Zillow last checked:
Listing updated:
Listed by:
Robert Whitsitt Office:309-647-8811,
Rhoades Real Estate & Land Auc,
Jed Rhoades,
Rhoades Real Estate & Land Auc
Source: RMLS Alliance as distributed by MLS GRID,MLS#: PA1265578 Originating MLS: Peoria Area Association of Realtors
Originating MLS: Peoria Area Association of Realtors
Facts & features
Interior
Bedrooms & bathrooms
- Bedrooms: 4
- Bathrooms: 2
- Full bathrooms: 1
- 1/2 bathrooms: 1
Bedroom 1
- Level: Main
- Dimensions: 17ft 8in x 8ft 0in
Bedroom 2
- Level: Main
- Dimensions: 11ft 0in x 8ft 0in
Bedroom 3
- Level: Upper
- Dimensions: 17ft 0in x 11ft 0in
Bedroom 4
- Level: Upper
- Dimensions: 17ft 0in x 8ft 6in
Other
- Level: Main
- Dimensions: 9ft 0in x 13ft 0in
Family room
- Level: Main
- Dimensions: 15ft 0in x 19ft 6in
Kitchen
- Level: Main
- Dimensions: 13ft 0in x 10ft 0in
Living room
- Level: Main
- Dimensions: 12ft 0in x 17ft 0in
Main level
- Area: 1272
Upper level
- Area: 504
Heating
- Forced Air
Cooling
- Central Air
Appliances
- Included: Disposal, Dryer, Microwave, Range, Refrigerator, Washer, Gas Water Heater
Features
- Ceiling Fan(s)
- Windows: Window Treatments
- Basement: Partial
- Number of fireplaces: 1
- Fireplace features: Free Standing, Wood Burning Stove, Family Room
Interior area
- Total structure area: 1,776
- Total interior livable area: 1,776 sqft
Property
Parking
- Total spaces: 1
- Parking features: Carport, Detached
- Garage spaces: 1
- Has carport: Yes
- Details: Number Of Garage Remotes: 0
Features
- Levels: Two
- Patio & porch: Patio, Porch
Lot
- Size: 6,600 Square Feet
- Dimensions: 100 x 66
- Features: Level
Details
- Parcel number: 181922363003
Construction
Type & style
- Home type: SingleFamily
- Property subtype: Single Family Residence, Residential
Materials
- Frame, Aluminum Siding
- Foundation: Block, Brick/Mortar
- Roof: Shingle
Condition
- New construction: No
Utilities & green energy
- Sewer: Public Sewer
- Water: Public
- Utilities for property: Cable Available
Community & HOA
Community
- Subdivision: Original Town Lewiston
Location
- Region: Lewistown
Financial & listing details
- Price per square foot: $44/sqft
- Tax assessed value: $84,264
- Annual tax amount: $1,575
- Date on market: 4/13/2026
- Cumulative days on market: 103 days
- Road surface type: Paved
Estimated market value
Not available
Estimated sales range
Not available
$1,431/mo
Price history
| Date | Event | Price |
|---|---|---|
| 6/10/2026 | Price change | $79,000-6%$44/sqft |
Source:  RMLS Alliance as distributed by MLS GRID #PA1265578 Report a problem RMLS Alliance as distributed by MLS GRID #PA1265578 Report a problem | ||
| 4/13/2026 | Listed for sale | $84,000-1.2%$47/sqft |
Source: RMLS Alliance as distributed by MLS GRID #PA1265578 Report a problem | ||
| 2/3/2026 | Listing removed | -- |
Source: Owner Report a problem | ||
| 11/5/2025 | Listed for sale | $85,000$48/sqft |
Source: Owner Report a problem | ||
Public tax history
| Year | Property taxes | Tax assessment |
|---|---|---|
| 2024 | $1,575 -6.3% | $28,060 +3.5% |
| 2023 | $1,681 +5.6% | $27,110 +4.5% |
| 2022 | $1,593 | $25,940 +12.5% |
| 2021 | -- | $23,050 +3.5% |
| 2020 | $1,612 | $22,280 -1.6% |
| 2019 | -- | $22,640 +2% |
| 2018 | $1,130 | $22,200 |
| 2017 | $1,130 +116.4% | $22,200 +3.5% |
| 2016 | $522 -49.9% | $21,440 |
| 2015 | $1,042 | $21,440 +2.6% |
| 2013 | $1,042 | $20,890 +2.5% |
| 2012 | -- | $20,380 |
| 2011 | -- | $20,380 -5.4% |
| 2008 | -- | $21,550 |
Find assessor info on the county website
Monthly payment
Est. payment
Payment breakdown
Explore the cost of this home by adjusting the details. Changes won't be saved.Climate risks
Neighborhood: 61542
Nearby schools
GreatSchools rating
- 3/10Central Elementary SchoolGrades: PK-6Distance: 0.7 mi
- 4/10Lewistown High SchoolGrades: 7-12Distance: 1 mi
Schools provided by the listing agent
- High: Lewistown
Source: RMLS Alliance as distributed by MLS GRID. This data may not be complete. We recommend contacting the local school district to confirm school assignments for this home.
- $84,300-- bd-- ba-- sqft315 S Maple St, Lewistown, IL 61542Off Market
- $75,300-- bd-- ba-- sqft117 E Avenue B, Lewistown, IL 61542Off Market
- $92,200-- bd-- ba-- sqft275 E Avenue B, Lewistown, IL 61542Off Market
- $71,500-- bd-- ba-- sqft222 E Avenue C, Lewistown, IL 61542Off Market
- $66,4002 bd1 ba1k sqft112 E Avenue C, Lewistown, IL 61542Off Market
- $51,201-- bd-- ba-- sqft209 E Avenue C, Lewistown, IL 61542Off Market
- $72,500-- bd-- ba-- sqft215 S Maple St, Lewistown, IL 61542Off Market
- $58,400-- bd-- ba-- sqft121 E Avenue C, Lewistown, IL 61542Off Market
A local agent can set up tours, give advice and negotiate with sellers.
Similar homes
- $79,9003 bd2 ba1.8k sqft428 N Main St, Lewistown, IL 61542For Sale
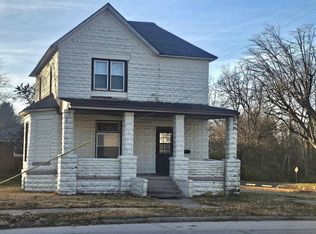
 MLS ID #PA1262565, Stephanie Ruey, Jim Maloof Realty, Inc.. RMLS Alliance as distributed by MLS GRID
 - $59,9003 bd1 ba1.1k sqft714 W Avenue F, Lewistown, IL 61542For Sale
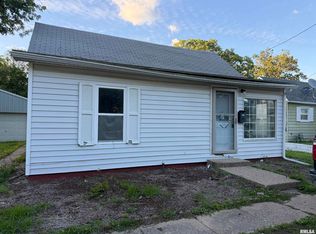 MLS ID #PA1267673, Pamela Stevens, Adam Merrick Real Estate. RMLS Alliance as distributed by MLS GRID
 - $117,5003 bd2 ba1.1k sqft514 E Euclid Ave, Lewistown, IL 61542For Sale
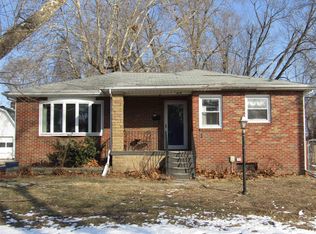 MLS ID #PA1263878, Robert Whitsitt, Rhoades Real Estate & Land Auc. RMLS Alliance as distributed by MLS GRID
 - $79,0002 bd1 ba1.6k sqft281 E Mechanic St, Ipava, IL 61441For Sale
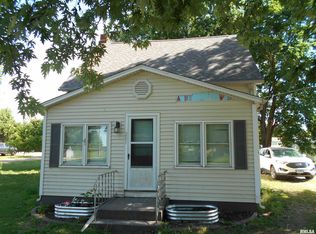 MLS ID #PA1267129, Gene A Curtis, REMAX Aligned. RMLS Alliance as distributed by MLS GRID
 - $69,9003 bd2 ba1.5k sqft335 E Market St, Havana, IL 62644For SaleMLS ID #CA1044922, Scott R Williams, Kennedy- Sarff Real Estate LLC. RMLS Alliance as distributed by MLS GRID
- $99,9004 bd2 ba1.9k sqft159 W Locust St, Canton, IL 61520For SaleMLS ID #CA1045388, Jeremy D Farlow, Farlow Real Estate Experts. RMLS Alliance as distributed by MLS GRID
- $82,5004 bd2 ba1.8k sqft220 S Orange St, Havana, IL 62644For SaleMLS ID #PA1261366, Michelle L Campbell, Jim Maloof Realty, Inc.. RMLS Alliance as distributed by MLS GRID
- $79,5003 bd1 ba1.4k sqft421 S Schrader Ave, Havana, IL 62644For SaleMLS ID #CA1042043, Scott R Williams, Kennedy- Sarff Real Estate LLC. RMLS Alliance as distributed by MLS GRID
- $69,7004 bd2 ba2.1k sqft940 S 1st Ave, Canton, IL 61520For SaleMLS ID #PA1268304, Angie Powers, Keller Williams Revolution. RMLS Alliance as distributed by MLS GRID
- $84,0003 bd2 ba1.8k sqft355 W Walnut St, Canton, IL 61520For SaleMLS ID #PA1264379, Betty Westerfield, Jim Maloof Realty, Inc.. RMLS Alliance as distributed by MLS GRID
- $79,9004 bd3 ba2k sqft270 N Avenue C, Canton, IL 61520For SaleMLS ID #CA1042684, LeAnne McKee, Western Illinois Realty LLC. RMLS Alliance as distributed by MLS GRID
- $65,0002 bd1 ba1.2k sqft303 W Market, Forest City, IL 61532For SaleMLS ID #CA1042514, Ronald K Knollenberg, Knollenberg Real Estate. RMLS Alliance as distributed by MLS GRID
- $61,0004 bd2 ba1.4k sqft221 W Pine St, Canton, IL 61520For SaleMLS ID #PA1267613, Elizabeth Bowen, RE/MAX Traders Unlimited. RMLS Alliance as distributed by MLS GRID
- $89,9002 bd1 ba1.2k sqft351 W Walnut St, Canton, IL 61520For SaleMLS ID #PA1267625, Stephanie Ruey, Jim Maloof Realty, Inc.. RMLS Alliance as distributed by MLS GRID
- $50,0004 bd3 ba1.8k sqft21904 E Us Highway 24, Lewistown, IL 61542For SaleMLS ID #PA1262132, Tonya Crawford, R & R Realty. RMLS Alliance as distributed by MLS GRID
- $49,9004 bd1 ba1.7k sqft601 Maple Ave, Saint David, IL 61563For SaleMLS ID #PA1268086, Merle W Ice, American Veteran Realty LLC. RMLS Alliance as distributed by MLS GRID
- $82,9004 bd3 ba2.4k sqft526 E Walnut St, Canton, IL 61520For SaleMLS ID #CA1042678, LeAnne McKee, Western Illinois Realty LLC. RMLS Alliance as distributed by MLS GRID
- $65,0004 bd1 ba1.8k sqft305 W Market St, Table Grove, IL 61482For SaleMLS ID #CA1041983, Clayton C Yates, The Real Estate Group, Inc.. RMLS Alliance as distributed by MLS GRID
- $73,0003 bd1 ba1.2k sqft723 S 3rd Ave, Canton, IL 61520For SaleMLS ID #PA1265083, Lisa Inman, Move Smart Realty. RMLS Alliance as distributed by MLS GRID
- $92,5003 bd1 ba936 sqft1350 E Elm St, Canton, IL 61520For SaleMLS ID #PA1267728, Marilyn Anderson, Rhoades Real Estate & Land Auc. RMLS Alliance as distributed by MLS GRID
