Opportunity awaits in this spacious ranch home offering a flexible floor plan and plenty of potential. Originally configured as a three-bedroom home, renovation work was started to convert the layout to a two-bedroom design, providing the next owner the opportunity to complete the project to suit their needs. The property features a large detached one-car garage with an additional covered storage area, offering ample space for vehicles, hobbies, equipment, or workshop use. With some TLC and finishing touches, this home could be transformed into a comfortable residence or investment property.
For sale
$59,900
714 W Avenue F, Lewistown, IL 61542
3beds
1,156sqft
:
Get pre-qualifiedN/A
Single Family Residence, Residential
Built in ----
0.26 Acres Lot
$-- Zestimate®
$52/sqft
$-- HOA
What's special
Spacious ranch homeFlexible floor planAdditional covered storage areaLarge detached one-car garage
- 46 days |
- 145 |
- 0 |
Zillow last checked:
Listing updated:
Listed by:
Pamela Stevens homes@adammerrick.com,
Adam Merrick Real Estate
Source: RMLS Alliance as distributed by MLS GRID,MLS#: PA1267673 Originating MLS: Peoria Area Association of Realtors
Originating MLS: Peoria Area Association of Realtors
Facts & features
Interior
Bedrooms & bathrooms
- Bedrooms: 3
- Bathrooms: 1
- Full bathrooms: 1
Bedroom 1
- Level: Main
- Dimensions: 19ft 0in x 13ft 0in
Bedroom 2
- Level: Main
- Dimensions: 13ft 0in x 8ft 0in
Bedroom 3
- Level: Main
- Dimensions: 11ft 0in x 7ft 0in
Other
- Area: 0
Kitchen
- Level: Main
- Dimensions: 20ft 0in x 13ft 0in
Laundry
- Level: Main
- Dimensions: 10ft 0in x 5ft 0in
Living room
- Level: Main
- Dimensions: 17ft 0in x 13ft 0in
Main level
- Area: 1156
Cooling
- Central Air
Features
- Ceiling Fan(s)
- Basement: Partial
Interior area
- Total structure area: 1,156
- Total interior livable area: 1,156 sqft
Property
Parking
- Total spaces: 1
- Parking features: Detached, Oversized
- Garage spaces: 1
- Details: Number Of Garage Remotes: 0
Lot
- Size: 0.26 Acres
- Dimensions: 100 x 115
- Features: Level
Details
- Parcel number: 181927101005
Construction
Type & style
- Home type: SingleFamily
- Architectural style: Ranch
- Property subtype: Single Family Residence, Residential
Materials
- Frame, Vinyl Siding
- Foundation: Block
- Roof: Shingle
Condition
- New construction: No
Utilities & green energy
- Sewer: Public Sewer
- Water: Public
Community & HOA
Community
- Subdivision: DAVIDSON'S
Location
- Region: Lewistown
Financial & listing details
- Price per square foot: $52/sqft
- Tax assessed value: $88,799
- Annual tax amount: $2,473
- Date on market: 6/22/2026
- Cumulative days on market: 47 days
- Road surface type: Paved
P
Pamela Stevens
(309) 231-6484
By pressing Contact Agent, you agree that the real estate professional identified above may call/text you about your search, which may involve use of automated means and pre-recorded/artificial voices. You don't need to consent as a condition of buying any property, goods, or services. Message/data rates may apply. You also agree to our Terms of Use. Zillow does not endorse any real estate professionals. We may share information about your recent and future site activity with your agent to help them understand what you're looking for in a home.
Estimated market value
Not available
Estimated sales range
Not available
$1,095/mo
Price history
| Date | Event | Price |
|---|---|---|
| 6/22/2026 | Listed for sale | $59,900+8.9%$52/sqft |
Source:  RMLS Alliance as distributed by MLS GRID #PA1267673 Report a problem RMLS Alliance as distributed by MLS GRID #PA1267673 Report a problem | ||
| 2/19/2021 | Sold | $55,000$48/sqft |
Source: RMLS Alliance as distributed by MLS GRID #PA1221516 Report a problem | ||
| 1/18/2021 | Pending sale | $55,000$48/sqft |
Source: RMLS Alliance as distributed by MLS GRID #PA1221516 Report a problem | ||
| 1/8/2021 | Listed for sale | $55,000$48/sqft |
Source: RMLS Alliance as distributed by MLS GRID #PA1221516 Report a problem | ||
Public tax history
| Year | Property taxes | Tax assessment |
|---|---|---|
| 2024 | $2,381 -5.3% | $29,570 +3.5% |
| 2023 | $2,514 +1.9% | $28,570 +4.5% |
| 2022 | $2,466 | $27,340 +12.6% |
| 2021 | -- | $24,270 +3.5% |
| 2020 | $1,729 | $23,460 -1.6% |
| 2019 | -- | $23,840 +1.9% |
| 2018 | $1,754 | $23,390 |
| 2017 | $1,754 +5.7% | $23,390 +3.5% |
| 2016 | $1,659 +26.6% | $22,590 |
| 2015 | $1,311 | $22,590 +2.6% |
| 2013 | $1,311 | $22,010 +2.5% |
| 2012 | -- | $21,480 +18.1% |
| 2011 | -- | $18,190 |
Find assessor info on the county website
Monthly payment
Est. payment
Payment breakdown
Explore the cost of this home by adjusting the details. Changes won't be saved.Climate risks
Neighborhood: 61542
Nearby schools
GreatSchools rating
- 3/10Central Elementary SchoolGrades: PK-6Distance: 0.7 mi
- 4/10Lewistown High SchoolGrades: 7-12Distance: 1.3 mi
Schools provided by the listing agent
- High: Lewistown Comm
Source: RMLS Alliance as distributed by MLS GRID. This data may not be complete. We recommend contacting the local school district to confirm school assignments for this home.
- $48,829-- bd-- ba-- sqft710 W Avenue F, Lewistown, IL 61542Off Market
- $102,252-- bd-- ba-- sqft718 W Avenue F, Lewistown, IL 61542Off Market
- $62,523-- bd-- ba-- sqft704 W Avenue F, Lewistown, IL 61542Off Market
- $84,9002 bd1 ba884 sqft715 W Avenue F, Lewistown, IL 61542For Sale

- $78,000-- bd-- ba-- sqft711 W Avenue F, Lewistown, IL 61542Off Market
- $90,1003 bd1 ba1k sqft725 W Avenue F, Lewistown, IL 61542Off Market
- $38,259-- bd-- ba-- sqft703 W Avenue F, Lewistown, IL 61542Off Market
- $53,663-- bd-- ba-- sqft803 W Avenue F, Lewistown, IL 61542Off Market
Similar homes
- $84,9002 bd1 ba884 sqft715 W Avenue F, Lewistown, IL 61542For Sale
 MLS ID #PA1267701, Nancy Brown, Jim Maloof Realty, Inc.. RMLS Alliance as distributed by MLS GRID
 - $45,0003 bd1 ba868 sqft705 S Main St, Lewistown, IL 61542For Sale
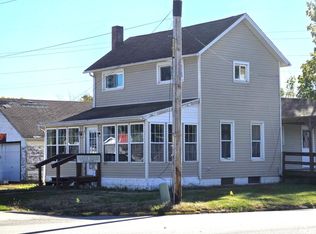 MLS ID #PA1268058, Marilyn Anderson, Rhoades Real Estate & Land Auc. RMLS Alliance as distributed by MLS GRID
 - $54,9003 bd1 ba1.2k sqft221 N Bernadotte St, Ipava, IL 61441For Sale
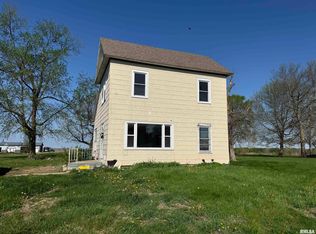 MLS ID #PA1265746, Traci R Miller, Gorsuch Realty & Auction. RMLS Alliance as distributed by MLS GRID
 - $64,0002 bd1 ba960 sqft903 S Lincoln St, Havana, IL 62644For Sale
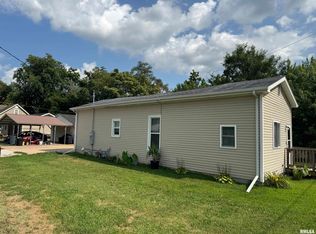 MLS ID #CA1045629, Scott R Williams, Kennedy- Sarff Real Estate LLC. RMLS Alliance as distributed by MLS GRID
 - $69,9003 bd2 ba1.5k sqft335 E Market St, Havana, IL 62644For SaleMLS ID #CA1044922, Scott R Williams, Kennedy- Sarff Real Estate LLC. RMLS Alliance as distributed by MLS GRID
- $55,0003 bd1 ba991 sqft624 E Maple St, Canton, IL 61520For SaleMLS ID #PA1267314, Elizabeth Bowen, RE/MAX Traders Unlimited. RMLS Alliance as distributed by MLS GRID
- $63,0003 bd1 ba1.3k sqft620 E Walnut St, Canton, IL 61520For SaleMLS ID #PA1266133, Carla Skaggs, Jim Maloof Realty, Inc.. RMLS Alliance as distributed by MLS GRID
- $52,4002 bd2 ba996 sqft710 E Jackson St, Cuba, IL 61427For SaleMLS ID #PA1265611, Jeanine Smith, Gorsuch Realty & Auction. RMLS Alliance as distributed by MLS GRID
- $61,0004 bd2 ba1.4k sqft221 W Pine St, Canton, IL 61520For SaleMLS ID #PA1267613, Elizabeth Bowen, RE/MAX Traders Unlimited. RMLS Alliance as distributed by MLS GRID
- $76,0003 bd1 ba1.2k sqft954 E Locust St, Canton, IL 61520For SaleMLS ID #PA1269014, Robert Whitsitt, Rhoades Real Estate & Land Auc. RMLS Alliance as distributed by MLS GRID
- $64,9002 bd1 ba976 sqft378 Fulton Pl, Canton, IL 61520For SaleMLS ID #PA1268273, Harriett Ellis, Gorsuch Realty & Auction. RMLS Alliance as distributed by MLS GRID
- $64,0002 bd1 ba1k sqft835 S 1st Ave, Canton, IL 61520For SaleMLS ID #PA1267813, Elizabeth Bowen, RE/MAX Traders Unlimited. RMLS Alliance as distributed by MLS GRID
- $45,0003 bd1 ba1.1k sqft102 & 104 W 1st St, Table Grove, IL 61482For SaleMLS ID #PA1262647, Todd Gilliland, TNT Realty Group, Inc.. RMLS Alliance as distributed by MLS GRID
- $65,0002 bd1 ba1.3k sqft210 N 5th Ave, Canton, IL 61520For SaleMLS ID #PA1261825, Jed Rhoades, Rhoades Real Estate & Land Auc. RMLS Alliance as distributed by MLS GRID
- $30,0002 bd1 ba725 sqft315 E Mound St, Havana, IL 62644For SaleMLS ID #PA1268995, Renee J Lewis, Jim Maloof Realty, Inc.. RMLS Alliance as distributed by MLS GRID
- $45,0003 bd1 ba829 sqft811 N 10th Ave, Canton, IL 61520For SaleMLS ID #PA1267316, Elizabeth Bowen, RE/MAX Traders Unlimited. RMLS Alliance as distributed by MLS GRID
- $65,0003 bd1 ba1k sqft453 E Locust St, Canton, IL 61520For SaleMLS ID #PA1261824, Jed Rhoades, Rhoades Real Estate & Land Auc. RMLS Alliance as distributed by MLS GRID
- $65,0002 bd1 ba723 sqft230 E Hickory St, Canton, IL 61520For SaleMLS ID #PA1267615, Elizabeth Bowen, RE/MAX Traders Unlimited. RMLS Alliance as distributed by MLS GRID
- $49,9002 bd1 ba1k sqft569 Custer Pl, Canton, IL 61520For SaleMLS ID #PA1263608, Peggy Kreichgauer, Realty Executives Acclaimed. RMLS Alliance as distributed by MLS GRID
- $--2 bd1 ba624 sqft654 N Avenue B, Canton, IL 61520AuctionMLS ID #12558880, Ryan Widerberg, ABR,PSA,RENE,SFR, eXp Realty - Chicago North Ave. MRED as distributed by MLS GRID
