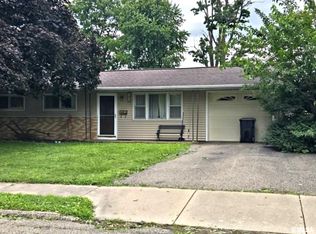
This two-bedroom ranch has a great layout, with a large living area and an open floor plan including a spacious eat-in kitchen. Outside there is a secluded, partially-fenced back yard with mature trees and a concrete patio. The two-car garage, full basement with second shower and lots of storage, plus newer washer and dryer add to the value. Plus appliances that stay, high-efficiency foam insulation, a new roof and central air unit, which are both less than one year old and you have a house that's easy to love.
For sale
$84,900
715 W Avenue F, Lewistown, IL 61542
2beds
884sqft
:
Get pre-qualified$656/mo
Single Family Residence, Residential
Built in 1939
0.26 Acres Lot
$-- Zestimate®
$96/sqft
$-- HOA
What's special
Mature treesSpacious eat-in kitchenOpen floor planGreat layoutTwo-car garageHigh-efficiency foam insulationNewer washer and dryer
- 37 days |
- 193 |
- 4 |
Zillow last checked:
Listing updated:
Listed by:
Nancy Brown Mobile:309-337-5888,
Jim Maloof Realty, Inc.
Source: RMLS Alliance as distributed by MLS GRID,MLS#: PA1267701 Originating MLS: Peoria Area Association of Realtors
Originating MLS: Peoria Area Association of Realtors
Facts & features
Interior
Bedrooms & bathrooms
- Bedrooms: 2
- Bathrooms: 1
- Full bathrooms: 1
Bedroom 1
- Level: Main
- Dimensions: 11ft 0in x 12ft 0in
Bedroom 2
- Level: Main
- Dimensions: 10ft 5in x 12ft 0in
Other
- Area: 0
Kitchen
- Level: Main
- Dimensions: 13ft 0in x 13ft 0in
Living room
- Level: Main
- Dimensions: 21ft 0in x 11ft 0in
Main level
- Area: 884
Heating
- Forced Air
Cooling
- Central Air
Appliances
- Included: Dryer, Range Hood, Range, Refrigerator, Washer, Gas Water Heater
Features
- Basement: Full,Unfinished
Interior area
- Total structure area: 884
- Total interior livable area: 884 sqft
Property
Parking
- Total spaces: 2
- Parking features: Detached, On Street, Gravel
- Garage spaces: 2
- Has uncovered spaces: Yes
- Details: Number Of Garage Remotes: 0
Accessibility
- Accessibility features: Main Level Entry
Lot
- Size: 0.26 Acres
- Dimensions: 100' x 115' x 100' x 115'
- Features: Level
Details
- Parcel number: 181927106002
- Zoning description: RESIDENTIAL
Construction
Type & style
- Home type: SingleFamily
- Architectural style: Ranch
- Property subtype: Single Family Residence, Residential
Materials
- Frame, Vinyl Siding
- Foundation: Block
- Roof: Shingle
Condition
- New construction: No
- Year built: 1939
Utilities & green energy
- Sewer: Public Sewer
- Water: Public
Green energy
- Energy efficient items: Insulation
Community & HOA
Community
- Subdivision: DAVIDSON'S
Location
- Region: Lewistown
Financial & listing details
- Price per square foot: $96/sqft
- Tax assessed value: $69,940
- Annual tax amount: $1,446
- Date on market: 6/22/2026
- Cumulative days on market: 38 days
- Road surface type: Paved
Estimated market value
Not available
Estimated sales range
Not available
Not available
Price history
| Date | Event | Price |
|---|---|---|
| 6/22/2026 | Listed for sale | $84,900+24.9%$96/sqft |
Source:  RMLS Alliance as distributed by MLS GRID #PA1267701 Report a problem RMLS Alliance as distributed by MLS GRID #PA1267701 Report a problem | ||
| 4/20/2007 | Sold | $68,000$77/sqft |
Source: Public Record Report a problem | ||
Public tax history
| Year | Property taxes | Tax assessment |
|---|---|---|
| 2024 | $1,362 -6.2% | $23,290 +3.5% |
| 2023 | $1,452 +5.1% | $22,500 +4.5% |
| 2022 | $1,382 | $21,530 +12.3% |
| 2021 | -- | $19,170 +3.5% |
| 2020 | $1,241 | $18,530 -1.6% |
| 2019 | -- | $18,830 +1.9% |
| 2018 | $1,258 | $18,470 |
| 2017 | $1,258 +6.2% | $18,470 +3.5% |
| 2016 | $1,184 +0.2% | $17,840 |
| 2015 | $1,182 | $17,840 +2.6% |
| 2013 | $1,182 | $17,380 +2.5% |
| 2012 | -- | $16,960 |
| 2011 | -- | $16,960 -5.5% |
| 2008 | -- | $17,940 |
Find assessor info on the county website
Monthly payment
Est. payment
Payment breakdown
Explore the cost of this home by adjusting the details. Changes won't be saved.Climate risks
Neighborhood: 61542
Nearby schools
GreatSchools rating
- 3/10Central Elementary SchoolGrades: PK-6Distance: 0.7 mi
- 4/10Lewistown High SchoolGrades: 7-12Distance: 1.3 mi
Schools provided by the listing agent
- Middle: Central
- High: Lewistown
Source: RMLS Alliance as distributed by MLS GRID. This data may not be complete. We recommend contacting the local school district to confirm school assignments for this home.
- $78,900-- bd-- ba-- sqft711 W Avenue F, Lewistown, IL 61542Off Market
- $91,2003 bd1 ba1k sqft725 W Avenue F, Lewistown, IL 61542Off Market
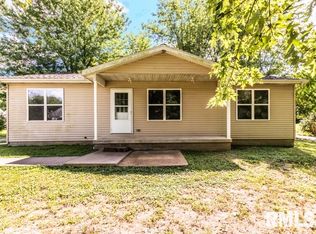
- $59,9003 bd1 ba1.1k sqft714 W Avenue F, Lewistown, IL 61542For Sale
- $48,700-- bd-- ba-- sqft703 W Avenue F, Lewistown, IL 61542Off Market

- $59,700-- bd-- ba-- sqft803 W Avenue F, Lewistown, IL 61542Off Market
- $86,500-- bd-- ba-- sqft718 W Avenue F, Lewistown, IL 61542Off Market
- $48,829-- bd-- ba-- sqft710 W Avenue F, Lewistown, IL 61542Off Market
- $45,105-- bd-- ba-- sqft711 W Avenue G, Lewistown, IL 61542Off Market
A local agent can set up tours, give advice and negotiate with sellers.
Similar homes
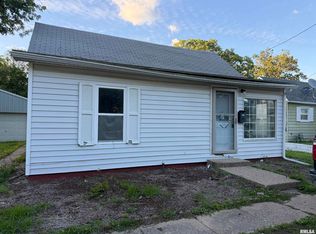
- $59,9003 bd1 ba1.1k sqft714 W Avenue F, Lewistown, IL 61542For Sale
 MLS ID #PA1267673, Pamela Stevens, Adam Merrick Real Estate. RMLS Alliance as distributed by MLS GRID
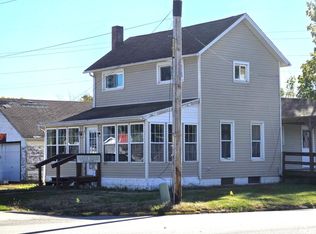
 - $45,0003 bd1 ba868 sqft705 S Main St, Lewistown, IL 61542For Sale
 MLS ID #PA1268058, Marilyn Anderson, Rhoades Real Estate & Land Auc. RMLS Alliance as distributed by MLS GRID
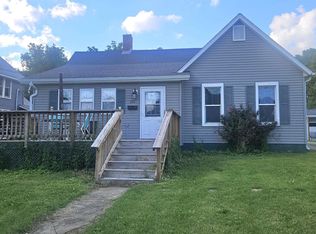
 - $89,9002 bd1 ba1.2k sqft351 W Walnut St, Canton, IL 61520For Sale
 MLS ID #PA1267625, Stephanie Ruey, Jim Maloof Realty, Inc.. RMLS Alliance as distributed by MLS GRID
 - $92,5003 bd1 ba936 sqft1350 E Elm St, Canton, IL 61520For Sale
 MLS ID #PA1267728, Marilyn Anderson, Rhoades Real Estate & Land Auc. RMLS Alliance as distributed by MLS GRID
 - $105,0003 bd2 ba1.1k sqft409 Prairie St, Adair, IL 61411For SaleMLS ID #PA1268639, Terri Gilliland, TNT Realty Group, Inc.. RMLS Alliance as distributed by MLS GRID
- $84,5002 bd1 ba920 sqft459 E Locust St, Canton, IL 61520For SaleMLS ID #PA1261823, Jed Rhoades, Rhoades Real Estate & Land Auc. RMLS Alliance as distributed by MLS GRID
- $90,0002 bd1 ba820 sqft620 E Ash St, Canton, IL 61520For SaleMLS ID #PA1261104, Samantha J Braden, Rhoades Real Estate & Land Auc. RMLS Alliance as distributed by MLS GRID
- $80,0002 bd1 ba810 sqft26334 E State Highway 9, Canton, IL 61520For SaleMLS ID #PA1267313, Elizabeth Bowen, RE/MAX Traders Unlimited. RMLS Alliance as distributed by MLS GRID
- $52,4002 bd2 ba996 sqft710 E Jackson St, Cuba, IL 61427For SaleMLS ID #PA1265611, Jeanine Smith, Gorsuch Realty & Auction. RMLS Alliance as distributed by MLS GRID
- $65,0002 bd1 ba1.2k sqft303 W Market, Forest City, IL 61532For SaleMLS ID #CA1042514, Ronald K Knollenberg, Knollenberg Real Estate. RMLS Alliance as distributed by MLS GRID
- $54,9003 bd1 ba1.2k sqft221 N Bernadotte St, Ipava, IL 61441For SaleMLS ID #PA1265746, Traci R Miller, Gorsuch Realty & Auction. RMLS Alliance as distributed by MLS GRID
- $65,0003 bd2 ba1.3k sqft601 W Broadway St, Astoria, IL 61501For SaleMLS ID #11801947, Lynn Stambaugh, CORBIN REAL ESTATE LLC. My State MLS
- $124,9003 bd2 ba930 sqft850 S Main St, Canton, IL 61520For SaleMLS ID #PA1267939, Trudy Stuckey, Gorsuch Realty & Auction. RMLS Alliance as distributed by MLS GRID
- $49,9002 bd1 ba1k sqft504 N Market St, Astoria, IL 61501For SaleMLS ID #PA1267590, Wesley Carithers, Rhoades Real Estate & Land Auc. RMLS Alliance as distributed by MLS GRID
- $125,0003 bd1 ba1.2k sqft22529 N Creek Rd, Canton, IL 61520For Sale By Owner
- $64,0002 bd1 ba1k sqft835 S 1st Ave, Canton, IL 61520For SaleMLS ID #PA1267813, Elizabeth Bowen, RE/MAX Traders Unlimited. RMLS Alliance as distributed by MLS GRID
- $120,0002 bd1 ba968 sqft857 N 6th Ave, Canton, IL 61520For SaleMLS ID #PA1268608, Sherri D Delost, Jim Maloof Realty, Inc.. RMLS Alliance as distributed by MLS GRID
- $104,9003 bd2 ba1.1k sqft13203 State Route 78, Havana, IL 62644For SaleMLS ID #CA1043349, Scott R Williams, Kennedy- Sarff Real Estate LLC. RMLS Alliance as distributed by MLS GRID
- $109,9003 bd2 ba1.1k sqft202 W Myrtle St, Canton, IL 61520For SaleMLS ID #PA1267979, Marilyn Anderson, Rhoades Real Estate & Land Auc. RMLS Alliance as distributed by MLS GRID
- $55,0003 bd1 ba991 sqft624 E Maple St, Canton, IL 61520For SaleMLS ID #PA1267314, Elizabeth Bowen, RE/MAX Traders Unlimited. RMLS Alliance as distributed by MLS GRID
