Welcome to 501 S Liberty in Vermont! This spacious two-story home offers 4 bedrooms and 2 full bathrooms, with plenty of room for everyone to spread out. New vinyl flooring adds a fresh feel throughout the home, and the main-floor laundry adds everyday convenience. Situated on a large corner lot made up of two lots, there is plenty of outdoor space to enjoy. The property also includes a detached garage and shed for additional storage. With its spacious layout, generous lot, and convenient features, this home is ready for its next owner to make it their own!
For sale
$65,000
501 S Liberty St, Vermont, IL 61484
4beds
1,872sqft
Single Family Residence, Residential
Built in 1900
0.37 Acres Lot
$-- Zestimate®
$35/sqft
$-- HOA
What's special
Detached garageMain-floor laundryPlenty of outdoor spaceShed for additional storageNew vinyl flooringSpacious two-story home
- 3 days
- 99
- 20
Likely to sell faster than
Zillow last checked:
Listing updated:
Listed by:
Cailin Kimbro 309-318-9989,
C21 Purdum-Epperson Inc
Source: RMLS Alliance as distributed by MLS GRID,MLS#: PA1270741 Originating MLS: Peoria Area Association of Realtors
Originating MLS: Peoria Area Association of Realtors
Facts & features
Interior
Bedrooms & bathrooms
- Bedrooms: 4
- Bathrooms: 2
- Full bathrooms: 2
Bedroom 1
- Level: Upper
- Dimensions: 12ft 0in x 12ft 0in
Bedroom 2
- Level: Upper
- Dimensions: 12ft 0in x 12ft 0in
Bedroom 3
- Level: Upper
- Dimensions: 12ft 0in x 12ft 0in
Bedroom 4
- Level: Upper
- Dimensions: 12ft 0in x 12ft 0in
Other
- Level: Main
- Dimensions: 14ft 5in x 13ft 0in
Other
- Level: Main
- Dimensions: 12ft 0in x 11ft 0in
Kitchen
- Level: Main
- Dimensions: 11ft 0in x 10ft 0in
Living room
- Level: Main
- Dimensions: 22ft 0in x 13ft 0in
Main level
- Area: 936
Upper level
- Area: 936
Heating
- Electric, Forced Air
Appliances
- Included: Range, Refrigerator, Electric Water Heater
Features
- Basement: Unfinished
Interior area
- Total structure area: 1,872
- Total interior livable area: 1,872 sqft
Property
Parking
- Parking features: Detached
- Has garage: Yes
- Details: Number Of Garage Remotes: 0
Features
- Levels: Two
Lot
- Size: 0.37 Acres
- Dimensions: 132 x 125
- Features: Corner Lot, Extra Lot
Details
- Additional structures: Shed(s)
- Parcel number: 202232103001
Construction
Type & style
- Home type: SingleFamily
- Property subtype: Single Family Residence, Residential
Materials
- Vinyl Siding, Wood Siding
- Roof: Shake,Shingle
Condition
- New construction: No
- Year built: 1900
Utilities & green energy
- Sewer: Public Sewer
- Water: Public
Community & HOA
Community
- Subdivision: None
Location
- Region: Vermont
Financial & listing details
- Price per square foot: $35/sqft
- Tax assessed value: $26,516
- Annual tax amount: $788
- Date on market: 10/3/2026
- Road surface type: Paved
Estimated market value
Not available
Estimated sales range
Not available
$1,326/mo
Price history
| Date | Event | Price |
|---|---|---|
| 10/3/2026 | Listed for sale | $65,000+556.6%$35/sqft |
Source:  RMLS Alliance as distributed by MLS GRID #PA1270741 Report a problem RMLS Alliance as distributed by MLS GRID #PA1270741 Report a problem | ||
| 11/29/2016 | Listing removed | $9,900$5/sqft |
Source: Jim Maloof/REALTOR #1178658 Report a problem | ||
| 11/3/2016 | Listed for sale | $9,900+209.4%$5/sqft |
Source: Jim Maloof/REALTOR #1178658 Report a problem | ||
| 10/11/2016 | Sold | $3,200-53.8%$2/sqft |
Source: RMLS Alliance as distributed by MLS GRID #PA1175865 Report a problem | ||
| 7/25/2016 | Price change | $6,930-53.5%$4/sqft |
Source: Jim Maloof/REALTOR #1175865 Report a problem | ||
| 6/28/2016 | Price change | $14,900-36.5%$8/sqft |
Source: CENTURY 21 Purdum-Epperson, Inc. #1172751 Report a problem | ||
| 6/18/2016 | Price change | $23,460-8.9%$13/sqft |
Source: CENTURY 21 Purdum-Epperson, Inc. #1172751 Report a problem | ||
| 6/11/2016 | Price change | $25,760$14/sqft |
Source: CENTURY 21 Purdum-Epperson, Inc. #1172751 Report a problem | ||
| 6/5/2016 | Price change | -- |
Source: Auction.com Report a problem | ||
| 5/21/2016 | Price change | $25,760+243.5%$14/sqft |
Source: CENTURY 21 Purdum-Epperson, Inc. #1172751 Report a problem | ||
| 4/5/2016 | Price change | $7,500-25%$4/sqft |
Source: Auction.com Report a problem | ||
| 3/24/2016 | Price change | $10,000-67.1%$5/sqft |
Source: Auction.com Report a problem | ||
| 3/22/2016 | Price change | $30,360+203.6%$16/sqft |
Source: Jim Maloof/REALTOR #1170484 Report a problem | ||
| 3/16/2016 | Price change | $10,000-67.1%$5/sqft |
Source: Auction.com Report a problem | ||
| 3/15/2016 | Price change | $30,360+203.6%$16/sqft |
Source: Jim Maloof/REALTOR #1170484 Report a problem | ||
| 2/3/2016 | Price change | $10,000-77.8%$5/sqft |
Source: Auction.com Report a problem | ||
| 1/30/2016 | Listed for sale | -- |
Source: Auction.com Report a problem | ||
| 7/12/2006 | Sold | $45,000$24/sqft |
Source: Public Record Report a problem | ||
Public tax history
| Year | Property taxes | Tax assessment |
|---|---|---|
| 2024 | $846 +3.4% | $8,830 +13.6% |
| 2023 | $819 +3.2% | $7,770 +4.4% |
| 2022 | $793 | $7,440 +4.1% |
| 2021 | -- | $7,150 +3.5% |
| 2020 | $785 | $6,910 -1.6% |
| 2019 | -- | $7,020 +1.9% |
| 2018 | $778 | $6,890 |
| 2017 | $778 +2.2% | $6,890 +3.6% |
| 2016 | $761 +22.3% | $6,650 |
| 2015 | $622 | $6,650 +11.2% |
| 2013 | $622 | $5,980 +2.6% |
| 2012 | -- | $5,830 |
| 2011 | -- | $5,830 -5% |
| 2008 | -- | $6,140 |
Find assessor info on the county website
Monthly payment
Est. payment
Payment breakdown
Explore the cost of this home by adjusting the details. Changes won't be saved.Climate risks
Neighborhood: 61484
Nearby schools
Schools provided by the listing agent
- High: V I T
Source: RMLS Alliance as distributed by MLS GRID. This data may not be complete. We recommend contacting the local school district to confirm school assignments for this home.
Similar homes
- $65,0004 bd1 ba1.8k sqft305 W Market St, Table Grove, IL 61482For Sale
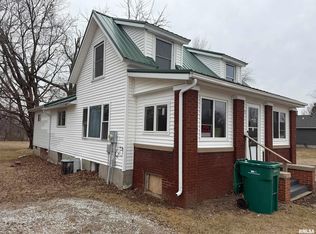
 MLS ID #CA1041983, Clayton C Yates, The Real Estate Group, Inc.. RMLS Alliance as distributed by MLS GRID
 - $79,0003 bd1 ba1.5k sqft409 S Price St, Industry, IL 61440For Sale
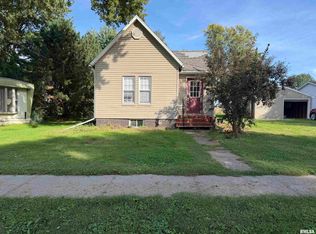 MLS ID #CA1046906, Curt Myers, Base Camp Country Real Estate. RMLS Alliance as distributed by MLS GRID
 - $69,5004 bd3 ba1.8k sqft609 N Lafayette St, Macomb, IL 61455For Sale
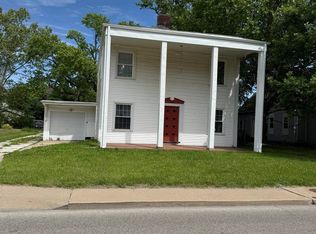 MLS ID #PA1266914, Richard Westen, REMAX Aligned. RMLS Alliance as distributed by MLS GRID
 - $--4 bd1 ba2k sqft315 S Madison St, Lewistown, IL 61542Auction
 Auction.com 2
 - $76,0002 bd1 ba1.6k sqft281 E Mechanic St, Ipava, IL 61441For SaleMLS ID #PA1267129, Gene A Curtis, REMAX Aligned. RMLS Alliance as distributed by MLS GRID
- $67,9952 bd1 ba1.1k sqft403 E Murray St, Macomb, IL 61455For SaleMLS ID #PA1268081, Steve Silberer, C21 Purdum-Epperson Inc. RMLS Alliance as distributed by MLS GRID
- $69,0003 bd1 ba1.2k sqft332 E Summit St, Macomb, IL 61455For SaleMLS ID #PA1267344, Bret Link, TNT Realty Group, Inc.. RMLS Alliance as distributed by MLS GRID
- $64,9003 bd1 ba1.1k sqft308 S Bonham St, Macomb, IL 61455For SaleMLS ID #PA1267551, Paula J Clark, Key, REALTORS. RMLS Alliance as distributed by MLS GRID
- $73,9004 bd2 ba1.7k sqft307 S Maple St, Lewistown, IL 61542For SaleMLS ID #PA1265578, Robert Whitsitt, Rhoades Real Estate & Land Auc. RMLS Alliance as distributed by MLS GRID
- $68,0003 bd2 ba1.2k sqft432 W Calhoun St, Macomb, IL 61455For SaleMLS ID #PA1266849, Nancy J Badord, C21 Purdum-Epperson Inc. RMLS Alliance as distributed by MLS GRID
- $75,0003 bd3 ba1.3k sqft15 Hillcrest Dr, Bushnell, IL 61422For SaleMLS ID #PA1268268, Eric Little, Crossroads Real Estate. RMLS Alliance as distributed by MLS GRID
- $59,9003 bd1 ba1.3k sqft412 N Campbell St, Macomb, IL 61455For SaleMLS ID #PA1266274, Nick J Curtis, REMAX Aligned. RMLS Alliance as distributed by MLS GRID
- $74,9003 bd2 ba1.3k sqft223 N Verzel Dr, Macomb, IL 61455For SaleMLS ID #PA1270049, Nick J Curtis, REMAX Aligned. RMLS Alliance as distributed by MLS GRID
- $89,0005 bd2 ba2.2k sqft295 W Barnes St, Bushnell, IL 61422For SaleMLS ID #PA1268048, Raul Rodriguez, eXp Realty. RMLS Alliance as distributed by MLS GRID
- $49,9003 bd2 ba1.9k sqft727 E Jackson St, Macomb, IL 61455For SaleMLS ID #CA1045418, Austin McGrew, eXp Realty. RMLS Alliance as distributed by MLS GRID
- $90,0003 bd1 ba1.6k sqft548 W Washington St, Rushville, IL 62681For SaleMLS ID #CA1043395, Abby Wright, LG Realty. RMLS Alliance as distributed by MLS GRID
- $59,9003 bd2 ba1.2k sqft608 W Calhoun St, Macomb, IL 61455For SaleMLS ID #CA1040901, Jeremy D Farlow, Farlow Real Estate Experts. RMLS Alliance as distributed by MLS GRID
- $82,5002 bd2 ba1.3k sqft1026 E Carroll St, Macomb, IL 61455For SaleMLS ID #PA1267594, Richard Westen, REMAX Aligned. RMLS Alliance as distributed by MLS GRID
