Beautiful four bedroom, two bathroom home offering spacious living areas, abundant natural light, and plenty of storage! The inviting kitchen features timeless hard-surface countertops, a center island, a double oven, and an open layout flowing into the family room with a fireplace. An additional family room with a second fireplace provides even more space to relax or entertain. Enjoy updated bathrooms, including in-floor heating, and a large laundry room upstairs complete with ample closets and cabinets. Step outside to the large porch overlooking a peaceful creek, creating a wonderful spot to enjoy the scenery. The home also offers a Generac whole-house generator. A breezeway connects the home to a 21' × 23' two-car attached garage with power-operated doors. The property has a block and poured foundation, and the backyard borders an agricultural field. With generous closet space throughout and plenty of room to spread out, this home has so much to offer. Property is being sold as-is.
For sale
$125,000
327 Elm St, Adair, IL 61411
4beds
1,989sqft
Single Family Residence, Residential
Built in 1958
0.51 Acres Lot
$-- Zestimate®
$63/sqft
$-- HOA
What's special
Updated bathroomsIn-floor heatingCenter islandTimeless hard-surface countertopsAbundant natural lightDouble ovenInviting kitchen
- 7 days
- 263
- 12
Likely to sell faster than
Zillow last checked:
Listing updated:
Listed by:
Samantha J Braden Office:309-647-8811,
Rhoades Real Estate & Land Auc
Source: RMLS Alliance as distributed by MLS GRID,MLS#: PA1271456 Originating MLS: Peoria Area Association of Realtors
Facts & features
Interior
Bedrooms & bathrooms
- Bedrooms: 4
- Bathrooms: 2
- Full bathrooms: 2
Bedroom 1
- Level: Main
- Dimensions: 11ft 5in x 10ft 11in
Bedroom 2
- Level: Main
- Dimensions: 10ft 8in x 11ft 5in
Bedroom 3
- Level: Main
- Dimensions: 10ft 3in x 9ft 8in
Bedroom 4
- Level: Main
- Dimensions: 13ft 3in x 13ft 3in
Other
- Level: Main
- Dimensions: 10ft 3in x 11ft 6in
Family room
- Level: Main
- Dimensions: 20ft 6in x 12ft 3in
Kitchen
- Level: Main
- Dimensions: 14ft 1in x 10ft 1in
Living room
- Level: Main
- Dimensions: 20ft 2in x 14ft 1in
Main level
- Area: 1989
Heating
- Electric, Wood, Baseboard
Cooling
- Central Air
Appliances
- Included: Dishwasher, Microwave, Range, Refrigerator, Water Softener Rented, Electric Water Heater
Features
- Ceiling Fan(s)
- Basement: Crawl Space,Partial
- Number of fireplaces: 2
- Fireplace features: Family Room, Great Room, Wood Burning
Interior area
- Total structure area: 1,989
- Total interior livable area: 1,989 sqft
Property
Parking
- Total spaces: 1
- Parking features: Attached, Parking Pad
- Attached garage spaces: 1
- Has uncovered spaces: Yes
- Details: Number Of Garage Remotes: 1
Features
- Patio & porch: Patio
Lot
- Size: 0.51 Acres
- Dimensions: 140 x 160
- Features: Level
Details
- Additional structures: Shed(s)
- Parcel number: 1400033900
Construction
Type & style
- Home type: SingleFamily
- Architectural style: Ranch
- Property subtype: Single Family Residence, Residential
Materials
- Frame, Brick, Wood Siding
- Foundation: Block, Concrete Perimeter
- Roof: Shingle
Condition
- New construction: No
- Year built: 1958
Utilities & green energy
- Sewer: Septic Tank
- Water: Private
- Utilities for property: Cable Available
Community & HOA
Community
- Subdivision: McDonalds
Location
- Region: Adair
Financial & listing details
- Price per square foot: $63/sqft
- Tax assessed value: $132,111
- Annual tax amount: $3,567
- Date on market: 10/30/2026
- Cumulative days on market: 10 days
- Road surface type: Paved
Estimated market value
Not available
Estimated sales range
Not available
$1,457/mo
Price history
| Date | Event | Price |
|---|---|---|
| 10/30/2026 | Listed for sale | $125,000$63/sqft |
Source:  RMLS Alliance as distributed by MLS GRID #PA1271456 Report a problem | ||
Public tax history
| Year | Property taxes | Tax assessment |
|---|---|---|
| 2024 | $3,203 -0.9% | $44,037 +5.9% |
| 2023 | $3,232 +11.1% | $41,595 +5.4% |
| 2022 | $2,908 +4.9% | $39,449 +1.2% |
| 2021 | $2,773 +2.2% | $39,000 +1.7% |
| 2020 | $2,714 -1.8% | $38,356 -2.4% |
| 2019 | $2,765 +1.3% | $39,284 -1.9% |
| 2018 | $2,730 | $40,053 |
| 2017 | $2,730 +1.1% | $40,053 +2.1% |
| 2016 | $2,701 +6.6% | $39,248 +2.1% |
| 2015 | $2,533 | $38,433 +1.7% |
| 2014 | $2,533 +9.5% | $37,790 +6% |
| 2013 | $2,314 | $35,651 |
| 2012 | -- | $35,651 |
| 2011 | -- | $35,651 |
Find assessor info on the county website
Monthly payment
Est. payment
Payment breakdown
Explore the cost of this home by adjusting the details. Changes won't be saved.Climate risks
Neighborhood: 61411
Nearby schools
Schools provided by the listing agent
- High: Macomb
Source: RMLS Alliance as distributed by MLS GRID. This data may not be complete. We recommend contacting the local school district to confirm school assignments for this home.
Similar homes
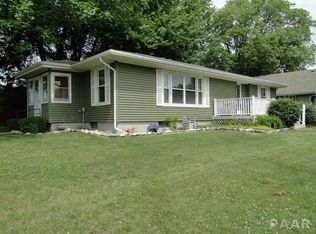
- $119,9005 bd2 ba2.2k sqft440 N Campbell St, Macomb, IL 61455For Sale

 MLS ID #PA1269289, Nick J Curtis, REMAX Aligned. RMLS Alliance as distributed by MLS GRID
- $110,0004 bd2 ba1.6k sqft414 Summers Dr, Macomb, IL 61455For Sale
 MLS ID #PA1267676, Samantha J Braden, Rhoades Real Estate & Land Auc. RMLS Alliance as distributed by MLS GRID
- $140,0004 bd3 ba2.8k sqft2 Woodland Ln, Macomb, IL 61455For Sale
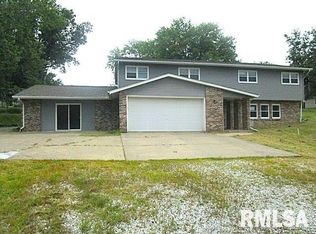 MLS ID #PA1270413, Chris A Hilton, Century 21 Lincoln National Re. RMLS Alliance as distributed by MLS GRID
- $117,5003 bd1 ba1.8k sqft240 S Monmouth St, Good Hope, IL 61438For Sale
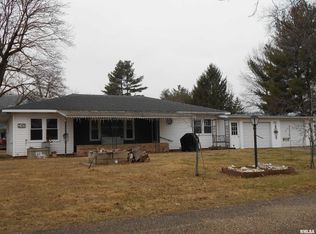 MLS ID #PA1262858, Gene A Curtis, REMAX Aligned. RMLS Alliance as distributed by MLS GRID
- $132,0002 bd2 ba1.3k sqft2201 & 2203 S Johnson St, Macomb, IL 61455For SaleMLS ID #CA1043050, Chrissy Lock, Farlow Real Estate Experts. RMLS Alliance as distributed by MLS GRID
- $149,9005 bd2 ba2.3k sqft224 N Jefferson St, Astoria, IL 61501For SaleMLS ID #PA1270523, Stephanie Ruey, Jim Maloof Realty, Inc.. RMLS Alliance as distributed by MLS GRID
- $115,0004 bd2 ba2.7k sqft916 E Jackson St, Macomb, IL 61455For SaleMLS ID #PA1267406, Richard Westen, REMAX Aligned. RMLS Alliance as distributed by MLS GRID
- $123,0002 bd2 ba1.3k sqft1308 Meadowlark Ln, Macomb, IL 61455For SaleMLS ID #PA1270529, Chris A Hilton, Century 21 Lincoln National Re. RMLS Alliance as distributed by MLS GRID
- $135,0003 bd2 ba1.7k sqft427 N Hun St, Colchester, IL 62326For SaleMLS ID #CA1039908, Laci Moore, KW Hometown. RMLS Alliance as distributed by MLS GRID
- $115,0006 bd3 ba2.2k sqft128 W Adams St, Macomb, IL 61455For SaleMLS ID #PA1270259, Noah Rusher, TNT Realty Group, Inc.. RMLS Alliance as distributed by MLS GRID
- $109,0003 bd2 ba1.3k sqft309 E Franklin St, Macomb, IL 61455For SaleMLS ID #PA1269430, Gene A Curtis, REMAX Aligned. RMLS Alliance as distributed by MLS GRID
- $128,8003 bd2 ba1.2k sqft708 Memorial Dr, Macomb, IL 61455For SaleMLS ID #PA1267925, Nick J Curtis, REMAX Aligned. RMLS Alliance as distributed by MLS GRID
- $68,5002 bd2 ba1.3k sqft987 W Main St, Bushnell, IL 61422For SaleMLS ID #PA1271552, Eric Little, Crossroads Real Estate. RMLS Alliance as distributed by MLS GRID
- $160,0004 bd3 ba1.6k sqft216 N Normal St, Macomb, IL 61455For SaleMLS ID #PA1266336, Eric Little, Crossroads Real Estate. RMLS Alliance as distributed by MLS GRID
- $115,0003 bd1 ba1.3k sqft146 E Polk St, Cuba, IL 61427For SaleMLS ID #PA1265289, Stephanie Ruey, Jim Maloof Realty, Inc.. RMLS Alliance as distributed by MLS GRID
- $144,9003 bd3 ba1.9k sqft807 Meadow Dr, Macomb, IL 61455For SaleMLS ID #PA1266716, Nick J Curtis, REMAX Aligned. RMLS Alliance as distributed by MLS GRID
