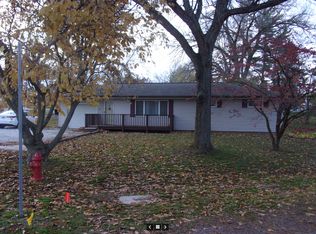
Check out this recently updated 5 possibly 6 bedroom split level house on 3/4 of an acre! Beautiful home with plenty of space and lots of storage areas. New roof was installed in 2025. Storm shelter with the potential for a storage cellar. Call today for a showing!
For sale
Price cut: $5K (6/25)
$149,900
224 N Jefferson St, Astoria, IL 61501
5beds
2,388sqft
:
Get pre-qualified$1,138/mo
Single Family Residence, Residential
Built in 1968
0.77 Acres Lot
$145,100 Zestimate®
$63/sqft
$-- HOA
What's special
Recently updatedLots of storage areas
- 140 days |
- 190 |
- 13 |
Zillow last checked:
Listing updated:
Listed by:
Wesley Carithers Office:309-647-8811,
Rhoades Real Estate & Land Auc
Source: RMLS Alliance as distributed by MLS GRID,MLS#: PA1264602 Originating MLS: Peoria Area Association of Realtors
Originating MLS: Peoria Area Association of Realtors
Facts & features
Interior
Bedrooms & bathrooms
- Bedrooms: 5
- Bathrooms: 2
- Full bathrooms: 2
Bedroom 1
- Level: Main
- Dimensions: 13ft 7in x 10ft 2in
Bedroom 2
- Level: Main
- Dimensions: 13ft 7in x 9ft 2in
Bedroom 3
- Level: Lower
- Dimensions: 9ft 9in x 11ft 2in
Bedroom 4
- Level: Lower
- Dimensions: 8ft 8in x 11ft 3in
Bedroom 5
- Level: Lower
- Dimensions: 8ft 9in x 12ft 4in
Other
- Level: Main
- Dimensions: 13ft 3in x 16ft 6in
Additional room
- Description: Possible Bedroom 6
- Level: Lower
- Dimensions: 9ft 11in x 9ft 0in
Family room
- Level: Lower
- Dimensions: 15ft 1in x 14ft 7in
Kitchen
- Level: Main
- Dimensions: 12ft 11in x 11ft 5in
Laundry
- Level: Lower
- Dimensions: 12ft 0in x 11ft 4in
Living room
- Level: Main
- Dimensions: 18ft 1in x 13ft 2in
Lower level
- Area: 1128
Main level
- Area: 1260
Heating
- Forced Air
Cooling
- Central Air
Appliances
- Included: Dishwasher, Microwave, Range, Refrigerator, Water Softener Owned, Gas Water Heater
Features
- Has basement: Yes
Interior area
- Total structure area: 2,388
- Total interior livable area: 2,388 sqft
Property
Parking
- Total spaces: 1
- Parking features: Attached, Gravel, On Street
- Attached garage spaces: 1
- Has uncovered spaces: Yes
- Details: Number Of Garage Remotes: 0
Lot
- Size: 0.77 Acres
- Dimensions: 120 x 260
- Features: Sloped, Wooded
Details
- Additional parcels included: 242624107011 242624107013
- Parcel number: 242624107012
- Zoning description: residential
Construction
Type & style
- Home type: SingleFamily
- Property subtype: Single Family Residence, Residential
Materials
- Frame, Brick, Vinyl Siding
- Foundation: Block
- Roof: Shingle
Condition
- New construction: No
- Year built: 1968
Utilities & green energy
- Sewer: Public Sewer
- Water: Public
Community & HOA
Community
- Subdivision: Earnest
Location
- Region: Astoria
Financial & listing details
- Price per square foot: $63/sqft
- Tax assessed value: $140,090
- Annual tax amount: $3,554
- Date on market: 3/5/2026
- Cumulative days on market: 143 days
- Road surface type: Paved
Estimated market value
$145,100
$138,000 - $152,000
$1,835/mo
Price history
| Date | Event | Price |
|---|---|---|
| 6/25/2026 | Price change | $149,900-3.2%$63/sqft |
Source:  RMLS Alliance as distributed by MLS GRID #PA1264602 Report a problem RMLS Alliance as distributed by MLS GRID #PA1264602 Report a problem | ||
| 5/19/2026 | Price change | $154,900-1.9%$65/sqft |
Source: RMLS Alliance as distributed by MLS GRID #PA1264602 Report a problem | ||
| 4/16/2026 | Price change | $157,900-1.3%$66/sqft |
Source: RMLS Alliance as distributed by MLS GRID #PA1264602 Report a problem | ||
| 3/5/2026 | Listed for sale | $160,000+52.4%$67/sqft |
Source: RMLS Alliance as distributed by MLS GRID #PA1264602 Report a problem | ||
| 4/2/2025 | Sold | $105,000-24.9%$44/sqft |
Source: RMLS Alliance as distributed by MLS GRID #PA1250258 Report a problem | ||
| 3/5/2025 | Pending sale | $139,900$59/sqft |
Source: RMLS Alliance as distributed by MLS GRID #PA1250258 Report a problem | ||
| 8/31/2024 | Price change | $139,900-6.7%$59/sqft |
Source: RMLS Alliance as distributed by MLS GRID #PA1250258 Report a problem | ||
| 7/15/2024 | Price change | $149,900-6.3%$63/sqft |
Source: RMLS Alliance as distributed by MLS GRID #PA1250258 Report a problem | ||
| 6/18/2024 | Price change | $159,900-5.9%$67/sqft |
Source: RMLS Alliance as distributed by MLS GRID #PA1250258 Report a problem | ||
| 5/15/2024 | Listed for sale | $169,900$71/sqft |
Source: RMLS Alliance as distributed by MLS GRID #PA1250258 Report a problem | ||
Public tax history
| Year | Property taxes | Tax assessment |
|---|---|---|
| 2024 | $3,190 +59.3% | $46,650 +13.6% |
| 2023 | $2,002 -4.7% | $41,080 +4.5% |
| 2022 | $2,101 | $39,310 +10% |
| 2021 | -- | $35,750 +3.4% |
| 2020 | $2,566 | $34,560 -1.6% |
| 2019 | -- | $35,110 +2% |
| 2018 | $2,077 | $34,430 |
| 2017 | $2,077 -7.1% | $34,430 +3.5% |
| 2016 | $2,235 -1.4% | $33,250 |
| 2015 | $2,266 | $33,250 +2.6% |
| 2013 | $2,266 | $32,400 +2.5% |
| 2012 | -- | $31,610 |
| 2011 | -- | $31,610 |
Find assessor info on the county website
Monthly payment
Est. payment
Payment breakdown
Explore the cost of this home by adjusting the details. Changes won't be saved.Climate risks
Neighborhood: 61501
Nearby schools
GreatSchools rating
- 7/10Astoria Elementary SchoolGrades: PK-5Distance: 0.2 mi
- 4/10Astoria Junior High SchoolGrades: 6-8Distance: 0.2 mi
- 6/10Astoria High SchoolGrades: 9-12Distance: 0.2 mi
Schools provided by the listing agent
- High: Astoria
Source: RMLS Alliance as distributed by MLS GRID. This data may not be complete. We recommend contacting the local school district to confirm school assignments for this home.
- $50,0002 bd1 ba940 sqft221 N Jefferson St, Astoria, IL 61501Sold

- $81,1002 bd1 ba1.1k sqft201 N Jefferson St, Astoria, IL 61501Off Market
- $119,900-- bd-- ba-- sqft420 E Church St, Astoria, IL 61501Off Market
- $35,0002 bd2 ba1.3k sqft415 E Church St, Astoria, IL 61501Sold

- $44,955-- bd-- ba-- sqft419 E Church St, Astoria, IL 61501Off Market
- $116,600-- bd-- ba-- sqft507 E State St, Astoria, IL 61501Off Market
- $111,600-- bd-- ba-- sqft511 E State St, Astoria, IL 61501Off Market
- $113,000-- bd-- ba-- sqft201 N Jefferson St, Astoria, IL 61501Off Market
A local agent can set up tours, give advice and negotiate with sellers.
Similar homes
- $149,9004 bd2 ba1.8k sqft611 S Broadway St, Havana, IL 62644For Sale

 MLS ID #PA1268302, Michelle L Campbell, Jim Maloof Realty, Inc.. RMLS Alliance as distributed by MLS GRID
 - $155,0002 bd2 ba1.2k sqft461 W Washington St, Rushville, IL 62681For Sale
 MLS ID #CA1044286, Courtney Newton, LG Realty. RMLS Alliance as distributed by MLS GRID
 - $155,0002 bd2 ba3k sqft415 N Plum St, Havana, IL 62644For Sale
 MLS ID #CA1035559, Scott R Williams, Kennedy- Sarff Real Estate LLC. RMLS Alliance as distributed by MLS GRID
 - $162,5006 bd4 ba3.2k sqft135 E Washington St, Rushville, IL 62681For Sale
 MLS ID #CA1040404, Jacquelyn Weisenburger, Happel, Inc., REALTORS. RMLS Alliance as distributed by MLS GRID
 - $--4 bd2 ba1.8k sqft105 North Ave, Industry, IL 61440AuctionAuction.com 1
- $135,0003 bd2 ba2.8k sqft222 E Patton Ave, Lewistown, IL 61542For SaleMLS ID #PA1263745, Lisa Inman, Move Smart Realty. RMLS Alliance as distributed by MLS GRID
- $165,0004 bd2 ba1.4k sqft143 E Clinton St, Rushville, IL 62681For SaleMLS ID #CA1041990, Jacquelyn Weisenburger, Happel, Inc., REALTORS. RMLS Alliance as distributed by MLS GRID
- $184,0004 bd2 ba2.7k sqft587 S Plum St, Havana, IL 62644For SaleMLS ID #CA1039740, Scott R Williams, Kennedy- Sarff Real Estate LLC. RMLS Alliance as distributed by MLS GRID
- $179,0003 bd2 ba1.7k sqft524 W Euclid Ave, Lewistown, IL 61542For SaleMLS ID #PA1266915, Robert Whitsitt, Rhoades Real Estate & Land Auc. RMLS Alliance as distributed by MLS GRID
- $165,0003 bd2 ba1.5k sqft709 N Congress St, Rushville, IL 62681For SaleMLS ID #CA1044317, Abby Wright, LG Realty. RMLS Alliance as distributed by MLS GRID
- $185,0004 bd2 ba3.2k sqft13100 N County Road 1375 East Rd, Havana, IL 62644For SaleMLS ID #CA1041979, Darell Sarff, Kennedy- Sarff Real Estate LLC. RMLS Alliance as distributed by MLS GRID
- $180,0004 bd2 ba1.5k sqft4 Baker St, Rushville, IL 62681For SaleMLS ID #11694269, Mandy Seward, DeSollar & Wessler Bros Agency, LLC. My State MLS
- $219,0004 bd2 ba2.2k sqft601 N High St, Havana, IL 62644For SaleMLS ID #CA1044234, Darell Sarff, Kennedy- Sarff Real Estate LLC. RMLS Alliance as distributed by MLS GRID
- $112,5004 bd1 ba2.3k sqft106 E Main St, Industry, IL 61440For SaleMLS ID #PA1266871, Steve Silberer, C21 Purdum-Epperson Inc. RMLS Alliance as distributed by MLS GRID
- $79,0002 bd1 ba1.6k sqft281 E Mechanic St, Ipava, IL 61441For SaleMLS ID #PA1267129, Gene A Curtis, REMAX Aligned. RMLS Alliance as distributed by MLS GRID
- $98,0003 bd1 ba1.6k sqft548 W Washington St, Rushville, IL 62681For SaleMLS ID #CA1043395, Abby Wright, LG Realty. RMLS Alliance as distributed by MLS GRID
- $220,0004 bd2 ba1.9k sqft1205 S Main St, Lewistown, IL 61542For SaleMLS ID #PA1265969, Traci R Miller, Gorsuch Realty & Auction. RMLS Alliance as distributed by MLS GRID
- $79,5003 bd1 ba1.4k sqft421 S Schrader Ave, Havana, IL 62644For SaleMLS ID #CA1042043, Scott R Williams, Kennedy- Sarff Real Estate LLC. RMLS Alliance as distributed by MLS GRID
- $79,0004 bd2 ba1.7k sqft307 S Maple St, Lewistown, IL 61542For SaleMLS ID #PA1265578, Robert Whitsitt, Rhoades Real Estate & Land Auc. RMLS Alliance as distributed by MLS GRID
- $82,5004 bd2 ba1.8k sqft220 S Orange St, Havana, IL 62644For SaleMLS ID #PA1261366, Michelle L Campbell, Jim Maloof Realty, Inc.. RMLS Alliance as distributed by MLS GRID
