Currently being used as a short term rental property, it is performing very well, please request figures from me directly to see just how great the potential is! Spacious, versatile, and full of opportunity. This 4 bed 2 bath ranch home offers comfort functionality and income potential all in one. Step inside to find a well designed layout with generous living spaces and 4 comfortably sized bedrooms perfect for families, guests, or flexible use. The home features 2 full bathrooms including 1 with an expansive laundry area that adds convenience and storage.The over sized 2 car garage provides ample room for vehicles, tools equipment, or hobby space. Attic space available for extra storage. There is a small panic room in the back side of the garage with inside accessibility for weather safety, sump pump installed. Outside you’ll find an easy to maintainable yard that has a small fenced in back area, a deck and a patio. This property is commercially zoned and has proven short term rental appeal. Currently advertises on VRBO and AirBnB. This home presents a fantastic opportunity for investors or owners looking to generate additional income. Please provide as much notice as possible when making scheduled appointments.
For sale
$220,000
1205 S Main St, Lewistown, IL 61542
4beds
1,974sqft
Single Family Residence, Residential
Built in 2012
-- sqft lot
$215,000 Zestimate®
$111/sqft
$-- HOA
What's special
Well designed layoutExpansive laundry areaGenerous living spaces
- 178 days
- 105
- 8
Zillow last checked:
Listing updated:
Listed by:
Traci R Miller 309-338-5191,
Gorsuch Realty & Auction
Source: RMLS Alliance as distributed by MLS GRID,MLS#: PA1265969 Originating MLS: Peoria Area Association of Realtors
Originating MLS: Peoria Area Association of Realtors
Facts & features
Interior
Bedrooms & bathrooms
- Bedrooms: 4
- Bathrooms: 2
- Full bathrooms: 2
Bedroom 1
- Level: Main
- Dimensions: 9ft 0in x 12ft 1in
Bedroom 2
- Level: Main
- Dimensions: 9ft 0in x 14ft 11in
Bedroom 3
- Level: Main
- Dimensions: 14ft 11in x 11ft 11in
Bedroom 4
- Level: Main
- Dimensions: 10ft 1in x 14ft 11in
Additional room
- Description: Laundry
- Level: Main
- Dimensions: 12ft 9in x 11ft 2in
Kitchen
- Level: Main
- Dimensions: 21ft 11in x 14ft 0in
Living room
- Level: Main
- Dimensions: 20ft 7in x 29ft 11in
Main level
- Area: 1974
Heating
- Forced Air, Propane Rented
Cooling
- Central Air
Appliances
- Included: Dishwasher, Dryer, Range, Refrigerator, Washer
Features
- Ceiling Fan(s)
- Windows: Blinds
- Basement: None
- Attic: Storage
Interior area
- Total structure area: 1,974
- Total interior livable area: 1,974 sqft
Property
Parking
- Total spaces: 2
- Parking features: Attached
- Attached garage spaces: 2
- Details: Number Of Garage Remotes: 1
Features
- Patio & porch: Deck, Patio
Lot
- Features: Level
Details
- Parcel number: 181927141065
Construction
Type & style
- Home type: SingleFamily
- Architectural style: Ranch
- Property subtype: Single Family Residence, Residential
Materials
- Frame, Vinyl Siding
- Roof: Shingle
Condition
- New construction: No
- Year built: 2012
Utilities & green energy
- Sewer: Public Sewer
- Water: Public
Community & HOA
Community
- Subdivision: Dayton Blackaby
Location
- Region: Lewistown
Financial & listing details
- Price per square foot: $111/sqft
- Tax assessed value: $232,131
- Annual tax amount: $6,224
- Date on market: 4/27/2026
- Cumulative days on market: 358 days
Estimated market value
$215,000
$204,000 - $226,000
$1,916/mo
Price history
| Date | Event | Price |
|---|---|---|
| 4/27/2026 | Listed for sale | $220,000$111/sqft |
Source:  RMLS Alliance as distributed by MLS GRID #PA1265969 Report a problem RMLS Alliance as distributed by MLS GRID #PA1265969 Report a problem | ||
| 4/6/2026 | Listing removed | $220,000$111/sqft |
Source: RMLS Alliance as distributed by MLS GRID #PA1261541 Report a problem | ||
| 10/10/2025 | Listed for sale | $220,000+46.8%$111/sqft |
Source: RMLS Alliance as distributed by MLS GRID #PA1261541 Report a problem | ||
| 8/22/2023 | Listing removed | -- |
Source: RMLS Alliance as distributed by MLS GRID #PA1243858 Report a problem | ||
| 8/22/2023 | Price change | $149,900-11.8%$76/sqft |
Source: RMLS Alliance as distributed by MLS GRID #PA1243858 Report a problem | ||
| 7/10/2023 | Listed for sale | $170,000$86/sqft |
Source: RMLS Alliance as distributed by MLS GRID #PA1243858 Report a problem | ||
Public tax history
| Year | Property taxes | Tax assessment |
|---|---|---|
| 2024 | $6,224 -5.3% | $77,300 +3.5% |
| 2023 | $6,571 +1.9% | $74,680 +4.5% |
| 2022 | $6,446 | $71,470 +13.9% |
| 2021 | -- | $62,770 +3.4% |
| 2020 | $6,008 | $60,680 -1.6% |
| 2019 | -- | $61,650 +1.9% |
| 2018 | $6,100 | $60,480 +8073% |
| 2017 | $6,100 +8489.3% | $740 +4.2% |
| 2016 | $71 +0.2% | $710 |
| 2015 | $71 | $710 +2.9% |
| 2013 | $71 | $690 |
Find assessor info on the county website
Monthly payment
Est. payment
Payment breakdown
Explore the cost of this home by adjusting the details. Changes won't be saved.Climate risks
Neighborhood: 61542
Nearby schools
Schools provided by the listing agent
- High: Lewistown
Source: RMLS Alliance as distributed by MLS GRID. This data may not be complete. We recommend contacting the local school district to confirm school assignments for this home.

Similar homes
- $129,9003 bd1 ba988 sqft704 E Halsey Ave, Lewistown, IL 61542For Sale

 MLS ID #PA1270165, Traci R Miller, Gorsuch Realty & Auction. RMLS Alliance as distributed by MLS GRID
 - $279,9003 bd1 ba1.3k sqft16853 N Wright Rd, Lewistown, IL 61542For Sale
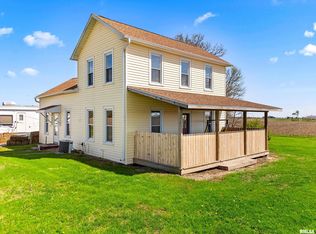 MLS ID #PA1260771, Michaeline D Harrison, Jim Maloof Realty, Inc.. RMLS Alliance as distributed by MLS GRID
 - $189,9004 bd2 ba1.6k sqft5480 N Sand Branch Rd, Ipava, IL 61441For Sale
 MLS ID #PA1269684, Robert Whitsitt, Rhoades Real Estate & Land Auc. RMLS Alliance as distributed by MLS GRID
 - $209,9003 bd3 ba1.6k sqft1267 E Locust St, Canton, IL 61520For Sale
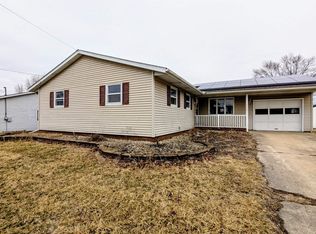 MLS ID #PA1269962, Daisy Bouillon, Sunflower Real Estate Group, LLC. RMLS Alliance as distributed by MLS GRID
 - $299,0002 bd3 ba2.8k sqft588 8th St, Saint David, IL 61563For SaleMLS ID #PA1271154, Stephanie Ruey, Jim Maloof Realty, Inc.. RMLS Alliance as distributed by MLS GRID
- $209,0003 bd1 ba1k sqft16335 County Road 1800 Rd N, Havana, IL 62644For SaleMLS ID #PA1270786, Betty Westerfield, Jim Maloof Realty, Inc.. RMLS Alliance as distributed by MLS GRID
- $209,9003 bd2 ba1.4k sqft331 New Salem Dr, Canton, IL 61520For SaleMLS ID #PA1270250, Harriett Ellis, Gorsuch Realty & Auction. RMLS Alliance as distributed by MLS GRID
- $145,0004 bd1 ba1.6k sqft392 Hickory Hills Rd, Havana, IL 62644For SaleMLS ID #CA1045781, Scott R Williams, Kennedy- Sarff Real Estate LLC. RMLS Alliance as distributed by MLS GRID
- $154,9003 bd3 ba1.8k sqft14304 State Highway 78 Hwy, Havana, IL 62644For SaleMLS ID #PA1268762, Traci R Miller, Gorsuch Realty & Auction. RMLS Alliance as distributed by MLS GRID
- $149,9005 bd2 ba2.3k sqft224 N Jefferson St, Astoria, IL 61501For SaleMLS ID #PA1270523, Stephanie Ruey, Jim Maloof Realty, Inc.. RMLS Alliance as distributed by MLS GRID
- $290,0003 bd3 ba1.3k sqft16279 E Cherokee Rd, Cuba, IL 61427For SaleMLS ID #PA1268806, Adam J Merrick, Adam Merrick Real Estate. RMLS Alliance as distributed by MLS GRID
- $154,9003 bd1 ba1.8k sqft23411 N Arapahoe Dr, Cuba, IL 61427For SaleMLS ID #PA1270063, Samantha J Braden, Rhoades Real Estate & Land Auc. RMLS Alliance as distributed by MLS GRID
- $137,5003 bd2 ba1.6k sqft616 N Pearl St, Havana, IL 62644For SaleMLS ID #PA1269615, Michelle L Campbell, Jim Maloof Realty, Inc.. RMLS Alliance as distributed by MLS GRID
- $119,9003 bd1 ba1k sqft454 Mulberry Pl, Canton, IL 61520For SaleMLS ID #PA1271202, Adam J Merrick, Adam Merrick Real Estate. RMLS Alliance as distributed by MLS GRID
- $119,9003 bd2 ba1.2k sqft181 S Dutchland Estate Rd, Havana, IL 62644For SaleMLS ID #CA1045774, Scott R Williams, Kennedy- Sarff Real Estate LLC. RMLS Alliance as distributed by MLS GRID
- $115,0003 bd1 ba1.3k sqft146 E Polk St, Cuba, IL 61427For SaleMLS ID #PA1265289, Stephanie Ruey, Jim Maloof Realty, Inc.. RMLS Alliance as distributed by MLS GRID
- $179,9002 bd2 ba1.2k sqft330 N Sycamore Ter, Canton, IL 61520For SaleMLS ID #PA1269989, Michelle L Campbell, Jim Maloof Realty, Inc.. RMLS Alliance as distributed by MLS GRID
- $295,0003 bd2 ba2.1k sqft246 W Locust St, Canton, IL 61520For SaleMLS ID #PA1269415, Amber Burnett, Jim Maloof Realty, Inc.. RMLS Alliance as distributed by MLS GRID
