COMING SOON! Welcome to this charming two-story home featuring 3 bedrooms and 2 bathrooms, with thoughtful updates and plenty of unique features throughout. The main level offers new flooring, a freshly painted interior, an updated bathroom, and beautiful custom-made Shawgo kitchen cabinetry. The home also features pocket doors, a beautiful curved staircase leading upstairs, where you’ll find new carpet and a spacious 10x16 bathroom complete with a built-in double vanity and jetted tub. Additional highlights include two sets of washer and dryer, a new, unused stove, and an HVAC system less than a year old. Outside, enjoy a two-stall garage, a large shed, a tree house, a dog enclosure/run, a clothesline, and a ramp for easy access. A camper plug-in is already installed, along with a dusk-to-dawn light. New city water lines add additional peace of mind. This home offers a great combination of comfort, updates, functionality, and outdoor amenities.
Coming soon
$295,000
246 W Locust St, Canton, IL 61520
3beds
2,172sqft
Single Family Residence, Residential
Built in 1921
0.25 Acres Lot
$294,400 Zestimate®
$136/sqft
$-- HOA
What's special
- 43 days
- 223
- 4
Likely to sell faster than
Zillow last checked:
Listing updated:
Listed by:
Amber Burnett Mobile:309-351-5935,
Jim Maloof Realty, Inc.
Source: RMLS Alliance as distributed by MLS GRID,MLS#: PA1269415 Originating MLS: Peoria Area Association of Realtors
Originating MLS: Peoria Area Association of Realtors
Facts & features
Interior
Bedrooms & bathrooms
- Bedrooms: 3
- Bathrooms: 2
- Full bathrooms: 2
Bedroom 1
- Level: Upper
- Dimensions: 15ft 0in x 14ft 0in
Bedroom 2
- Level: Upper
- Dimensions: 15ft 0in x 11ft 0in
Bedroom 3
- Level: Upper
- Dimensions: 14ft 0in x 12ft 0in
Other
- Level: Main
- Dimensions: 15ft 0in x 15ft 0in
Other
- Level: Main
- Dimensions: 12ft 0in x 13ft 0in
Additional room
- Description: Entryway
- Level: Main
- Dimensions: 10ft 0in x 7ft 0in
Kitchen
- Level: Main
- Dimensions: 15ft 0in x 13ft 0in
Laundry
- Level: Main
- Dimensions: 15ft 0in x 5ft 0in
Living room
- Level: Main
- Dimensions: 15ft 0in x 14ft 0in
Main level
- Area: 1284
Upper level
- Area: 888
Heating
- Forced Air
Cooling
- Central Air, Whole House Fan
Appliances
- Included: Disposal, Dryer, Microwave, Range, Refrigerator, Water Purifier, Gas Water Heater
Features
- Ceiling Fan(s), High Speed Internet
- Windows: Replacement Windows
- Basement: Full,Unfinished
Interior area
- Total structure area: 2,172
- Total interior livable area: 2,172 sqft
Property
Parking
- Total spaces: 2
- Parking features: Detached, Parking Pad
- Garage spaces: 2
- Has uncovered spaces: Yes
- Details: Number Of Garage Remotes: 1
Accessibility
- Accessibility features: Handicap Access
Features
- Levels: Two
- Patio & porch: Porch
- Spa features: Bath
Lot
- Size: 0.25 Acres
- Dimensions: 186 x 59
- Features: Level
Details
- Additional structures: Lean-To, Shed(s)
- Parcel number: 090827321004
- Zoning description: res
Construction
Type & style
- Home type: SingleFamily
- Property subtype: Single Family Residence, Residential
Materials
- Frame, Vinyl Siding
- Foundation: Brick/Mortar
- Roof: Shingle
Condition
- New construction: No
- Year built: 1921
Utilities & green energy
- Sewer: Public Sewer
- Water: Public
Community & HOA
Community
- Subdivision: Thorpe
Location
- Region: Canton
Financial & listing details
- Price per square foot: $136/sqft
- Tax assessed value: $143,183
- Annual tax amount: $3,361
- Date on market: 8/19/2026
- Cumulative days on market: 44 days
Estimated market value
$294,400
$280,000 - $309,000
$1,493/mo
Price history
Price history is unavailable.
Public tax history
| Year | Property taxes | Tax assessment |
|---|---|---|
| 2024 | $3,174 +4% | $47,680 +13.6% |
| 2023 | $3,052 +5.4% | $41,990 +4.5% |
| 2022 | $2,896 | $40,180 +4% |
| 2021 | -- | $38,620 +4.5% |
| 2020 | $2,703 | $36,970 +7.3% |
| 2019 | -- | $34,460 +2% |
| 2018 | $2,271 | $33,800 |
| 2017 | $2,271 -18.6% | $33,800 +1.5% |
| 2016 | $2,790 +6.1% | $33,310 +3.8% |
| 2015 | $2,630 | $32,100 +2.6% |
| 2013 | $2,630 | $31,280 +3.5% |
| 2012 | -- | $30,220 |
| 2011 | -- | $30,220 -5.9% |
| 2008 | -- | $32,110 |
Find assessor info on the county website
Monthly payment
Est. payment
Payment breakdown
Explore the cost of this home by adjusting the details. Changes won't be saved.Climate risks
Neighborhood: 61520
Nearby schools
Schools provided by the listing agent
- Middle: Ingersoll
- High: Canton
Source: RMLS Alliance as distributed by MLS GRID. This data may not be complete. We recommend contacting the local school district to confirm school assignments for this home.
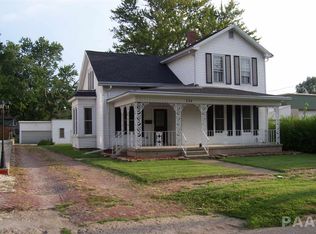
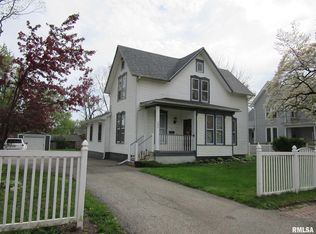
Similar homes
- $209,9003 bd3 ba1.6k sqft1267 E Locust St, Canton, IL 61520For Sale
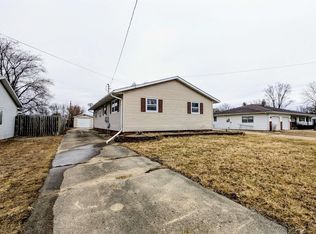
 MLS ID #PA1269962, Daisy Bouillon, Sunflower Real Estate Group, LLC. RMLS Alliance as distributed by MLS GRID
 - $214,9003 bd2 ba1.4k sqft331 New Salem Dr, Canton, IL 61520For Sale
 MLS ID #PA1270250, Harriett Ellis, Gorsuch Realty & Auction. RMLS Alliance as distributed by MLS GRID
 - $199,9003 bd2 ba1.8k sqft205 N Sycamore Ter, Canton, IL 61520For Sale
 MLS ID #PA1269142, Samantha J Braden, Rhoades Real Estate & Land Auc. RMLS Alliance as distributed by MLS GRID
 - $180,0005 bd2 ba2.4k sqft107 E Olive St, Canton, IL 61520For Sale
 MLS ID #PA1268946, Stephanie Ruey, Jim Maloof Realty, Inc.. RMLS Alliance as distributed by MLS GRID
 - $295,0003 bd3 ba1.3k sqft16279 E Cherokee Rd, Cuba, IL 61427For SaleMLS ID #PA1268806, Adam J Merrick, Adam Merrick Real Estate. RMLS Alliance as distributed by MLS GRID
- $182,5002 bd2 ba1.2k sqft330 N Sycamore Ter, Canton, IL 61520For SaleMLS ID #PA1269989, Michelle L Campbell, Jim Maloof Realty, Inc.. RMLS Alliance as distributed by MLS GRID
- $290,0002 bd2 ba1.9k sqft1416 N Holiday Ln, Trivoli, IL 61569For SaleMLS ID #PA1269149, Chase Doubet, RE/MAX Traders Unlimited. RMLS Alliance as distributed by MLS GRID
- $279,9003 bd1 ba1.3k sqft16853 N Wright Rd, Lewistown, IL 61542For SaleMLS ID #PA1260771, Michaeline D Harrison, Jim Maloof Realty, Inc.. RMLS Alliance as distributed by MLS GRID
- $224,9004 bd2 ba3.1k sqft22401 E State Highway 116, Farmington, IL 61531For SaleMLS ID #PA1269921, Samantha J Braden, Rhoades Real Estate & Land Auc. RMLS Alliance as distributed by MLS GRID
- $154,9003 bd1 ba1.8k sqft23411 N Arapahoe Dr, Cuba, IL 61427For SaleMLS ID #PA1270063, Samantha J Braden, Rhoades Real Estate & Land Auc. RMLS Alliance as distributed by MLS GRID
- $239,9004 bd2 ba1.9k sqft14380 Grandview Dr, Manito, IL 61546For SaleMLS ID #PA1268493, Linda P Kepple, Keller Williams Premier Realty. RMLS Alliance as distributed by MLS GRID
- $224,0003 bd2 ba2.4k sqft715 N Moran Rd, Trivoli, IL 61569For SaleMLS ID #PA1269685, Eileen A Huber, Jim Maloof Realty, Inc.. RMLS Alliance as distributed by MLS GRID
- $349,9002 bd2 ba1.5k sqft9721 E Lasswell Rd, Cuba, IL 61427For SaleMLS ID #PA1266490, Harriett Ellis, Gorsuch Realty & Auction. RMLS Alliance as distributed by MLS GRID
- $405,0003 bd3 ba2.6k sqft16221 W Sommerfield Rd, Trivoli, IL 61569For SaleMLS ID #PA1268799, Renee J Lewis, Jim Maloof Realty, Inc.. RMLS Alliance as distributed by MLS GRID
- $184,0002 bd2 ba1.9k sqft27812 N Karrick Rd, Glasford, IL 61533For SaleMLS ID #PA1268190, Pam J Mason, Century 21 Lincoln National Re. RMLS Alliance as distributed by MLS GRID
- $176,9003 bd2 ba1.2k sqft13658 N Manito Rd, Manito, IL 61546For SaleMLS ID #PA1268528, Terry E Graff, Freedom Realty. RMLS Alliance as distributed by MLS GRID
- $250,0003 bd3 ba3k sqft300 N Sunset Dr, Manito, IL 61546For SaleMLS ID #PA1269928, Jeff Wagoner, Jim Maloof Realty, Inc.. RMLS Alliance as distributed by MLS GRID
- $220,0004 bd2 ba1.9k sqft1205 S Main St, Lewistown, IL 61542For SaleMLS ID #PA1265969, Traci R Miller, Gorsuch Realty & Auction. RMLS Alliance as distributed by MLS GRID
- $152,5002 bd2 ba3k sqft415 N Plum St, Havana, IL 62644For SaleMLS ID #CA1035559, Scott R Williams, Kennedy- Sarff Real Estate LLC. RMLS Alliance as distributed by MLS GRID
