COMING SOON. Hard-to-find 34.81± acre farm offering a possible setup for horses or livestock, with fenced pasture areas, quality outbuildings, and a move-in ready home! The farmhouse blends classic character with modern living thanks to a well-designed addition. The original main level features a spacious eat-in kitchen, mudroom/pantry, welcoming living room, bedroom, and full bath, while the addition offers a large bedroom, full bath, laundry, and a flexible gathering space well-suited as either a large family room or a formal dining room. Upstairs includes another bedroom with adjoining flex rooms ideal for a home office, large walk-in closet, nursery, or hobby space. Enjoy the west-facing screened porch, along with a deck and concrete patio for outdoor living. The acreage is a great mix of open ground and timber, including approx. 7 acres that's been used for hay production, established trails and excellent opportunities for hunting, trail riding, and morel mushroom hunting. Improvements include a 30' x 38' garage (built in 2012), 76' x 46' pole barn, 70' x 36' machine shed, and a 76' x 32' 3-sided building—perfect for equipment, hay storage or livestock shelter. A large, deep pond is in place and—with some improvement—could become a true standout feature. A rare opportunity to own a versatile property with the perfect balance of home, land, and outbuildings—don’t miss it!
Coming soon
$375,000
8280 N Winters Ln, Lewistown, IL 61542
3beds
2,036sqft
:
Get pre-qualified$2,721/mo
Single Family Residence, Residential
Built in ----
34.81 Acres Lot
$378,800 Zestimate®
$184/sqft
$-- HOA
What's special
- 27 days |
- 1,072 |
- 83 |
Zillow last checked:
Listing updated:
Listed by:
Jed Rhoades Office:309-647-8811,
Rhoades Real Estate & Land Auc
Source: RMLS Alliance as distributed by MLS GRID,MLS#: PA1267875 Originating MLS: Peoria Area Association of Realtors
Originating MLS: Peoria Area Association of Realtors
Facts & features
Interior
Bedrooms & bathrooms
- Bedrooms: 3
- Bathrooms: 2
- Full bathrooms: 2
Bedroom 1
- Level: Main
- Dimensions: 13ft 9in x 11ft 6in
Bedroom 2
- Level: Main
- Dimensions: 11ft 11in x 10ft 9in
Bedroom 3
- Level: Upper
- Dimensions: 15ft 6in x 15ft 0in
Other
- Level: Upper
- Dimensions: 11ft 0in x 7ft 3in
Additional room
- Description: Mud Room
- Level: Main
- Dimensions: 10ft 2in x 8ft 4in
Additional room 2
- Description: Enclosed Front Porch
- Level: Main
- Dimensions: 9ft 5in x 5ft 2in
Family room
- Level: Main
- Dimensions: 19ft 1in x 11ft 2in
Kitchen
- Level: Main
- Dimensions: 15ft 4in x 13ft 0in
Laundry
- Level: Main
- Dimensions: 9ft 7in x 7ft 4in
Living room
- Level: Main
- Dimensions: 15ft 8in x 15ft 0in
Main level
- Area: 1643
Upper level
- Area: 393
Heating
- Electric, Propane, Baseboard, Hot Water
Appliances
- Included: Dryer, Range, Refrigerator, Water Purifier
Features
- Ceiling Fan(s)
- Windows: Replacement Windows
- Basement: Partial,Unfinished
- Has fireplace: Yes
- Fireplace features: Electric, Free Standing
Interior area
- Total structure area: 2,036
- Total interior livable area: 2,036 sqft
Property
Parking
- Total spaces: 4
- Parking features: Detached, Oversized
- Garage spaces: 4
- Details: Number Of Garage Remotes: 1
Features
- Patio & porch: Deck, Patio, Screened
- Waterfront features: Pond/Lake
Lot
- Size: 34.81 Acres
- Dimensions: 34.81 acres
- Features: Agricultural, Pasture, Wooded
Details
- Additional structures: Outbuilding, Pole Barn
- Parcel number: 222421300017
Construction
Type & style
- Home type: SingleFamily
- Property subtype: Single Family Residence, Residential
Materials
- Frame, Vinyl Siding
- Foundation: Block
- Roof: Shingle
Condition
- New construction: No
Utilities & green energy
- Sewer: Septic Tank
- Water: Shared Well
Community & HOA
Community
- Subdivision: Unavailable
Location
- Region: Lewistown
Financial & listing details
- Price per square foot: $184/sqft
- Annual tax amount: $2,249
- Date on market: 6/26/2026
- Cumulative days on market: 28 days
- Road surface type: Gravel
Estimated market value
$378,800
$307,000 - $458,000
$1,711/mo
Price history
Price history is unavailable.
Public tax history
Tax history is unavailable.
Monthly payment
Est. payment
Payment breakdown
Explore the cost of this home by adjusting the details. Changes won't be saved.Climate risks
Neighborhood: 61542
Nearby schools
GreatSchools rating
- 3/10Central Elementary SchoolGrades: PK-6Distance: 5.4 mi
- 4/10Lewistown High SchoolGrades: 7-12Distance: 7 mi
Schools provided by the listing agent
- High: Lewistown
Source: RMLS Alliance as distributed by MLS GRID. This data may not be complete. We recommend contacting the local school district to confirm school assignments for this home.
- $192,000-- bd-- ba-- sqft8404 N Winters Ln, Lewistown, IL 61542Off Market
- $298,800-- bd-- ba-- sqft8535 N Winters Ln, Lewistown, IL 61542Off Market
- $253,00046 Acres15088 E Us Highway 136, Lewistown, IL 61542Sold

- $219,900-- bd-- ba-- sqft7619 N County Highway 32, Havana, IL 62644Off Market
- $181,300-- bd-- ba-- sqft15294 E Us Highway 136, Lewistown, IL 61542Off Market
- $153,100-- bd-- ba-- sqft14544 E Back Rd, Lewistown, IL 61542Off Market
- $16,426-- bd-- ba-- sqft14878 E Back Rd, Lewistown, IL 61542Off Market
- $212,300-- bd-- ba-- sqft14310 E Back Rd, Lewistown, IL 61542Off Market
A local agent can set up tours, give advice and negotiate with sellers.
Similar homes
- $289,9003 bd1 ba1.3k sqft16853 N Wright Rd, Lewistown, IL 61542For Sale
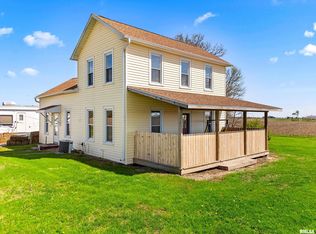
 MLS ID #PA1260771, Michaeline D Harrison, Jim Maloof Realty, Inc.. RMLS Alliance as distributed by MLS GRID
 - $349,9002 bd2 ba1.5k sqft9721 E Lasswell Rd, Cuba, IL 61427For Sale
 MLS ID #PA1266490, Harriett Ellis, Gorsuch Realty & Auction. RMLS Alliance as distributed by MLS GRID
 - $220,0004 bd2 ba1.9k sqft1205 S Main St, Lewistown, IL 61542For Sale
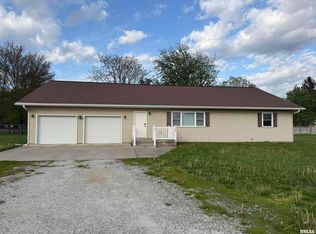 MLS ID #PA1265969, Traci R Miller, Gorsuch Realty & Auction. RMLS Alliance as distributed by MLS GRID
 - $225,0003 bd2 ba1.2k sqft19563 N State Route 97, Cuba, IL 61427For Sale
 MLS ID #PA1266825, Michaeline D Harrison, Jim Maloof Realty, Inc.. RMLS Alliance as distributed by MLS GRID
 - $219,0004 bd2 ba2.2k sqft601 N High St, Havana, IL 62644For SaleMLS ID #CA1044234, Darell Sarff, Kennedy- Sarff Real Estate LLC. RMLS Alliance as distributed by MLS GRID
- $195,0003 bd3 ba2.6k sqft501 Burlington Ave, Saint David, IL 61563For SaleMLS ID #PA1268623, Amber Burnett, Jim Maloof Realty, Inc.. RMLS Alliance as distributed by MLS GRID
- $229,0003 bd2 ba2k sqft25382 N Wolf Rd, Canton, IL 61520For SaleMLS ID #PA1268060, Carla Skaggs, Jim Maloof Realty, Inc.. RMLS Alliance as distributed by MLS GRID
- $529,0003 bd2 ba1.6k sqft14988 E Country Club Dr, Cuba, IL 61427New ConstructionMLS ID #PA1265039, Michaeline D Harrison, Jim Maloof Realty, Inc.. RMLS Alliance as distributed by MLS GRID
- $192,0002 bd1 ba1.5k sqft15030 E Pokihantus Dr, Canton, IL 61520For SaleMLS ID #PA1266857, Stephanie Ruey, Jim Maloof Realty, Inc.. RMLS Alliance as distributed by MLS GRID
