New Construction in Highly Sought-After Wee-Ma-Tuk property; Enjoy the perfect blend of modern comfort and scenic beauty in this stunning new construction home. Situated on a gorgeous lot with golf course views and lake access; this home offers a peaceful setting with everything this wonderful community has to offer. Beautiful luxury vinyl-plank flooring throughout the entire main level, creating a stylish and durable living space. The kitchen is perfect for entertaining with an oversized island, featuring granite countertops and all-new stainless steel Samsung appliances. Convenience continues with large laundry room complete with Samsung washer and dryer. The primary suite offers a large walk-in shower with a double sink. The unfinished basement with poured-walls has 9-foot ceilings with incredible potential to expand and customize to your needs;the basement includes a tankless water heater, Tempstar high-efficiency furnace, sump pump, and plumbing already in place for an additional bathroom making future finishing even easier. Whether you're relaxing at home, enjoying the golf course views, or taking advantage of lake access on the Big Lake, this property offers the perfect opportunity to enjoy the Wee-Ma-Tuk lifestyle.
New construction
Price cut: $29.1K (8/2)
$499,900
14988 E Country Club Dr, Cuba, IL 61427
3beds
1,694sqft
:
Get pre-qualified$3,636/mo
Single Family Residence, Residential
Built in 2026
0.82 Acres Lot
$491,300 Zestimate®
$295/sqft
$8/mo HOA
What's special
Lake accessOversized islandSump pumpTankless water heaterTempstar high-efficiency furnaceGranite countertops
- 134 days |
- 232 |
- 8 |
Zillow last checked:
Listing updated:
Listed by:
Michaeline D Harrison Mobile:309-338-2949,
Jim Maloof Realty, Inc.,
Angie McCann,
Jim Maloof Realty, Inc.
Source: RMLS Alliance as distributed by MLS GRID,MLS#: PA1265039 Originating MLS: Peoria Area Association of Realtors
Originating MLS: Peoria Area Association of Realtors
Facts & features
Interior
Bedrooms & bathrooms
- Bedrooms: 3
- Bathrooms: 2
- Full bathrooms: 2
Bedroom 1
- Level: Main
- Dimensions: 15ft 3in x 13ft 1in
Bedroom 2
- Level: Main
- Dimensions: 10ft 11in x 9ft 11in
Bedroom 3
- Level: Main
- Dimensions: 12ft 9in x 11ft 1in
Other
- Level: Main
- Dimensions: 12ft 0in x 8ft 4in
Kitchen
- Level: Main
- Dimensions: 20ft 4in x 11ft 9in
Laundry
- Level: Main
- Dimensions: 8ft 5in x 7ft 1in
Living room
- Level: Main
- Dimensions: 21ft 3in x 17ft 3in
Main level
- Area: 1694
Heating
- Forced Air
Cooling
- Central Air
Appliances
- Included: Dishwasher, Microwave, Range, Refrigerator, Washer, Tankless Water Heater
Features
- Windows: Replacement Windows
- Basement: Full,Unfinished
Interior area
- Total structure area: 1,694
- Total interior livable area: 1,694 sqft
Property
Parking
- Total spaces: 3
- Parking features: Attached, On Street
- Attached garage spaces: 3
- Has uncovered spaces: Yes
- Details: Number Of Garage Remotes: 1
Features
- Patio & porch: Patio
- Has view: Yes
- View description: Golf Course, Lake
- Has water view: Yes
- Water view: Lake
Lot
- Size: 0.82 Acres
- Features: Level
Details
- Parcel number: 131304402014
Construction
Type & style
- Home type: SingleFamily
- Architectural style: Ranch
- Property subtype: Single Family Residence, Residential
Materials
- Brick, Vinyl Siding
- Foundation: Concrete Perimeter
- Roof: Shingle
Condition
- New construction: Yes
- Year built: 2026
Utilities & green energy
- Sewer: Septic Tank
- Water: Ejector Pump, Public
Green energy
- Energy efficient items: High Efficiency Heating, High Efficiency Air Cond, Water Heater
Community & HOA
Community
- Subdivision: Pinnacle
HOA
- Has HOA: Yes
- HOA fee: $100 annually
Location
- Region: Cuba
Financial & listing details
- Price per square foot: $295/sqft
- Tax assessed value: $42,462
- Annual tax amount: $1,194
- Date on market: 3/23/2026
- Cumulative days on market: 134 days
- Road surface type: Paved

Michaeline Harrison
(309) 338-2949
By pressing Contact Agent, you agree that the real estate professional identified above may call/text you about your search, which may involve use of automated means and pre-recorded/artificial voices. You don't need to consent as a condition of buying any property, goods, or services. Message/data rates may apply. You also agree to our Terms of Use. Zillow does not endorse any real estate professionals. We may share information about your recent and future site activity with your agent to help them understand what you're looking for in a home.
Estimated market value
$491,300
$467,000 - $516,000
$2,408/mo
Price history
| Date | Event | Price |
|---|---|---|
| 8/2/2026 | Price change | $499,900-5.5%$295/sqft |
Source:  RMLS Alliance as distributed by MLS GRID #PA1265039 Report a problem RMLS Alliance as distributed by MLS GRID #PA1265039 Report a problem | ||
| 3/23/2026 | Listed for sale | $529,000+1075.6%$312/sqft |
Source: RMLS Alliance as distributed by MLS GRID #PA1265039 Report a problem | ||
| 6/21/2022 | Sold | $45,000$27/sqft |
Source: RMLS Alliance as distributed by MLS GRID #PA1233208 Report a problem | ||
Public tax history
| Year | Property taxes | Tax assessment |
|---|---|---|
| 2024 | $1,081 +0.9% | $14,140 +13.6% |
| 2023 | $1,072 +8.6% | $12,450 +4.5% |
| 2022 | $987 | $11,910 +486.7% |
| 2021 | -- | $2,030 +3.6% |
| 2020 | $178 | $1,960 -1.5% |
| 2019 | -- | $1,990 +2.1% |
| 2018 | $191 | $1,950 |
| 2017 | $191 +2.9% | $1,950 +3.7% |
| 2016 | $186 +0.4% | $1,880 |
| 2015 | $185 | $1,880 +2.7% |
| 2013 | $185 | $1,830 +2.2% |
| 2012 | -- | $1,790 |
| 2011 | -- | $1,790 |
Find assessor info on the county website
Monthly payment
Est. payment
Payment breakdown
Explore the cost of this home by adjusting the details. Changes won't be saved.Climate risks
Neighborhood: 61427
Nearby schools
GreatSchools rating
- 6/10Cuba Elementary SchoolGrades: PK-5Distance: 3 mi
- 2/10Cuba Middle SchoolGrades: 6-8Distance: 3.3 mi
- 3/10Cuba Sr High SchoolGrades: 9-12Distance: 3.3 mi
Schools provided by the listing agent
- Middle: Cuba Middle-Senior High
- High: Cuba Middle-Senior High
Source: RMLS Alliance as distributed by MLS GRID. This data may not be complete. We recommend contacting the local school district to confirm school assignments for this home.
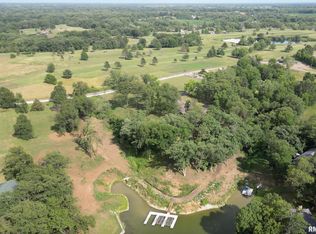
- $155,4347.3 Acres14981 E Country Club Dr, Cuba, IL 61427Sold
- $178,400-- bd-- ba-- sqft23570 N Mishi Nama Dr, Cuba, IL 61427Off Market
- $47,057-- bd-- ba-- sqft14961 E Country Club Dr, Cuba, IL 61427Off Market
- $66,246-- bd-- ba-- sqft14974 E Country Club Dr, Cuba, IL 61427Off Market
- $101,411-- bd-- ba-- sqft14956 E Country Club Dr, Cuba, IL 61427Off Market
- $41,411-- bd-- ba-- sqft14955 E Shochonie Point, Cuba, IL 61427Off Market
- $218,8004 bd3 ba1.6k sqft23525 N Pau Pau Keewis Ct, Cuba, IL 61427Off Market
- $47,057-- bd-- ba-- sqft14967 E Shochonie Point, Cuba, IL 61427Off Market
Similar homes
- $299,9003 bd3 ba1.3k sqft16279 E Cherokee Rd, Cuba, IL 61427For Sale

 MLS ID #PA1268806, Adam J Merrick, Adam Merrick Real Estate. RMLS Alliance as distributed by MLS GRID
 - $349,9002 bd2 ba1.5k sqft9721 E Lasswell Rd, Cuba, IL 61427For Sale
 MLS ID #PA1266490, Harriett Ellis, Gorsuch Realty & Auction. RMLS Alliance as distributed by MLS GRID
 - $289,9003 bd1 ba1.3k sqft16853 N Wright Rd, Lewistown, IL 61542For Sale
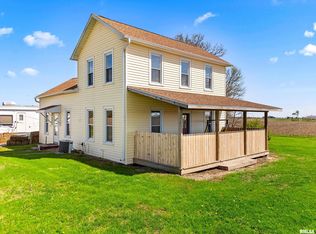 MLS ID #PA1260771, Michaeline D Harrison, Jim Maloof Realty, Inc.. RMLS Alliance as distributed by MLS GRID
 - $375,0003 bd2 ba2k sqft8280 N Winters Ln, Lewistown, IL 61542For Sale
 MLS ID #PA1267875, Jed Rhoades, Rhoades Real Estate & Land Auc. RMLS Alliance as distributed by MLS GRID
 - $299,9004 bd2 ba2k sqft17206 W Todd School Rd, Glasford, IL 61533For SaleMLS ID #PA1267909, Jessica Ball, RE/MAX Traders Unlimited. RMLS Alliance as distributed by MLS GRID
