Ranch-Style Home on 9.87 Acres with Development Potential! Don’t miss this unique opportunity to own a three-bedroom ranch-style home situated on approximately 9.87 acres, offering plenty of space, privacy, and tremendous potential. The property has been subdivided into 10 lots, providing a variety of possibilities for future development, investment, or simply enjoying the additional land. The comfortable ranch-style home features three bedrooms and offers convenient single-level living. Outside, you’ll find a large outbuilding providing excellent space for storage, hobbies, equipment, vehicles, or a workshop. A carport designed to accommodate a camper/RV adds even more functionality and makes storing recreational equipment a breeze. Whether you’re looking for a home with room to spread out, additional storage and workspace, or an investment property with subdivision potential, this property offers a rare combination of acreage and opportunity. Come take a look and explore all the possibilities this property has to offer!
For sale
$499,900
20611 E County Highway 22, Canton, IL 61520
3beds
1,730sqft
Single Family Residence, Residential
Built in 2002
9.87 Acres Lot
$472,000 Zestimate®
$289/sqft
$-- HOA
What's special
Three-bedroom ranch-style homeSingle-level living
- 29 days
- 502
- 15
Zillow last checked:
Listing updated:
Listed by:
Chad Markley 309-251-2409,
Gorsuch Realty & Auction
Source: RMLS Alliance as distributed by MLS GRID,MLS#: PA1269963 Originating MLS: Peoria Area Association of Realtors
Originating MLS: Peoria Area Association of Realtors
Facts & features
Interior
Bedrooms & bathrooms
- Bedrooms: 3
- Bathrooms: 2
- Full bathrooms: 2
Bedroom 1
- Level: Main
- Dimensions: 13ft 2in x 13ft 8in
Bedroom 2
- Level: Main
- Dimensions: 9ft 6in x 13ft 95in
Bedroom 3
- Level: Main
- Dimensions: 9ft 2in x 11ft 34in
Other
- Level: Main
- Dimensions: 12ft 87in x 11ft 0in
Kitchen
- Level: Main
- Dimensions: 12ft 0in x 8ft 0in
Laundry
- Level: Main
- Dimensions: 7ft 11in x 8ft 33in
Living room
- Level: Main
- Dimensions: 17ft 8in x 13ft 22in
Main level
- Area: 1730
Heating
- Propane, Forced Air, Propane Rented
Appliances
- Included: Range, Refrigerator, Gas Water Heater
Features
- Ceiling Fan(s), High Speed Internet
- Basement: Crawl Space
Interior area
- Total structure area: 1,730
- Total interior livable area: 1,730 sqft
Property
Parking
- Total spaces: 2
- Parking features: Attached, Detached, Gravel, Private
- Attached garage spaces: 2
- Details: Number Of Garage Remotes: 1
Accessibility
- Accessibility features: Level
Features
- Patio & porch: Deck
- Spa features: Bath
Lot
- Size: 9.87 Acres
- Dimensions: 734 x 588
- Features: Agricultural, Corner Lot, Wooded
Details
- Additional structures: Outbuilding
- Parcel number: 141416402002
Construction
Type & style
- Home type: SingleFamily
- Architectural style: Ranch
- Property subtype: Single Family Residence, Residential
Materials
- Frame, Vinyl Siding
- Foundation: Block
- Roof: Shingle
Condition
- New construction: No
- Year built: 2002
Utilities & green energy
- Sewer: Septic Tank
- Water: Public
Community & HOA
Community
- Subdivision: None
Location
- Region: Canton
Financial & listing details
- Price per square foot: $289/sqft
- Annual tax amount: $2,651
- Date on market: 9/7/2026
- Cumulative days on market: 30 days
- Road surface type: Gravel
Estimated market value
$472,000
$448,000 - $496,000
$1,477/mo
Price history
| Date | Event | Price |
|---|---|---|
| 9/7/2026 | Listed for sale | $499,900$289/sqft |
Source:  RMLS Alliance as distributed by MLS GRID #PA1269963 Report a problem RMLS Alliance as distributed by MLS GRID #PA1269963 Report a problem | ||
Public tax history
Tax history is unavailable.
Monthly payment
Est. payment
Payment breakdown
Explore the cost of this home by adjusting the details. Changes won't be saved.Climate risks
Neighborhood: 61520
Nearby schools
Schools provided by the listing agent
- High: Canton
Source: RMLS Alliance as distributed by MLS GRID. This data may not be complete. We recommend contacting the local school district to confirm school assignments for this home.
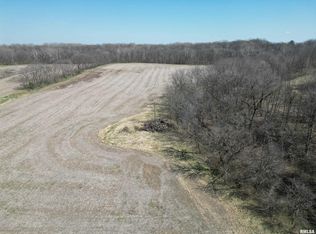
Similar homes
- $295,0003 bd2 ba2.1k sqft246 W Locust St, Canton, IL 61520For Sale

 MLS ID #PA1269415, Amber Burnett, Jim Maloof Realty, Inc.. RMLS Alliance as distributed by MLS GRID
 - $349,9002 bd2 ba1.5k sqft9721 E Lasswell Rd, Cuba, IL 61427For Sale
 MLS ID #PA1266490, Harriett Ellis, Gorsuch Realty & Auction. RMLS Alliance as distributed by MLS GRID
 - $499,9003 bd2 ba1.6k sqft14988 E Country Club Dr, Cuba, IL 61427New Construction
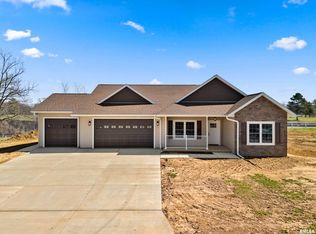 MLS ID #PA1265039, Michaeline D Harrison, Jim Maloof Realty, Inc.. RMLS Alliance as distributed by MLS GRID
 - $295,0003 bd3 ba1.3k sqft16279 E Cherokee Rd, Cuba, IL 61427For Sale
 MLS ID #PA1268806, Adam J Merrick, Adam Merrick Real Estate. RMLS Alliance as distributed by MLS GRID
 - $279,9003 bd1 ba1.3k sqft16853 N Wright Rd, Lewistown, IL 61542For SaleMLS ID #PA1260771, Michaeline D Harrison, Jim Maloof Realty, Inc.. RMLS Alliance as distributed by MLS GRID
- $290,0002 bd2 ba1.9k sqft1416 N Holiday Ln, Trivoli, IL 61569For SaleMLS ID #PA1269149, Chase Doubet, RE/MAX Traders Unlimited. RMLS Alliance as distributed by MLS GRID
