Lake Camelot Lakefront with beautiful sunrises & sunsets! Welcome to this well maintained 3bed 2bath ranch lakefront home with open concept layout & finished walkout basement!Step inside to find great natural light & stunning lake views!The spacious living room has vaulted ceilings with access to the newer composite deck which provides ample space for grilling & gathering with family and friends!You have a split bedroom design with a primary suite & access to the deck to relax & enjoy!Bedrooms 2 & 3 share a main bath.Main level laundry off the garage.Navigate to the finished family room in the basement & enjoy entertaining from your built in bar!You have two additional rooms that can be used for a bedroom without egress window, office or hobby space!There is tons of storage with potential work out home gym!The exterior of the home has great curb appeal & sits on a double lot with fire pit!The lake life includes access to the beach house & floating dock making it easy to enjoy fishing, kayaking & swimming!A single stall garage with attic access provides additional storage!Recent updates include roof 2022, gutters & gutter guards 2022, driveway expansion 2023, fire pit 2023, water heater 2024, basement stairs & flooring 2024, water softener 2025, deck 2025, a/c 2026!So much to love in this lakefront home!Fall in love with lake life in Lake Camelot which includes pool, playground and dog park!Wrap up this home just in time for the holidays!
For sale
Price cut: $9.1K (10/26)
$339,900
9919 W Guinivere Dr, Mapleton, IL 61547
3beds
2,505sqft
Single Family Residence, Residential
Built in 1989
0.52 Acres Lot
$329,600 Zestimate®
$136/sqft
$105/mo HOA
What's special
- 25 days
- 2,232
- 93
Likely to sell faster than
Zillow last checked:
Listing updated:
Listed by:
Kindra M Bruninga Mobile:309-645-6993,
Jim Maloof Realty, Inc.
Source: RMLS Alliance as distributed by MLS GRID,MLS#: PA1270774 Originating MLS: Peoria Area Association of Realtors
Facts & features
Interior
Bedrooms & bathrooms
- Bedrooms: 3
- Bathrooms: 2
- Full bathrooms: 2
Bedroom 1
- Level: Main
- Dimensions: 14ft 2in x 18ft 1in
Bedroom 2
- Level: Main
- Dimensions: 12ft 7in x 12ft 4in
Bedroom 3
- Level: Main
- Dimensions: 12ft 1in x 12ft 3in
Other
- Level: Main
- Dimensions: 8ft 11in x 8ft 6in
Other
- Level: Basement
- Dimensions: 14ft 9in x 11ft 9in
Other
- Area: 1025
Additional room
- Description: Bedroom No Egress
- Level: Basement
- Dimensions: 14ft 0in x 12ft 0in
Family room
- Level: Basement
- Dimensions: 16ft 5in x 23ft 1in
Kitchen
- Level: Main
- Dimensions: 9ft 1in x 10ft 5in
Laundry
- Level: Main
- Dimensions: 5ft 2in x 5ft 11in
Living room
- Level: Main
- Dimensions: 16ft 9in x 19ft 11in
Main level
- Area: 1480
Heating
- Has Heating (Unspecified Type)
Cooling
- Central Air
Appliances
- Included: Dishwasher, Dryer, Microwave, Range, Refrigerator, Washer, Water Softener Owned, Gas Water Heater
Features
- Bar
- Basement: Finished,Full
- Attic: Storage
- Number of fireplaces: 2
- Fireplace features: Gas Starter, Living Room, Master Bedroom
Interior area
- Total structure area: 1,480
- Total interior livable area: 2,505 sqft
Property
Parking
- Total spaces: 1
- Parking features: Attached
- Attached garage spaces: 1
- Details: Number Of Garage Remotes: 1
Features
- Patio & porch: Deck, Patio, Porch
- Has view: Yes
- View description: Lake
- Has water view: Yes
- Water view: Lake
- Waterfront features: Pond/Lake
Lot
- Size: 0.52 Acres
- Dimensions: 79 x 100 x 75 x 138
Details
- Additional parcels included: 1731176020
- Parcel number: 1731176018
- Other equipment: Radon Mitigation System
Construction
Type & style
- Home type: SingleFamily
- Architectural style: Ranch
- Property subtype: Single Family Residence, Residential
Materials
- Frame, Brick, Vinyl Siding
- Foundation: Block
- Roof: Shingle
Condition
- New construction: No
- Year built: 1989
Utilities & green energy
- Sewer: Septic Tank
- Water: Public
Community & HOA
Community
- Subdivision: Lake Camelot
HOA
- Has HOA: Yes
- Services included: Lake Rights, Play Area, Pool, Tennis Court(s)
- HOA fee: $1,264 annually
Location
- Region: Mapleton
Financial & listing details
- Price per square foot: $136/sqft
- Tax assessed value: $219,720
- Annual tax amount: $5,545
- Date on market: 10/5/2026
- Cumulative days on market: 15 days
- Road surface type: Paved
Estimated market value
$329,600
$313,000 - $346,000
$2,101/mo
Price history
| Date | Event | Price |
|---|---|---|
| 10/26/2026 | Price change | $339,900-2.6%$136/sqft |
Source:  RMLS Alliance as distributed by MLS GRID #PA1270774 Report a problem | ||
| 10/15/2026 | Listed for sale | $349,000+35.3%$139/sqft |
Source: RMLS Alliance as distributed by MLS GRID #PA1270774 Report a problem | ||
| 3/24/2021 | Listing removed | -- |
Source: Owner Report a problem | ||
| 4/15/2020 | Sold | $258,000+1.2%$103/sqft |
Source: Agent Provided Report a problem | ||
| 3/12/2020 | Pending sale | $255,000$102/sqft |
Source: Owner Report a problem | ||
| 3/11/2020 | Listed for sale | $255,000+10.4%$102/sqft |
Source: Owner Report a problem | ||
| 8/12/2016 | Sold | $231,000-3.8%$92/sqft |
Source: RMLS Alliance as distributed by MLS GRID #PA1174715 Report a problem | ||
| 7/10/2016 | Pending sale | $240,000$96/sqft |
Source: Coldwell Banker Honig-Bell #1174715 Report a problem | ||
| 7/8/2016 | Listed for sale | $240,000$96/sqft |
Source: Coldwell Banker Honig-Bell #1174715 Report a problem | ||
| 7/7/2016 | Pending sale | $240,000$96/sqft |
Source: Coldwell Banker Honig-Bell #1174715 Report a problem | ||
| 6/23/2016 | Listed for sale | $240,000$96/sqft |
Source: Coldwell Banker Honig-Bell #1174715 Report a problem | ||
Public tax history
| Year | Property taxes | Tax assessment |
|---|---|---|
| 2025 | $5,546 +7.2% | $73,240 +7% |
| 2024 | $5,173 +7.9% | $68,450 +8% |
| 2023 | $4,795 +10% | $63,380 +9.4% |
| 2022 | $4,360 +4% | $57,940 +4% |
| 2021 | $4,191 +3% | $55,710 +2% |
| 2020 | $4,071 +0.8% | $54,620 |
| 2019 | $4,037 +0.8% | $54,620 +0.1% |
| 2018 | $4,006 -0.3% | $54,590 -1% |
| 2017 | $4,017 -0.8% | $55,150 -1% |
| 2016 | $4,047 +4.3% | $55,710 +2% |
| 2015 | $3,882 +8.3% | $54,620 +1.7% |
| 2014 | $3,583 +2.3% | $53,700 |
| 2013 | $3,504 -11.1% | $53,700 -11.1% |
| 2011 | $3,940 +2.2% | $60,390 +1.3% |
| 2010 | $3,855 +3.3% | $59,620 +2.4% |
| 2009 | $3,732 +0.8% | $58,230 -0.9% |
| 2008 | $3,702 +5.1% | $58,750 +9% |
| 2007 | $3,522 +3.3% | $53,900 +3.3% |
| 2006 | $3,408 +3.7% | $52,190 +3% |
| 2005 | $3,288 +11.3% | $50,670 +11.5% |
| 1998 | $2,954 | $45,430 |
Find assessor info on the county website
Monthly payment
Est. payment
Payment breakdown
Explore the cost of this home by adjusting the details. Changes won't be saved.Climate risks
Neighborhood: 61547
Nearby schools
Schools provided by the listing agent
- High: Illini Bluffs
Source: RMLS Alliance as distributed by MLS GRID. This data may not be complete. We recommend contacting the local school district to confirm school assignments for this home.

Similar homes
- $--4 bd2 ba1.6k sqft118 Gottlieb Ct, Creve Coeur, IL 61610Auction
 Auction.com 2
- $329,0002 bd3 ba2.3k sqft200 E Lakeland Rd, Morton, IL 61550For Sale
 MLS ID #PA1271179, Kristine Kniep, RE/MAX Traders Unlimited. RMLS Alliance as distributed by MLS GRID
- $319,9003 bd3 ba1.9k sqft136 Cracklewood Ln, East Peoria, IL 61611For Sale
 MLS ID #PA1271137, Cody Michael, eXp Realty. RMLS Alliance as distributed by MLS GRID
- $314,9004 bd3 ba2.2k sqft3700 Bloomington Rd, East Peoria, IL 61611For Sale
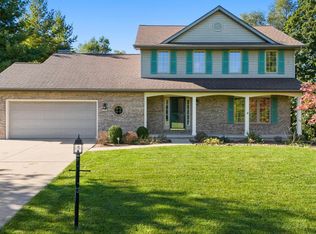 MLS ID #PA1270556, Laura L Martin, RE/MAX Traders Unlimited. RMLS Alliance as distributed by MLS GRID
- $359,0004 bd3 ba2.3k sqft206 Glendale Ln, East Peoria, IL 61611For SaleMLS ID #PA1269983, Ryan Blackorby, Jim Maloof Realty, Inc.. RMLS Alliance as distributed by MLS GRID
- $249,9003 bd2 ba2k sqft1601 Springfield Rd, East Peoria, IL 61611For SaleMLS ID #PA1271427, Rickey L Mathis, RE/MAX Traders Unlimited. RMLS Alliance as distributed by MLS GRID
- $220,0004 bd3 ba2.3k sqft6306 S Cheyenne Dr, Peoria, IL 61607For SaleMLS ID #PA1269233, Adam J Merrick, Adam Merrick Real Estate. RMLS Alliance as distributed by MLS GRID
- $329,9003 bd3 ba2k sqft122 W Morningside Dr, Peoria, IL 61614For SaleMLS ID #PA1269744, Brian J Monge, Jim Maloof Realty, Inc.. RMLS Alliance as distributed by MLS GRID
- $349,0005 bd4 ba3.7k sqft7514 N Galena Rd, Peoria, IL 61615For SaleMLS ID #PA1269222, Kristine Kniep, RE/MAX Traders Unlimited. RMLS Alliance as distributed by MLS GRID
- $399,9005 bd3 ba2.4k sqft250 E Parkway Dr, East Peoria, IL 61611For SaleMLS ID #PA1271407, Adam J Merrick, Adam Merrick Real Estate. RMLS Alliance as distributed by MLS GRID
- $219,9903 bd2 ba1.3k sqft7607 S Glasford Rd, Glasford, IL 61533For SaleMLS ID #PA1271129, Jill Barclay, eXp Realty. RMLS Alliance as distributed by MLS GRID
- $374,9003 bd3 ba2.5k sqft5203 N Prospect Rd, Peoria, IL 61614For SaleMLS ID #PA1270601, Adam J Merrick, Adam Merrick Real Estate. RMLS Alliance as distributed by MLS GRID
- $395,0003 bd3 ba2.6k sqft16221 W Sommerfield Rd, Trivoli, IL 61569For SaleMLS ID #PA1268799, Renee J Lewis, Jim Maloof Realty, Inc.. RMLS Alliance as distributed by MLS GRID
- $279,9004 bd3 ba2.5k sqft103 N Rustic Rd, East Peoria, IL 61611For SaleMLS ID #PA1270828, Adam J Merrick, Adam Merrick Real Estate. RMLS Alliance as distributed by MLS GRID
- $220,0003 bd2 ba2.9k sqft1315 Straesser Ln, Creve Coeur, IL 61610For SaleMLS ID #PA1270816, Jordan Myers, eXp Realty. RMLS Alliance as distributed by MLS GRID
- $444,5003 bd2 ba2.7k sqft28829 N Bitner Rd, Glasford, IL 61533For SaleMLS ID #PA1269266, Lisa Inman, Move Smart Realty. RMLS Alliance as distributed by MLS GRID
- $239,9003 bd2 ba1.9k sqft714 Audubon Dr, Pekin, IL 61554For SaleMLS ID #PA1271147, Jordan Myers, eXp Realty. RMLS Alliance as distributed by MLS GRID
