This custom-built, one-owner home offers 3 bedrooms, 2 bathrooms, and plenty of space to make your own. Features include a large covered front porch and vaulted living room ceilings. A double-sided brick fireplace adds character to both the living room and eat-in kitchen, with abundant cabinetry for storage. The primary bedroom includes its own private bathroom. A partially finished basement offers additional space for recreation, hobbies, or storage. And wait until you see the garage! This large, heated 3-stall space has plenty of room for vehicles, projects, and all the extras. Enjoy the outdoor space and a convenient location close to shopping and interstate access!
Under contract
$249,900
1601 Springfield Rd, East Peoria, IL 61611
3beds
2,046sqft
Single Family Residence, Residential
Built in 1996
0.3 Acres Lot
$251,900 Zestimate®
$122/sqft
$-- HOA
What's special
Double-sided brick fireplacePartially finished basementOutdoor spaceLarge covered front porchAbundant cabinetry for storage
- 8 days
- 1,037
- 114
Zillow last checked:
Listing updated:
Listed by:
Rickey L Mathis 309-369-6539,
RE/MAX Traders Unlimited,
Stephanie Stratton,
RE/MAX Traders Unlimited
Source: RMLS Alliance as distributed by MLS GRID,MLS#: PA1271427 Originating MLS: Peoria Area Association of Realtors
Facts & features
Interior
Bedrooms & bathrooms
- Bedrooms: 3
- Bathrooms: 2
- Full bathrooms: 2
Bedroom 1
- Level: Main
- Dimensions: 11ft 0in x 16ft 0in
Bedroom 2
- Level: Main
- Dimensions: 12ft 0in x 11ft 0in
Bedroom 3
- Level: Main
- Dimensions: 12ft 0in x 11ft 0in
Other
- Area: 390
Additional level
- Area: 0
Family room
- Level: Basement
- Dimensions: 22ft 0in x 18ft 0in
Kitchen
- Level: Main
- Dimensions: 18ft 0in x 14ft 0in
Laundry
- Level: Main
Living room
- Level: Main
- Dimensions: 39ft 0in x 13ft 0in
Main level
- Area: 1656
Heating
- Forced Air
Cooling
- Central Air
Appliances
- Included: Dishwasher, Disposal, Microwave, Range, Refrigerator, Gas Water Heater
Features
- Ceiling Fan(s)
- Basement: Crawl Space,Finished,Partial
- Number of fireplaces: 1
- Fireplace features: Gas Log, Multi-Sided
Interior area
- Total structure area: 1,656
- Total interior livable area: 2,046 sqft
Property
Parking
- Total spaces: 3
- Parking features: Detached
- Garage spaces: 3
- Details: Number Of Garage Remotes: 0
Features
- Patio & porch: Deck, Porch
Lot
- Size: 0.3 Acres
- Dimensions: 75.35 x 211.60 x 49.73 x 212.47
- Features: Level
Details
- Parcel number: 050504302016
- Zoning description: res
Construction
Type & style
- Home type: SingleFamily
- Architectural style: Ranch
- Property subtype: Single Family Residence, Residential
Materials
- Frame, Brick, Vinyl Siding
- Roof: Shingle
Condition
- New construction: No
- Year built: 1996
Utilities & green energy
- Sewer: Public Sewer
- Water: Public
Community & HOA
Community
- Subdivision: Pierson
Location
- Region: East Peoria
Financial & listing details
- Price per square foot: $122/sqft
- Tax assessed value: $229,830
- Annual tax amount: $5,804
- Date on market: 10/29/2026
- Cumulative days on market: 8 days
- Road surface type: Paved
Estimated market value
$251,900
$239,000 - $264,000
$2,012/mo
Price history
| Date | Event | Price |
|---|---|---|
| 10/31/2026 | Contingent | $249,900$122/sqft |
Source:  RMLS Alliance as distributed by MLS GRID #PA1271427 Report a problem | ||
| 10/29/2026 | Listed for sale | $249,900$122/sqft |
Source: RMLS Alliance as distributed by MLS GRID #PA1271427 Report a problem | ||
Public tax history
| Year | Property taxes | Tax assessment |
|---|---|---|
| 2025 | $5,805 +5.6% | $76,610 +8.1% |
| 2024 | $5,498 +5.2% | $70,900 +8.9% |
| 2023 | $5,225 +6.9% | $65,090 +8.1% |
| 2022 | $4,889 +5.1% | $60,210 +4% |
| 2021 | $4,650 +2.3% | $57,890 |
| 2020 | $4,546 +0.7% | $57,890 |
| 2019 | $4,515 +2.9% | $57,890 |
| 2018 | $4,389 | $57,890 +1.5% |
| 2017 | $4,389 +2.9% | $57,040 |
| 2016 | $4,265 +7.4% | $57,040 |
| 2015 | $3,973 -0.6% | -- |
| 2013 | $3,999 | $55,260 |
| 2012 | -- | $55,260 |
| 2011 | -- | $55,260 +25.1% |
| 2010 | -- | $44,170 -20.1% |
| 2009 | $3,893 | $55,260 |
Find assessor info on the county website
Monthly payment
Est. payment
Payment breakdown
Explore the cost of this home by adjusting the details. Changes won't be saved.Climate risks
Neighborhood: 61611
Nearby schools
Schools provided by the listing agent
- Elementary: Don Shute Lincoln
- High: East Peoria Comm
Source: RMLS Alliance as distributed by MLS GRID. This data may not be complete. We recommend contacting the local school district to confirm school assignments for this home.
- $166,9003 bd2 ba1.1k sqft1519 Springfield Rd, East Peoria, IL 61611Off Market

- $224,7002 bd2 ba1.9k sqft1607 Springfield Rd, East Peoria, IL 61611Off Market

- $104,9003 bd1 ba2k sqft1515 Springfield Rd, East Peoria, IL 61611Off Market
- $126,5003 bd1 ba1.1k sqft1520 Springfield Rd, East Peoria, IL 61611Off Market
Similar homes
- $244,9904 bd2 ba2.6k sqft100 Stoneman St, East Peoria, IL 61611For Sale
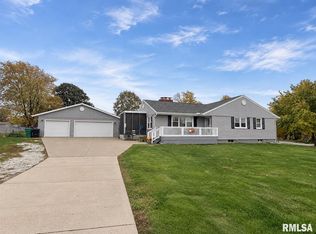
 MLS ID #PA1271553, Jill Barclay, eXp Realty. RMLS Alliance as distributed by MLS GRID
- $220,0003 bd3 ba1.9k sqft1802 Springfield Rd, East Peoria, IL 61611For Sale
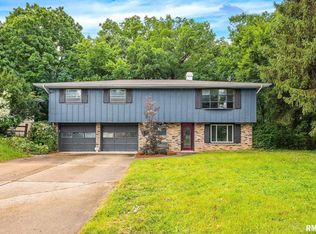 MLS ID #PA1269157, Bryson Smith, Keller Williams Premier Realty. RMLS Alliance as distributed by MLS GRID
- $--3 bd3 ba1.6k sqft1281 Sunset Dr, East Peoria, IL 61611Auction
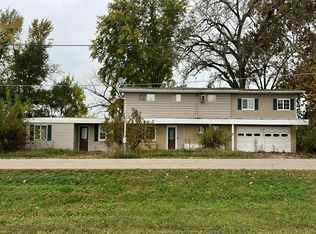 Auction.com 2
- $255,0003 bd2 ba1.8k sqft212 Gardena Ave, East Peoria, IL 61611For Sale
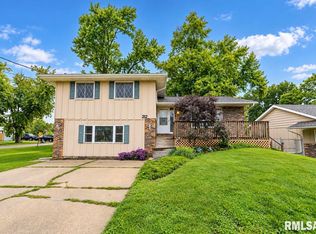 MLS ID #PA1270726, Rickey L Mathis, RE/MAX Traders Unlimited. RMLS Alliance as distributed by MLS GRID
- $189,9004 bd2 ba1.6k sqft102 Field Grove Ct, East Peoria, IL 61611For SaleMLS ID #PA1271270, Jodi K Bernhardt, RE/MAX Traders Unlimited. RMLS Alliance as distributed by MLS GRID
- $274,9004 bd3 ba2.5k sqft103 N Rustic Rd, East Peoria, IL 61611For SaleMLS ID #PA1270828, Adam J Merrick, Adam Merrick Real Estate. RMLS Alliance as distributed by MLS GRID
- $235,0003 bd2 ba2.2k sqft16 Cracklewood Ct, East Peoria, IL 61611For SaleMLS ID #PA1269945, Dori Scotti, Jim Maloof Realty, Inc.. RMLS Alliance as distributed by MLS GRID
- $214,9004 bd3 ba2.1k sqft503 W Muller Rd, East Peoria, IL 61611For SaleMLS ID #PA1270110, Abigail King, eXp Realty. RMLS Alliance as distributed by MLS GRID
- $299,9004 bd3 ba2.2k sqft3700 Bloomington Rd, East Peoria, IL 61611For SaleMLS ID #PA1270556, Laura L Martin, RE/MAX Traders Unlimited. RMLS Alliance as distributed by MLS GRID
- $337,9004 bd4 ba2.6k sqft103 Woodbrook Ct, East Peoria, IL 61611For SaleMLS ID #PA1271409, Joe DePauw, eXp Realty. RMLS Alliance as distributed by MLS GRID
- $237,5003 bd2 ba1.8k sqft332 W Knoll Crest Dr, Peoria, IL 61614For SaleMLS ID #PA1271589, Jamie Harwood, Gallery Homes Real Estate. RMLS Alliance as distributed by MLS GRID
- $221,5003 bd2 ba1.7k sqft1010 Spring Bay Rd, East Peoria, IL 61611For SaleMLS ID #PA1271102, Candace Martin, eXp Realty. RMLS Alliance as distributed by MLS GRID
- $209,9003 bd3 ba2.8k sqft727 Oakwood Rd, East Peoria, IL 61611For SaleMLS ID #PA1267715, Adam J Merrick, Adam Merrick Real Estate. RMLS Alliance as distributed by MLS GRID
- $359,0004 bd3 ba2.3k sqft206 Glendale Ln, East Peoria, IL 61611For SaleMLS ID #PA1269983, Ryan Blackorby, Jim Maloof Realty, Inc.. RMLS Alliance as distributed by MLS GRID
- $164,9003 bd3 ba2.1k sqft528 Scenic Park Dr, Creve Coeur, IL 61610For SaleMLS ID #PA1271556, Jennifer L Fielder, Freedom Realty. RMLS Alliance as distributed by MLS GRID
- $220,0003 bd2 ba2.9k sqft1315 Straesser Ln, Creve Coeur, IL 61610For SaleMLS ID #PA1270816, Jordan Myers, eXp Realty. RMLS Alliance as distributed by MLS GRID
- $239,9004 bd3 ba2.2k sqft6428 N Greenmont Rd, Peoria, IL 61614For SaleMLS ID #PA1271527, Christine Schauble, eXp Realty. RMLS Alliance as distributed by MLS GRID
- $239,9003 bd2 ba1.6k sqft112 Jay Ave, Morton, IL 61550For SaleMLS ID #PA1271052, Ryan Tucker, Keller Williams Revolution. RMLS Alliance as distributed by MLS GRID
- $234,9003 bd2 ba2.5k sqft201 Daniel Pkwy, Washington, IL 61571For SaleMLS ID #PA1271212, Bryson Smith, Keller Williams Premier Realty. RMLS Alliance as distributed by MLS GRID
