This 3BR/2.5 Bath, Cape Cod home was built in 2001 by Seward Construction. It is nestled on 11.81 acres with approximately 9 of those acres wooded. If wildlife is what you are after look no further than this home. Updates include: furnace & c/a in 19, attic insul. added in 15. in 20 all 3 BR's had new hardwood installed, a new bsmt. walk-out door & front door were repl., & the chimney was sealed, in 25 a new walk-in shower was added in main BR/bath & in the upstairs bath a new tub/shower unit was installed. In 26 the laminate flooring was updated in both of those baths. Gutters repl. in last 10 yrs. The septic is an aerobic chlorinated system & the pump was repl. in 26. Septic was last pumped in 8/25. There is a wood burn. stove in the living room & a wood burn. fireplace in what is ready to be made into a family room in basement. The basement is currently unfinished but is a walk-out basement. The gar. was built with 2X10 joists so that if anyone ever wanted to put a room above they could. There is a smalll creek that runs behind the house in the woods. There is a trail on E. side of property to get you back to the back of the property. When the house was built it was tiled under the foundation to run into the sump pit which is gravity fed outside. The property offer a large garden with 300 sq. ft. of estab. asparagus, grape vines, 3 apple trees, & 2 pear trees. All appl. are neg. but not warr. frig was new in 20 & washer new in 26. This is a great property!
For sale
$385,000
20474 E County Highway 22, Canton, IL 61520
3beds
1,600sqft
Single Family Residence, Residential
Built in 2001
11.81 Acres Lot
$365,600 Zestimate®
$241/sqft
$-- HOA
What's special
Walk-out basement
- 3 days
- 332
- 30
Likely to sell faster than
Zillow last checked:
Listing updated:
Listed by:
Lisa M Gardner Mobile:309-338-2074,
Jim Maloof Realty, Inc.
Source: RMLS Alliance as distributed by MLS GRID,MLS#: PA1271922 Originating MLS: Peoria Area Association of Realtors
Facts & features
Interior
Bedrooms & bathrooms
- Bedrooms: 3
- Bathrooms: 3
- Full bathrooms: 2
- 1/2 bathrooms: 1
Bedroom 1
- Level: Main
- Dimensions: 13ft 4in x 15ft 3in
Bedroom 2
- Level: Upper
- Dimensions: 17ft 2in x 15ft 3in
Bedroom 3
- Level: Upper
- Dimensions: 19ft 1in x 15ft 6in
Other
- Level: Main
- Dimensions: 11ft 2in x 11ft 0in
Additional room
- Description: Mud Room
- Level: Main
- Dimensions: 11ft 11in x 4ft 6in
Kitchen
- Level: Main
- Dimensions: 11ft 3in x 9ft 9in
Laundry
- Level: Main
Living room
- Level: Main
- Dimensions: 17ft 11in x 13ft 5in
Main level
- Area: 988
Upper level
- Area: 612
Heating
- Forced Air
Cooling
- Central Air
Appliances
- Included: Dishwasher, Dryer, Microwave, Range, Refrigerator, Washer, Electric Water Heater
Features
- Ceiling Fan(s)
- Windows: Blinds
- Basement: Full,Unfinished
- Number of fireplaces: 2
- Fireplace features: Living Room, Wood Burning, Wood Burning Stove
Interior area
- Total structure area: 1,600
- Total interior livable area: 1,600 sqft
Property
Parking
- Total spaces: 2
- Parking features: Attached
- Attached garage spaces: 2
- Details: Number Of Garage Remotes: 1
Features
- Patio & porch: Deck, Porch
- Waterfront features: Creek
Lot
- Size: 11.81 Acres
- Features: Level, Ravine, Wooded
Details
- Additional structures: Shed(s)
- Parcel number: 141416100016
Construction
Type & style
- Home type: SingleFamily
- Architectural style: Other
- Property subtype: Single Family Residence, Residential
Materials
- Frame, Vinyl Siding
- Foundation: Block
- Roof: Shingle
Condition
- New construction: No
- Year built: 2001
Utilities & green energy
- Sewer: Septic Tank
- Water: Public
Community & HOA
Community
- Subdivision: None
Location
- Region: Canton
Financial & listing details
- Price per square foot: $241/sqft
- Tax assessed value: $184,955
- Annual tax amount: $3,667
- Date on market: 11/17/2026
- Cumulative days on market: 5 days
- Road surface type: Paved
Estimated market value
$365,600
$347,000 - $384,000
$1,654/mo
Price history
| Date | Event | Price |
|---|---|---|
| 11/17/2026 | Listed for sale | $385,000$241/sqft |
Source:  RMLS Alliance as distributed by MLS GRID #PA1271922 Report a problem | ||
Public tax history
| Year | Property taxes | Tax assessment |
|---|---|---|
| 2024 | $3,481 +4.9% | $61,590 +13.6% |
| 2023 | $3,317 +4.8% | $54,240 +4.5% |
| 2022 | $3,165 | $51,910 +12.8% |
| 2021 | -- | $46,020 +3.4% |
| 2020 | $2,821 | $44,490 -1.6% |
| 2019 | -- | $45,200 +1.9% |
| 2018 | $2,838 | $44,340 |
| 2017 | $2,838 +5.7% | $44,340 +3.5% |
| 2016 | $2,685 -14.3% | $42,820 |
| 2015 | $3,133 | $42,820 +2.6% |
| 2013 | $3,133 | $41,730 +2.5% |
| 2012 | -- | $40,710 |
| 2011 | -- | $40,710 -5% |
| 2008 | -- | $42,870 |
Find assessor info on the county website
Monthly payment
Est. payment
Payment breakdown
Explore the cost of this home by adjusting the details. Changes won't be saved.Climate risks
Neighborhood: 61520
Nearby schools
Schools provided by the listing agent
- Elementary: Lewistown
- Middle: Lewistown
- High: Lewistown
Source: RMLS Alliance as distributed by MLS GRID. This data may not be complete. We recommend contacting the local school district to confirm school assignments for this home.
Similar homes
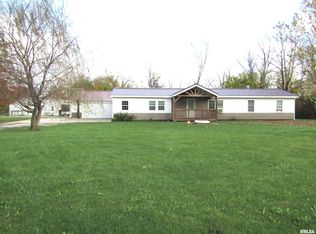
- $499,9003 bd2 ba1.7k sqft20611 E County Highway 22, Canton, IL 61520For Sale

 MLS ID #PA1269963, Chad Markley, Gorsuch Realty & Auction. RMLS Alliance as distributed by MLS GRID
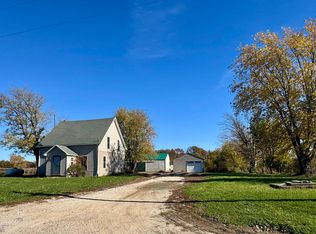
- $249,0004 bd2 ba1.7k sqft26071 N Upper Lake Rd, Canton, IL 61520For Sale
 MLS ID #PA1271568, Robert Whitsitt, Rhoades Real Estate & Land Auc. RMLS Alliance as distributed by MLS GRID
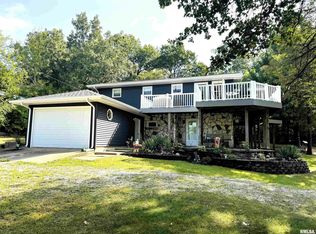
- $195,0003 bd2 ba1.5k sqft3604 S Geber Rd, Trivoli, IL 61569For Sale
 MLS ID #PA1271944, Sherri D Delost, Jim Maloof Realty, Inc.. RMLS Alliance as distributed by MLS GRID
- $335,0003 bd2 ba2k sqft25755 N County Road 2570 Rd E, Manito, IL 61546For Sale
 MLS ID #CA1046663, Scott R Williams, Kennedy- Sarff Real Estate LLC. RMLS Alliance as distributed by MLS GRID
- $210,0003 bd3 ba1.7k sqft130 W Hickory Hills Dr, Havana, IL 62644For SaleMLS ID #CA1047908, Matt Garrison, The Real Estate Group, Inc.. RMLS Alliance as distributed by MLS GRID
- $295,0003 bd2 ba2.1k sqft246 W Locust St, Canton, IL 61520For SaleMLS ID #PA1269415, Amber Burnett, Jim Maloof Realty, Inc.. RMLS Alliance as distributed by MLS GRID
- $290,0003 bd3 ba1.3k sqft16279 E Cherokee Rd, Cuba, IL 61427For SaleMLS ID #PA1268806, Adam J Merrick, Adam Merrick Real Estate. RMLS Alliance as distributed by MLS GRID
- $350,0003 bd2 ba2k sqft8280 N Winters Ln, Lewistown, IL 61542For SaleMLS ID #PA1267875, Jed Rhoades, Rhoades Real Estate & Land Auc. RMLS Alliance as distributed by MLS GRID
- $209,9003 bd3 ba1.6k sqft1267 E Locust St, Canton, IL 61520For SaleMLS ID #PA1269962, Daisy Bouillon, Sunflower Real Estate Group, LLC. RMLS Alliance as distributed by MLS GRID
- $199,9003 bd2 ba1.4k sqft331 New Salem Dr, Canton, IL 61520For SaleMLS ID #PA1270250, Harriett Ellis, Gorsuch Realty & Auction. RMLS Alliance as distributed by MLS GRID
- $279,9003 bd1 ba1.3k sqft16853 N Wright Rd, Lewistown, IL 61542For SaleMLS ID #PA1260771, Michaeline D Harrison, Jim Maloof Realty, Inc.. RMLS Alliance as distributed by MLS GRID
- $199,9002 bd2 ba1.5k sqft6905 Bass Rd, Manito, IL 61546For SaleMLS ID #PA1271658, Tonya Crawford, R & R Realty. RMLS Alliance as distributed by MLS GRID
- $199,9003 bd1 ba1k sqft16335 County Road 1800 Rd N, Havana, IL 62644For SaleMLS ID #PA1270786, Betty Westerfield, Jim Maloof Realty, Inc.. RMLS Alliance as distributed by MLS GRID
- $475,0003 bd2 ba1.6k sqft14988 E Country Club Dr, Cuba, IL 61427New ConstructionMLS ID #PA1265039, Michaeline D Harrison, Jim Maloof Realty, Inc.. RMLS Alliance as distributed by MLS GRID
- $265,0002 bd2 ba1.9k sqft1416 N Holiday Ln, Trivoli, IL 61569For SaleMLS ID #PA1269149, Chase Doubet, RE/MAX Traders Unlimited. RMLS Alliance as distributed by MLS GRID
- $244,9003 bd1 ba1.4k sqft18121 Quiver Beach Rd, Havana, IL 62644For SaleMLS ID #PA1271219, Traci R Miller, Gorsuch Realty & Auction. RMLS Alliance as distributed by MLS GRID
- $199,9002 bd1 ba1.2k sqft18302 W Farmington Rd, Trivoli, IL 61569For SaleMLS ID #PA1270273, Brenda Stalsberg, Keller Williams Revolution. RMLS Alliance as distributed by MLS GRID
