Coming Soon! No showings until Active. Totally remodeled home with four car tandem garage
Coming soon
$224,900
18302 W Farmington Rd, Trivoli, IL 61569
3beds
1,248sqft
Single Family Residence, Residential
Built in 1910
0.89 Acres Lot
$-- Zestimate®
$180/sqft
$-- HOA
What's special
- 5 days
- 290
- 19
Zillow last checked:
Listing updated:
Listed by:
Brenda Stalsberg 309-721-5986,
Keller Williams Revolution
Source: RMLS Alliance as distributed by MLS GRID,MLS#: PA1270273 Originating MLS: Peoria Area Association of Realtors
Originating MLS: Peoria Area Association of Realtors
Facts & features
Interior
Bedrooms & bathrooms
- Bedrooms: 3
- Bathrooms: 1
- Full bathrooms: 1
Bedroom 1
- Level: Upper
- Dimensions: 16ft 0in x 13ft 0in
Bedroom 2
- Level: Upper
- Dimensions: 16ft 0in x 12ft 0in
Bedroom 3
- Level: Main
- Dimensions: 10ft 0in x 11ft 0in
Other
- Level: Main
Kitchen
- Level: Main
- Dimensions: 12ft 0in x 12ft 0in
Living room
- Level: Main
- Dimensions: 16ft 0in x 14ft 0in
Main level
- Area: 748
Upper level
- Area: 500
Heating
- Forced Air, Heat Pump, Hot Water
Cooling
- Heat Pump
Appliances
- Included: Dryer, Microwave, Range, Refrigerator, Washer
Features
- Windows: Replacement Windows
- Basement: Partial,Unfinished
- Number of fireplaces: 1
- Fireplace features: Living Room, Electric
Interior area
- Total structure area: 1,248
- Total interior livable area: 1,248 sqft
Property
Parking
- Total spaces: 4
- Parking features: Carport, Detached, Tandem, Paved, Oversized
- Garage spaces: 4
- Has carport: Yes
- Details: Number Of Garage Remotes: 0
Features
- Patio & porch: Enclosed
Lot
- Size: 0.89 Acres
- Dimensions: 195.9 x 200
- Features: Level
Details
- Parcel number: 1512126012
- Zoning description: Residential
Construction
Type & style
- Home type: SingleFamily
- Property subtype: Single Family Residence, Residential
Materials
- Aluminum Siding
- Foundation: Block
- Roof: Shingle
Condition
- New construction: No
- Year built: 1910
Utilities & green energy
- Sewer: Septic Tank
- Water: Public
Green energy
- Energy efficient items: High Efficiency Heating, Water Heater
Community & HOA
Community
- Subdivision: Unavailable
Location
- Region: Trivoli
Financial & listing details
- Price per square foot: $180/sqft
- Tax assessed value: $94,530
- Annual tax amount: $1,863
- Date on market: 9/17/2026
- Cumulative days on market: 8 days
- Road surface type: Paved
Estimated market value
Not available
Estimated sales range
Not available
Not available
Price history
| Date | Event | Price |
|---|---|---|
| 3/24/2021 | Listing removed | -- |
Source: Owner Report a problem | ||
| 12/21/2016 | Sold | $85,000$68/sqft |
Source: Public Record Report a problem | ||
| 10/30/2016 | Listed for sale | $85,000+158.4%$68/sqft |
Source: Owner Report a problem | ||
| 7/17/2011 | Listing removed | $32,900$26/sqft |
Source: RE/MAX UNLIMITED #1127647 Report a problem | ||
| 6/28/2011 | Pending sale | $32,900$26/sqft |
Source: RE/MAX UNLIMITED #1127647 Report a problem | ||
| 6/15/2011 | Listed for sale | $32,900-56.1%$26/sqft |
Source: RE/MAX Unlimited #1127647 Report a problem | ||
| 3/10/2006 | Sold | $75,000$60/sqft |
Source: Public Record Report a problem | ||
Public tax history
| Year | Property taxes | Tax assessment |
|---|---|---|
| 2025 | $1,863 +9.9% | $31,510 +9% |
| 2024 | $1,695 +11.6% | $28,910 +10% |
| 2023 | $1,519 +10% | $26,280 +8.1% |
| 2022 | $1,380 +2.8% | $24,300 +3% |
| 2021 | $1,342 +1.4% | $23,590 +1% |
| 2020 | $1,324 -6.1% | $23,360 -1% |
| 2019 | $1,410 -0.1% | $23,600 -1% |
| 2018 | $1,411 -0.9% | $23,840 |
| 2017 | $1,423 +2.4% | $23,840 +2% |
| 2016 | $1,389 +3.1% | $23,370 +3% |
| 2015 | $1,348 +2% | $22,690 +0.5% |
| 2014 | $1,321 -0.8% | $22,580 -0.5% |
| 2013 | $1,331 +36.2% | $22,690 +84% |
| 2011 | $977 +27.2% | $12,330 -50% |
| 2005 | $768 -2.5% | $24,680 +43.2% |
| 1998 | $788 | $17,230 |
Find assessor info on the county website
Monthly payment
Est. payment
Payment breakdown
Explore the cost of this home by adjusting the details. Changes won't be saved.Climate risks
Neighborhood: 61569
Nearby schools
Schools provided by the listing agent
- High: Farmington
Source: RMLS Alliance as distributed by MLS GRID. This data may not be complete. We recommend contacting the local school district to confirm school assignments for this home.
Similar homes
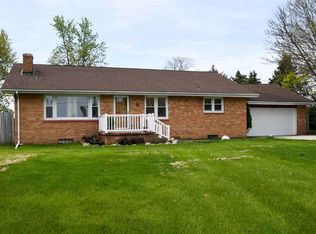
- $199,9003 bd1 ba1.4k sqft1107 N Conn Rd, Hanna City, IL 61536For Sale

 MLS ID #PA1270304, Ric L Krupps, RE/MAX Traders Unlimited. RMLS Alliance as distributed by MLS GRID
 - $224,9003 bd2 ba864 sqft15651 W Smithville Rd, Glasford, IL 61533For Sale
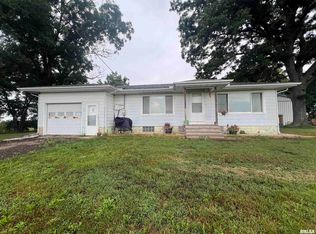 MLS ID #PA1270051, Tonya Crawford, R & R Realty. RMLS Alliance as distributed by MLS GRID
 - $219,9003 bd2 ba1.6k sqft1113 N Summit Blvd, Peoria, IL 61606For Sale
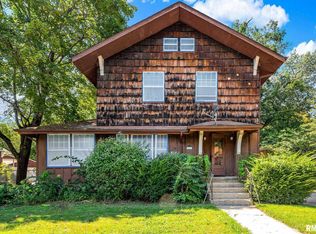 MLS ID #PA1270388, Bryson Smith, Keller Williams Premier Realty. RMLS Alliance as distributed by MLS GRID
 - $219,9003 bd2 ba1.4k sqft331 New Salem Dr, Canton, IL 61520For Sale
 MLS ID #PA1270250, Harriett Ellis, Gorsuch Realty & Auction. RMLS Alliance as distributed by MLS GRID
 - $164,9003 bd2 ba1.1k sqft407 N Walnut St, Elmwood, IL 61529For SaleMLS ID #PA1270305, Marilyn R Kohn, RE/MAX Traders Unlimited. RMLS Alliance as distributed by MLS GRID
- $215,0003 bd2 ba1.7k sqft7701 W Plank Rd, Peoria, IL 61604For SaleMLS ID #PA1269635, Bryson Smith, Keller Williams Premier Realty. RMLS Alliance as distributed by MLS GRID
- $209,9003 bd3 ba1.6k sqft1267 E Locust St, Canton, IL 61520For SaleMLS ID #PA1269962, Daisy Bouillon, Sunflower Real Estate Group, LLC. RMLS Alliance as distributed by MLS GRID
- $224,9004 bd2 ba1.5k sqft316 W Knoll Crest Dr, Peoria, IL 61614For SaleMLS ID #PA1269926, Ryan Blackorby, Jim Maloof Realty, Inc.. RMLS Alliance as distributed by MLS GRID
- $124,9003 bd2 ba1.1k sqft126 N Eisele Dr, Peoria, IL 61604For SaleMLS ID #PA1270266, Rickey L Mathis, RE/MAX Traders Unlimited. RMLS Alliance as distributed by MLS GRID
- $149,9002 bd1 ba672 sqft5017 N Koerner Rd, Peoria, IL 61615For SaleMLS ID #PA1270402, Melissa R Stevenson, Keller Williams Revolution. RMLS Alliance as distributed by MLS GRID
- $120,0003 bd2 ba1.3k sqft1246 E Ash St, Canton, IL 61520For SaleMLS ID #PA1270382, Lisa M Gardner, Jim Maloof Realty, Inc.. RMLS Alliance as distributed by MLS GRID
