Welcome to this 3-bedroom, 1-bath ranch home sitting on just over 1/3 of an acre lot in East Peoria! Step inside to find a comfortable living room that opens to the eat-in kitchen. Luxury vinyl plank flooring flows throughout the main living areas, while all three bedrooms feature carpeting. Additional conveniences include main-floor laundry with washer and dryer included, and a tankless water heater. Outside, you’ll find a spacious yard with plenty of room for outdoor activities, along with a 1-stall attached garage. Enjoy the ease of single-level living in this new East Peoria home!
New construction
$234,900
215 Baylor St, East Peoria, IL 61611
3beds
950sqft
Single Family Residence, Residential
Built in 2026
0.34 Acres Lot
$-- Zestimate®
$247/sqft
$-- HOA
What's special
Eat-in kitchenTankless water heater
- 2 days
- 518
- 3
Zillow last checked:
Listing updated:
Listed by:
Rich Gillespie Mobile:309-657-0063,
RE/MAX Traders Unlimited,
Adam LaHood,
RE/MAX Traders Unlimited
Source: RMLS Alliance as distributed by MLS GRID,MLS#: PA1271190 Originating MLS: Peoria Area Association of Realtors
Facts & features
Interior
Bedrooms & bathrooms
- Bedrooms: 3
- Bathrooms: 1
- Full bathrooms: 1
Bedroom 1
- Level: Main
- Dimensions: 10ft 5in x 9ft 1in
Bedroom 2
- Level: Main
- Dimensions: 10ft 4in x 9ft 9in
Bedroom 3
- Level: Main
- Dimensions: 9ft 5in x 9ft 1in
Other
- Area: 0
Additional level
- Area: 0
Kitchen
- Level: Main
- Dimensions: 13ft 0in x 10ft 0in
Laundry
- Level: Main
- Dimensions: 9ft 5in x 5ft 7in
Living room
- Level: Main
- Dimensions: 14ft 0in x 13ft 0in
Main level
- Area: 950
Heating
- Forced Air
Cooling
- Central Air
Appliances
- Included: Dryer, Range, Refrigerator, Washer, Tankless Water Heater, Electric Water Heater
Features
- Ceiling Fan(s)
- Basement: Crawl Space
Interior area
- Total structure area: 950
- Total interior livable area: 950 sqft
Property
Parking
- Total spaces: 1
- Parking features: Attached
- Attached garage spaces: 1
- Details: Number Of Garage Remotes: 0
Lot
- Size: 0.34 Acres
- Dimensions: 60 x 248
- Features: Level
Details
- Parcel number: 050509406020
- Zoning description: Residential
Construction
Type & style
- Home type: SingleFamily
- Architectural style: Ranch
- Property subtype: Single Family Residence, Residential
Materials
- Frame, Vinyl Siding
- Roof: Shingle
Condition
- New construction: Yes
- Year built: 2026
Utilities & green energy
- Sewer: Public Sewer
- Water: Public
Community & HOA
Community
- Subdivision: Glenview
Location
- Region: East Peoria
Financial & listing details
- Price per square foot: $247/sqft
- Tax assessed value: $11,910
- Annual tax amount: $351
- Date on market: 10/20/2026
- Road surface type: Paved
Estimated market value
Not available
Estimated sales range
Not available
Not available
Price history
| Date | Event | Price |
|---|---|---|
| 10/20/2026 | Listed for sale | $234,900+1520%$247/sqft |
Source:  RMLS Alliance as distributed by MLS GRID #PA1271190 Report a problem | ||
| 7/8/2025 | Sold | $14,500-3.3%$15/sqft |
Source: RMLS Alliance as distributed by MLS GRID #PA1247706 Report a problem | ||
| 6/17/2025 | Pending sale | $15,000$16/sqft |
Source: RMLS Alliance as distributed by MLS GRID #PA1247706 Report a problem | ||
| 2/13/2025 | Listed for sale | $15,000$16/sqft |
Source: RMLS Alliance as distributed by MLS GRID #PA1247706 Report a problem | ||
| 1/31/2025 | Pending sale | $15,000$16/sqft |
Source: RMLS Alliance as distributed by MLS GRID #PA1247706 Report a problem | ||
| 1/16/2024 | Listed for sale | $15,000+9.1%$16/sqft |
Source: RMLS Alliance as distributed by MLS GRID #PA1247706 Report a problem | ||
| 9/30/2022 | Listing removed | -- |
Source:  RE/MAX International Report a problem | ||
| 3/25/2022 | Price change | $13,750-8.3%$14/sqft |
Source: RMLS Alliance as distributed by MLS GRID #PA1229077 Report a problem | ||
| 9/27/2021 | Listed for sale | $15,000+150%$16/sqft |
Source: RMLS Alliance as distributed by MLS GRID #PA1229077 Report a problem | ||
| 3/24/2021 | Listing removed | -- |
Source: Owner Report a problem | ||
| 9/21/2018 | Sold | $6,000-14.3%$6/sqft |
Source: Public Record Report a problem | ||
| 8/30/2018 | Pending sale | $7,000$7/sqft |
Source: Owner Report a problem | ||
| 7/3/2018 | Price change | $7,000-6.7%$7/sqft |
Source: Owner Report a problem | ||
| 5/29/2018 | Listed for sale | $7,500-16.7%$8/sqft |
Source: Owner Report a problem | ||
| 8/11/2017 | Price change | $9,000-9.1%$9/sqft |
Source: Keller Williams Premier Realty #1185632 Report a problem | ||
| 7/10/2017 | Listed for sale | $9,900$10/sqft |
Source: Keller Williams Premier Realty #1185632 Report a problem | ||
Public tax history
| Year | Property taxes | Tax assessment |
|---|---|---|
| 2025 | $351 +4.3% | $3,970 +8.2% |
| 2024 | $337 +3.5% | $3,670 +8.9% |
| 2023 | $326 +5% | $3,370 +8% |
| 2022 | $310 +4.2% | $3,120 +4% |
| 2021 | $298 +2.3% | $3,000 |
| 2020 | $291 +0.7% | $3,000 |
| 2019 | $289 +2.9% | $3,000 |
| 2018 | $281 | $3,000 |
| 2017 | $281 +1% | $3,000 -17.8% |
| 2016 | $278 -69.9% | $3,650 |
| 2015 | $924 -37.4% | -- |
| 2013 | $1,476 | $22,340 -10.4% |
| 2012 | -- | $24,930 |
| 2011 | -- | $24,930 +16.4% |
| 2010 | -- | $21,410 -20% |
| 2009 | $1,658 | $26,770 |
Find assessor info on the county website
Monthly payment
Est. payment
Payment breakdown
Explore the cost of this home by adjusting the details. Changes won't be saved.Climate risks
Neighborhood: 61611
Nearby schools
Schools provided by the listing agent
- Elementary: Lincoln
- Middle: Central
- High: East Peoria Comm
Source: RMLS Alliance as distributed by MLS GRID. This data may not be complete. We recommend contacting the local school district to confirm school assignments for this home.

Similar homes
- $--3 bd1 ba1.3k sqft117 Harding Blvd, East Peoria, IL 61611Auction
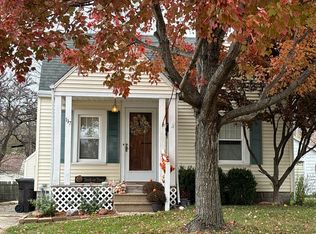 Auction.com 2
- $224,9003 bd2 ba1.2k sqft288 Sheffield Rd, Groveland, IL 61535For Sale
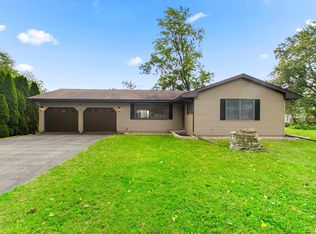
 MLS ID #PA1271182, Jenna Manbeck, eXp Realty. RMLS Alliance as distributed by MLS GRID
- $--3 bd1 ba1k sqft225 Sunrise Ave, Pekin, IL 61554Auction
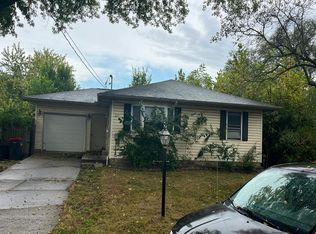 Auction.com 2
- $--3 bd1 ba1.2k sqft1117 N Coronado Dr, Peoria, IL 61604Auction
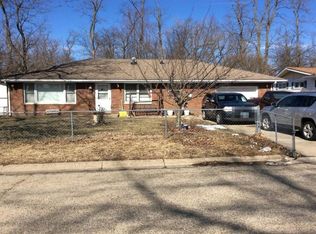 Auction.com 2
- $199,9002 bd1 ba1.1k sqft417 Monson St, East Peoria, IL 61611For SaleMLS ID #PA1269854, Bob Fredericks, RE/MAX Traders Unlimited. RMLS Alliance as distributed by MLS GRID
- $211,2003 bd2 ba1k sqft124 Sheffield Rd, Groveland, IL 61535For SaleMLS ID #PA1269580, Copernicus Warren, RE/MAX Traders Unlimited. RMLS Alliance as distributed by MLS GRID
- $219,9903 bd2 ba1.3k sqft7607 S Glasford Rd, Glasford, IL 61533For SaleMLS ID #PA1271129, Jill Barclay, eXp Realty. RMLS Alliance as distributed by MLS GRID
- $120,0003 bd2 ba1k sqft421 Shadoway Dr, East Peoria, IL 61611For SaleMLS ID #PA1270850, Renee Faletti, Signature Heights Realty, LLC. RMLS Alliance as distributed by MLS GRID
- $164,9003 bd1 ba1.2k sqft323 Dundee Rd, East Peoria, IL 61611For SaleMLS ID #PA1271011, Christina L Landis, Real Broker LLC. RMLS Alliance as distributed by MLS GRID
- $124,9004 bd3 ba1k sqft112 Cherry Ln, Washington, IL 61571For SaleMLS ID #PA1271142, Adam J Merrick, Adam Merrick Real Estate. RMLS Alliance as distributed by MLS GRID
- $119,9003 bd1 ba869 sqft1419 E Marietta Ave, Peoria Heights, IL 61616For SaleMLS ID #PA1271155, Emily Jones, RE/MAX Traders Unlimited. RMLS Alliance as distributed by MLS GRID
- $159,5003 bd1 ba1.3k sqft118 N Roosevelt St, North Pekin, IL 61554For SaleMLS ID #PA1270818, Jennifer M Bradshaw, RE/MAX Traders Unlimited. RMLS Alliance as distributed by MLS GRID
- $195,0003 bd1 ba1.1k sqft242 Briarcliff Dr, Washington, IL 61571For SaleMLS ID #PA1271081, Mark R Duffer, Jim Maloof Realty, Inc.. RMLS Alliance as distributed by MLS GRID
