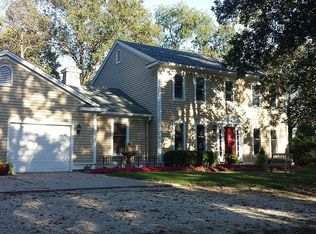
Beautiful, well-maintained 3-bedroom, 2-bathroom two-story home situated on 2.5 beautiful acres in the Woodland Estates subdivision near Manito. The main level includes a spacious 26.3' x 15' family room with a wood-burning fireplace, a comfortable bedroom, full bathroom, laundry room, 14' x 8' sunroom, and walkout patio with swing. Upstairs, you'll find a welcoming living room measuring 16.83' x 14.25', an eat-in kitchen, two comfortable bedrooms, and a second full bathroom. Step outside from the upper level onto the wrap-around deck, where you can enjoy beautiful panoramic views overlooking the expansive yard and pasture. The property also includes an attached 1-stall garage (22' x 13'), a large 2-stall Ragland building (30' x 40'), and an additional storage shed, providing plenty of room for vehicles, equipment, hobbies, and storage. Recent updates include siding, gutters, soffit, and furnace in 2024; deck addition in 2021; and updated flooring in 2019. A beautiful property with generous living space, scenic views, and numerous recent updates—ready to welcome its next owner!
For sale
$335,000
25755 N County Road 2570 Rd E, Manito, IL 61546
3beds
2,016sqft
Single Family Residence, Residential
Built in 1975
2.57 Acres Lot
$320,700 Zestimate®
$166/sqft
$-- HOA
What's special
Wood-burning fireplaceScenic viewsComfortable bedroomTwo comfortable bedroomsGenerous living spaceLaundry roomEat-in kitchen
- 3 days
- 245
- 15
Zillow last checked:
Listing updated:
Listed by:
Scott R Williams 309-657-1065,
Kennedy- Sarff Real Estate LLC
Source: RMLS Alliance as distributed by MLS GRID,MLS#: CA1046663 Originating MLS: Capital Area Association of Realtors
Originating MLS: Capital Area Association of Realtors
Facts & features
Interior
Bedrooms & bathrooms
- Bedrooms: 3
- Bathrooms: 2
- Full bathrooms: 2
Bedroom 1
- Level: Upper
- Dimensions: 15ft 8in x 12ft 16in
Bedroom 2
- Level: Upper
- Dimensions: 15ft 41in x 12ft 16in
Bedroom 3
- Level: Main
- Dimensions: 12ft 75in x 11ft 0in
Family room
- Level: Main
- Dimensions: 26ft 33in x 15ft 0in
Kitchen
- Level: Upper
- Dimensions: 16ft 83in x 13ft 16in
Laundry
- Level: Main
- Dimensions: 11ft 0in x 10ft 0in
Living room
- Level: Upper
- Dimensions: 16ft 83in x 14ft 25in
Main level
- Area: 1008
Upper level
- Area: 1008
Heating
- Forced Air, Propane Rented
Cooling
- Central Air
Appliances
- Included: Dishwasher, Dryer, Microwave, Range, Refrigerator, Washer, Gas Water Heater
Features
- Ceiling Fan(s)
- Windows: Window Treatments
- Basement: None
- Number of fireplaces: 1
- Fireplace features: Living Room, Wood Burning
Interior area
- Total structure area: 2,016
- Total interior livable area: 2,016 sqft
Property
Parking
- Total spaces: 1
- Parking features: Attached
- Attached garage spaces: 1
Features
- Levels: Two
- Patio & porch: Deck
Lot
- Size: 2.57 Acres
- Dimensions: 2.57 acres
- Features: Sloped
Details
- Additional structures: Shed(s)
- Parcel number: 0222201018
Construction
Type & style
- Home type: SingleFamily
- Property subtype: Single Family Residence, Residential
Materials
- Frame, Vinyl Siding
- Foundation: Concrete Perimeter
- Roof: Shingle
Condition
- New construction: No
- Year built: 1975
Utilities & green energy
- Sewer: Septic Tank
- Water: Private
Green energy
- Energy efficient items: High Efficiency Heating
Community & HOA
Community
- Subdivision: Woodland Estates
Location
- Region: Manito
Financial & listing details
- Price per square foot: $166/sqft
- Annual tax amount: $4,551
- Date on market: 9/21/2026
- Cumulative days on market: 4 days
- Road surface type: Paved
Estimated market value
$320,700
$305,000 - $337,000
$1,560/mo
Price history
| Date | Event | Price |
|---|---|---|
| 9/21/2026 | Listed for sale | $335,000+106.8%$166/sqft |
Source:  RMLS Alliance as distributed by MLS GRID #CA1046663 Report a problem RMLS Alliance as distributed by MLS GRID #CA1046663 Report a problem | ||
| 7/19/2019 | Sold | $162,000$80/sqft |
Source: RMLS Alliance as distributed by MLS GRID #PA1205578 Report a problem | ||
Public tax history
Tax history is unavailable.
Monthly payment
Est. payment
Payment breakdown
Explore the cost of this home by adjusting the details. Changes won't be saved.Climate risks
Neighborhood: 61546
Nearby schools
Schools provided by the listing agent
- High: Midwest Central
Source: RMLS Alliance as distributed by MLS GRID. This data may not be complete. We recommend contacting the local school district to confirm school assignments for this home.
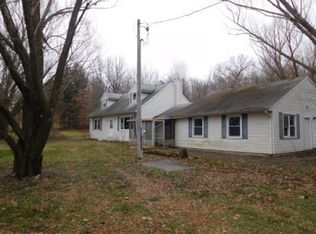
- $161,700-- bd-- ba-- sqft25902 N County Road 2570e, Manito, IL 61546Off Market
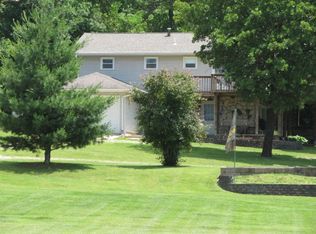
- $141,300-- bd-- ba-- sqft25685 N County Road 2570 E, Manito, IL 61546Off Market
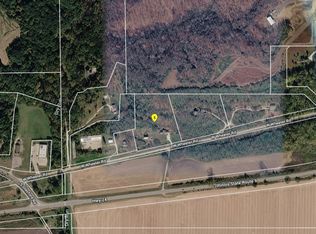
- $219,2003 bd2 ba2k sqft25755 N County Road 2570 E, Manito, IL 61546Off Market
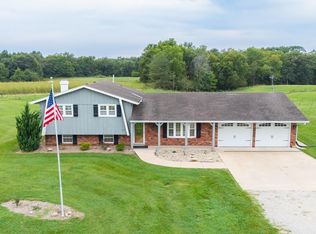
- $129,300-- bd-- ba-- sqft25675 N County Road 2570 E, Manito, IL 61546Off Market
Similar homes
- $299,0003 bd2 ba2.4k sqft8664 Armbrust Rd, Manito, IL 61546For Sale By Owner

- $--3 bd3 ba1.8k sqft13117 W Wheeler Rd, Glasford, IL 61533Auction
 ServiceLink Auction
 - $409,9003 bd2 ba1.8k sqft29249 N Bitner Rd, Glasford, IL 61533For Sale
 MLS ID #PA1270350, Kindra M Bruninga, Jim Maloof Realty, Inc.. RMLS Alliance as distributed by MLS GRID
 - $420,0004 bd4 ba2.4k sqft6910 S Hanna City Glasford Rd, Glasford, IL 61533For Sale By Owner
- $335,0003 bd2 ba1.7k sqft18923 State Route 9, Pekin, IL 61554For SaleMLS ID #PA1270011, Kibbie L Christenberry, Kaebel, REALTOR®. RMLS Alliance as distributed by MLS GRID
- $239,9004 bd2 ba1.9k sqft14380 Grandview Dr, Manito, IL 61546For SaleMLS ID #PA1268493, Linda P Kepple, Keller Williams Premier Realty. RMLS Alliance as distributed by MLS GRID
- $169,9003 bd2 ba1.1k sqft1418 N Broadway St, Lewistown, IL 61542For SaleMLS ID #PA1270339, Jeanine Smith, Gorsuch Realty & Auction. RMLS Alliance as distributed by MLS GRID
- $176,9003 bd2 ba1.2k sqft13658 N Manito Rd, Manito, IL 61546For SaleMLS ID #PA1268528, Terry E Graff, Freedom Realty. RMLS Alliance as distributed by MLS GRID
- $299,9004 bd3 ba1.5k sqft105 W C St, Delavan, IL 61734For SaleMLS ID #PA1265441, Adam J Merrick, Adam Merrick Real Estate. RMLS Alliance as distributed by MLS GRID
- $400,0003 bd3 ba2.3k sqft13377 Lakeview Ct, Tremont, IL 61568For SaleMLS ID #PA1270333, Jane Swank, eXp Realty. RMLS Alliance as distributed by MLS GRID
- $425,0004 bd4 ba2.7k sqft13365 Lake View Ct, Tremont, IL 61568For SaleMLS ID #PA1270432, Darcy E Lawson, The Real Estate Group Inc.. RMLS Alliance as distributed by MLS GRID
- $210,0003 bd3 ba1.6k sqft216 Gettysburg Dr, Canton, IL 61520For SaleMLS ID #PA1270427, Lisa M Gardner, Jim Maloof Realty, Inc.. RMLS Alliance as distributed by MLS GRID
- $275,0004 bd2 ba2.6k sqft13911 Townline Rd, Green Valley, IL 61534For SaleMLS ID #PA1269683, Rick Simpson, Jim Maloof Realty, Inc.. RMLS Alliance as distributed by MLS GRID
- $279,9003 bd2 ba2.5k sqft314 3rd St, South Pekin, IL 61564For SaleMLS ID #PA1270286, Kibbie L Christenberry, Kaebel, REALTOR®. RMLS Alliance as distributed by MLS GRID
- $295,0003 bd3 ba1.3k sqft16279 E Cherokee Rd, Cuba, IL 61427For SaleMLS ID #PA1268806, Adam J Merrick, Adam Merrick Real Estate. RMLS Alliance as distributed by MLS GRID
- $279,9003 bd1 ba1.3k sqft16853 N Wright Rd, Lewistown, IL 61542For SaleMLS ID #PA1260771, Michaeline D Harrison, Jim Maloof Realty, Inc.. RMLS Alliance as distributed by MLS GRID
- $499,9003 bd2 ba1.7k sqft20611 E County Highway 22, Canton, IL 61520For SaleMLS ID #PA1269963, Chad Markley, Gorsuch Realty & Auction. RMLS Alliance as distributed by MLS GRID
- $184,0002 bd2 ba1.9k sqft27812 N Karrick Rd, Glasford, IL 61533For SaleMLS ID #PA1268190, Pam J Mason, Century 21 Lincoln National Re. RMLS Alliance as distributed by MLS GRID
- $253,5002 bd2 ba1.1k sqft6884 Bass Rd, Manito, IL 61546For SaleMLS ID #PA1269464, Beth Fischer, Freedom Realty. RMLS Alliance as distributed by MLS GRID
- $499,9004 bd2 ba2.7k sqft29126 County Road 2100 N, Forest City, IL 61532For SaleMLS ID #PA1264256, Terry E Graff, Freedom Realty. RMLS Alliance as distributed by MLS GRID
