*Coming Soon* Going Live 10-1-26! This beautiful 3 bedroom, 2 bath, 4 car garage historical home has kept it's old world charm with modern updates. Charming stone front with large covered porch. Large entry with gorgeous wood floors. Original stained glass windows. Generous room sizes throughout, 10' ceilings, built-ins, large master suite with fireplace, 8x10 changing area with 4 closets, wall of windows that overlook the pasture like yard, the master bathroom w walk-in shower are just a few of the amenities this home offers. Spacious kitchen with gas fireplace, modern appliances, & large bay window. Amazing den/library area off of main living room with built-ins, large main living room, with additional gas fireplace. Main floor laundry. The upper level has additional space for office, exercise room. Roof 2016, HVAC units have all been replaced within the past 2 years. Large double lot with 1.5 acres. Amazing home!
Coming soon
$319,900
603 W 3rd St, Delavan, IL 61734
3beds
2,772sqft
Single Family Residence, Residential
Built in 1859
1.5 Acres Lot
$286,000 Zestimate®
$115/sqft
$-- HOA
What's special
- 3 days
- 275
- 16
Zillow last checked:
Listing updated:
Listed by:
Amy Trudel 309-669-7785,
Jim Maloof Realty, Inc.
Source: RMLS Alliance as distributed by MLS GRID,MLS#: PA1270503 Originating MLS: Peoria Area Association of Realtors
Originating MLS: Peoria Area Association of Realtors
Facts & features
Interior
Bedrooms & bathrooms
- Bedrooms: 3
- Bathrooms: 2
- Full bathrooms: 2
Bedroom 1
- Level: Main
- Dimensions: 16ft 0in x 23ft 0in
Bedroom 2
- Level: Main
- Dimensions: 20ft 0in x 11ft 0in
Bedroom 3
- Level: Main
- Dimensions: 14ft 0in x 20ft 0in
Other
- Level: Main
- Dimensions: 18ft 0in x 16ft 0in
Other
- Level: Upper
- Dimensions: 23ft 0in x 15ft 0in
Additional room
- Description: Entry
- Level: Main
- Dimensions: 18ft 0in x 5ft 0in
Additional room 2
- Description: Library
- Level: Main
- Dimensions: 13ft 0in x 9ft 0in
Kitchen
- Level: Main
- Dimensions: 16ft 0in x 12ft 0in
Laundry
- Level: Main
- Dimensions: 12ft 0in x 9ft 0in
Living room
- Level: Main
- Dimensions: 18ft 0in x 14ft 0in
Main level
- Area: 2484
Recreation room
- Level: Upper
- Dimensions: 16ft 0in x 13ft 0in
Upper level
- Area: 288
Heating
- Forced Air
Cooling
- Zoned, Central Air
Appliances
- Included: Dishwasher, Dryer, Microwave, Range, Refrigerator, Washer, Water Softener Owned, Gas Water Heater
Features
- Windows: Skylight(s)
- Basement: Partial,Unfinished
- Attic: Storage
- Number of fireplaces: 4
- Fireplace features: Gas Log, Kitchen, Living Room, Master Bedroom
Interior area
- Total structure area: 2,772
- Total interior livable area: 2,772 sqft
Property
Parking
- Total spaces: 4
- Parking features: Attached
- Attached garage spaces: 4
- Details: Number Of Garage Remotes: 2
Features
- Patio & porch: Deck
Lot
- Size: 1.5 Acres
- Dimensions: 210 x 300 x 225 x 150 x 15 x 150
- Features: Corner Lot, Level, Other
Details
- Parcel number: 212109217002
Construction
Type & style
- Home type: SingleFamily
- Property subtype: Single Family Residence, Residential
Materials
- Unknown, Vinyl Siding, Stone
- Foundation: Brick/Mortar
- Roof: Shingle
Condition
- New construction: No
- Year built: 1859
Utilities & green energy
- Sewer: Public Sewer
- Water: Public
Community & HOA
Community
- Subdivision: Templeton
Location
- Region: Delavan
Financial & listing details
- Price per square foot: $115/sqft
- Tax assessed value: $204,300
- Annual tax amount: $5,204
- Date on market: 9/25/2026
- Cumulative days on market: 4 days
- Road surface type: Gravel, Paved
Estimated market value
$286,000
$260,000 - $312,000
$2,390/mo
Price history
| Date | Event | Price |
|---|---|---|
| 11/1/2016 | Listing removed | $229,900+12.1%$83/sqft |
Source: Henderson-Weir Agency Inc #1169993 Report a problem | ||
| 10/31/2016 | Sold | $205,000-10.8%$74/sqft |
Source:  MRED as distributed by MLS GRID #10220405 Report a problem MRED as distributed by MLS GRID #10220405 Report a problem | ||
| 1/18/2016 | Listed for sale | $229,900$83/sqft |
Source: Henderson-Weir Agency #1169993 Report a problem | ||
Public tax history
| Year | Property taxes | Tax assessment |
|---|---|---|
| 2025 | $5,204 +5.3% | $68,100 +9.4% |
| 2024 | $4,942 +6.2% | $62,240 +10.1% |
| 2023 | $4,654 +8.1% | $56,540 +10.1% |
| 2022 | $4,304 +4.5% | $51,360 +4% |
| 2021 | $4,118 -0.5% | $49,380 |
| 2020 | $4,139 +1.9% | $49,380 |
| 2019 | $4,062 -0.2% | $49,380 |
| 2018 | $4,070 | $49,380 +2% |
| 2017 | $4,070 +0.6% | $48,400 |
| 2016 | $4,046 +21.3% | $48,400 |
| 2015 | $3,335 +1.2% | -- |
| 2013 | $3,295 | $48,400 |
| 2012 | -- | $48,400 |
| 2011 | -- | $48,400 +6.8% |
| 2010 | -- | $45,330 |
| 2009 | $3,180 | $45,330 |
Find assessor info on the county website
Monthly payment
Est. payment
Payment breakdown
Explore the cost of this home by adjusting the details. Changes won't be saved.Climate risks
Neighborhood: 61734
Nearby schools
Schools provided by the listing agent
- High: Delavan
Source: RMLS Alliance as distributed by MLS GRID. This data may not be complete. We recommend contacting the local school district to confirm school assignments for this home.
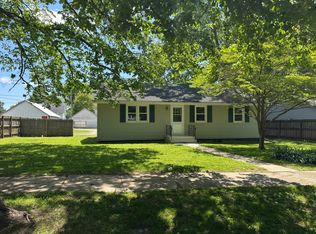
Similar homes
- $299,9004 bd3 ba1.5k sqft105 W C St, Delavan, IL 61734For Sale
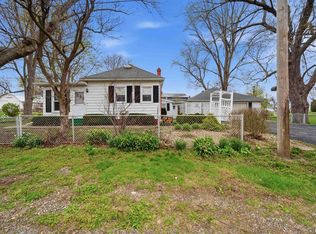
 MLS ID #PA1265441, Adam J Merrick, Adam Merrick Real Estate. RMLS Alliance as distributed by MLS GRID
 - $330,0003 bd4 ba3.5k sqft304 N Locust St, Delavan, IL 61734For Sale
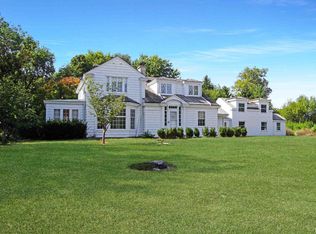 MLS ID #PA1261303, Kim Ely, RE/MAX Traders Unlimited. RMLS Alliance as distributed by MLS GRID
 - $183,0004 bd2 ba1.6k sqft507 S Spruce St, Delavan, IL 61734For Sale
 MLS ID #PA1270197, Beth Fischer, Freedom Realty. RMLS Alliance as distributed by MLS GRID
 - $--3 bd2 ba1.6k sqft116 Alice Ave, East Peoria, IL 61611Auction
 Auction.com 2
 - $335,0003 bd2 ba2k sqft25755 N County Road 2570 Rd E, Manito, IL 61546For SaleMLS ID #CA1046663, Scott R Williams, Kennedy- Sarff Real Estate LLC. RMLS Alliance as distributed by MLS GRID
- $335,0003 bd2 ba1.7k sqft18923 State Route 9, Pekin, IL 61554For SaleMLS ID #PA1270011, Kibbie L Christenberry, Kaebel, REALTOR®. RMLS Alliance as distributed by MLS GRID
- $379,9004 bd3 ba3.3k sqft1803 Tharp St, Pekin, IL 61554For SaleMLS ID #PA1270575, Mary Ann Ladendorf, RE/MAX Traders Unlimited. RMLS Alliance as distributed by MLS GRID
- $275,0004 bd2 ba2.6k sqft13911 Townline Rd, Green Valley, IL 61534For SaleMLS ID #PA1269683, Rick Simpson, Jim Maloof Realty, Inc.. RMLS Alliance as distributed by MLS GRID
- $400,0004 bd4 ba2.7k sqft13365 Lake View Ct, Tremont, IL 61568For SaleMLS ID #PA1270432, Darcy E Lawson, The Real Estate Group Inc.. RMLS Alliance as distributed by MLS GRID
- $279,9003 bd2 ba2.5k sqft314 3rd St, South Pekin, IL 61564For SaleMLS ID #PA1270286, Kibbie L Christenberry, Kaebel, REALTOR®. RMLS Alliance as distributed by MLS GRID
- $279,9004 bd2 ba2.6k sqft2723 Deveron Cir, Pekin, IL 61554For SaleMLS ID #PA1270517, Jennifer M Bradshaw, RE/MAX Traders Unlimited. RMLS Alliance as distributed by MLS GRID
- $250,0003 bd2 ba2k sqft705 S 1st Ave, Morton, IL 61550For SaleMLS ID #PA1270501, Mari Halliday, Jim Maloof Realty, Inc.. RMLS Alliance as distributed by MLS GRID
- $400,0003 bd3 ba2.3k sqft13377 Lakeview Ct, Tremont, IL 61568For SaleMLS ID #PA1270333, Jane Swank, eXp Realty. RMLS Alliance as distributed by MLS GRID
- $399,9003 bd3 ba2.1k sqft7789 N Wildlife Dr, Hopedale, IL 61747For SaleMLS ID #PA1269216, Brenda Anderson, Keller Williams Premier Realty. RMLS Alliance as distributed by MLS GRID
- $345,0003 bd3 ba3.3k sqft2017 Highwood Ave, Pekin, IL 61554For SaleMLS ID #PA1270230, Mary Ann Ladendorf, RE/MAX Traders Unlimited. RMLS Alliance as distributed by MLS GRID
- $310,0003 bd2 ba3.9k sqft1017 N Logan St, Lincoln, IL 62656For SaleMLS ID #PA1268812, Pam J Mason, Century 21 Lincoln National Re. RMLS Alliance as distributed by MLS GRID
