Step Into A Home Where Classic Craftmanship And Architectural Character Have Been Lovingly Preserved. From The Moment You Enter, Your Welcomed By A Stunning Open Staircase, Rich Original Hardwood Floors, And Exquisite Dark Wood Trim That Showcases The Home's Timeless Appeal. The Spacious Main Level Features Elegant French Doors, A Stately Fireplace, And Beautiful Leaded And Stained-Glass Window That Fills The Home With Historic Charm. A Grand Foyer Flows Seamlessly Into Expansive Living Spaces, Creating The Perfect Setting For Entertaining Or Everyday Living. Original Details Abound, Including Decorative Millwork, High Ceilings, Vintage Light Fixtures, A Stately Fireplace, & Beautifully Crafted Woodwork Rarely Found In Todays Homes. Every Room Reflects The Quality & Character Of A Bygone Era While Offering Generous Space & Endless Possibilities To Make It Your Own. Large 36' X 22" Detached Garage W/ A 2nd Story Loft Or Storage Area. Older Home With Stone Accent Gives The Exterior Extra Character. And Dormers Adds Architectural Appeal. Large Covered Front Porch Great For Relaxing Or Entertaining. Mature Shade Trees Provide Privacy And Help To Keep The Home Cool. Spacious Yard With Plenty Of Room For Gardening, Play, Or Outdoor Gatherings. This Home Was Moved To It's Current Location In 1994.
For sale
Price cut: $10K (8/29)
$310,000
1017 N Logan St, Lincoln, IL 62656
3beds
3,960sqft
Single Family Residence, Residential
Built in 1900
0.41 Acres Lot
$297,600 Zestimate®
$78/sqft
$-- HOA
What's special
Stately fireplaceHigh ceilingsArchitectural characterVintage light fixturesDecorative millworkExquisite dark wood trimLarge covered front porch
- 33 days
- 398
- 20
Zillow last checked:
Listing updated:
Listed by:
Pam J Mason chris.hilton@lincolnnationalrealty.com,
Century 21 Lincoln National Re
Source: RMLS Alliance as distributed by MLS GRID,MLS#: PA1268812 Originating MLS: Peoria Area Association of Realtors
Originating MLS: Peoria Area Association of Realtors
Facts & features
Interior
Bedrooms & bathrooms
- Bedrooms: 3
- Bathrooms: 2
- Full bathrooms: 2
Bedroom 1
- Level: Main
- Dimensions: 15ft 0in x 14ft 0in
Bedroom 2
- Level: Upper
- Dimensions: 29ft 0in x 14ft 0in
Bedroom 3
- Level: Upper
- Dimensions: 13ft 0in x 11ft 0in
Other
- Level: Main
- Dimensions: 18ft 0in x 18ft 6in
Other
- Level: Main
- Dimensions: 11ft 0in x 6ft 0in
Other
- Area: 1320
Additional room
- Description: PANTRY
- Level: Main
- Dimensions: 8ft 0in x 4ft 0in
Additional room 2
- Description: FRONT FOYER
- Level: Main
- Dimensions: 14ft 0in x 13ft 0in
Kitchen
- Level: Main
- Dimensions: 11ft 6in x 9ft 0in
Living room
- Level: Main
- Dimensions: 16ft 0in x 13ft 6in
Main level
- Area: 1320
Upper level
- Area: 1320
Heating
- Forced Air
Cooling
- Central Air
Appliances
- Included: Gas Water Heater
Features
- Ceiling Fan(s)
- Windows: Window Treatments
- Basement: Full,Unfinished
- Attic: Storage
- Number of fireplaces: 1
- Fireplace features: Living Room
Interior area
- Total structure area: 2,640
- Total interior livable area: 3,960 sqft
Property
Parking
- Total spaces: 2
- Parking features: Detached
- Garage spaces: 2
- Details: Number Of Garage Remotes: 0
Features
- Patio & porch: Porch
Lot
- Size: 0.41 Acres
- Features: Level
Details
- Parcel number: 0825501900
Construction
Type & style
- Home type: SingleFamily
- Property subtype: Single Family Residence, Residential
Materials
- Wood Siding, Stone
- Roof: Shingle
Condition
- New construction: No
- Year built: 1900
Utilities & green energy
- Sewer: Public Sewer
- Water: Public
- Utilities for property: Cable Available
Community & HOA
Community
- Subdivision: Gillette
Location
- Region: Lincoln
Financial & listing details
- Price per square foot: $78/sqft
- Tax assessed value: $179,130
- Annual tax amount: $5,714
- Date on market: 7/30/2026
- Cumulative days on market: 34 days
- Road surface type: Paved
Estimated market value
$297,600
$283,000 - $312,000
$1,679/mo
Price history
| Date | Event | Price |
|---|---|---|
| 8/29/2026 | Price change | $310,000-3.1%$78/sqft |
Source:  RMLS Alliance as distributed by MLS GRID #PA1268812 Report a problem RMLS Alliance as distributed by MLS GRID #PA1268812 Report a problem | ||
| 8/6/2026 | Price change | $320,000-8.6%$81/sqft |
Source: RMLS Alliance as distributed by MLS GRID #PA1268812 Report a problem | ||
| 7/30/2026 | Listed for sale | $350,000$88/sqft |
Source: RMLS Alliance as distributed by MLS GRID #PA1268812 Report a problem | ||
Public tax history
| Year | Property taxes | Tax assessment |
|---|---|---|
| 2024 | $5,474 +30.7% | $59,710 +8% |
| 2023 | $4,188 +4.4% | $55,280 +7% |
| 2022 | $4,012 +5% | $51,660 +4.2% |
| 2021 | $3,822 +118.5% | $49,600 +1.5% |
| 2020 | $1,749 +0.2% | $48,870 +2% |
| 2019 | $1,746 -1.2% | $47,910 |
| 2018 | $1,768 -48.9% | $47,910 +2% |
| 2017 | $3,456 +83.3% | $46,970 +0.1% |
| 2016 | $1,885 | $46,920 +3% |
| 2015 | $1,885 | $45,550 |
| 2014 | $1,885 | $45,550 +5.3% |
| 2013 | $1,885 | $43,240 -1.8% |
| 2012 | $1,885 +2% | $44,020 +0.2% |
| 2011 | $1,849 +1.5% | $43,940 +0.1% |
| 2010 | $1,823 | $43,900 |
Find assessor info on the county website
Monthly payment
Est. payment
Payment breakdown
Explore the cost of this home by adjusting the details. Changes won't be saved.Climate risks
Neighborhood: 62656
Nearby schools
Schools provided by the listing agent
- High: Lincoln
Source: RMLS Alliance as distributed by MLS GRID. This data may not be complete. We recommend contacting the local school district to confirm school assignments for this home.
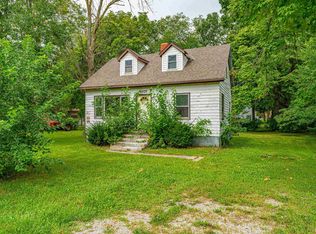

Similar homes
- $--4 bd1 ba2k sqft519 N Monroe St, Lincoln, IL 62656Auction
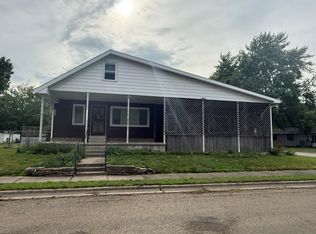 ServiceLink Auction
 - $389,0003 bd3 ba2.9k sqft1516 N Union St, Lincoln, IL 62656For Sale
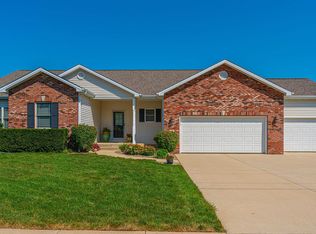
 MLS ID #CA1045651, Seth A Goodman, ME Realty. RMLS Alliance as distributed by MLS GRID
 - $159,9004 bd2 ba2.3k sqft916 4th St, Lincoln, IL 62656For Sale
 MLS ID #CA1045968, Veronica Hasprey, Werth & Assoc, REALTORS. RMLS Alliance as distributed by MLS GRID
 - $215,0003 bd2 ba2.3k sqft931 1575th St, Lincoln, IL 62656For Sale
 MLS ID #CA1046032, Seth A Goodman, ME Realty. RMLS Alliance as distributed by MLS GRID
 - $265,0003 bd2 ba2.3k sqft12 Pheasant Run, Lincoln, IL 62656For SaleMLS ID #CA1041337, Seth A Goodman, ME Realty. RMLS Alliance as distributed by MLS GRID
- $349,9003 bd3 ba2.3k sqft400 S East St, Waynesville, IL 61778For SaleMLS ID #CA1045507, Diane A Schriber, ME Realty. RMLS Alliance as distributed by MLS GRID
- $330,0003 bd4 ba3.5k sqft304 N Locust St, Delavan, IL 61734For SaleMLS ID #PA1261303, Kim Ely, RE/MAX Traders Unlimited. RMLS Alliance as distributed by MLS GRID
- $220,0003 bd2 ba2.4k sqft503 S Walnut St, Delavan, IL 61734For SaleMLS ID #PA1266771, Mari Halliday, Jim Maloof Realty, Inc.. RMLS Alliance as distributed by MLS GRID
- $239,0002 bd3 ba3.1k sqft144 N Main St, Mason City, IL 62664For SaleMLS ID #CA1045076, Seth A Goodman, ME Realty. RMLS Alliance as distributed by MLS GRID
- $165,0003 bd3 ba2.6k sqft508 N Washington St, Mount Pulaski, IL 62548For SaleMLS ID #CA1041947, Pamela M Schreiner, Werth & Assoc, REALTORS. RMLS Alliance as distributed by MLS GRID
