'One of a kind' was never more true than seeing the beauty, design & overall appeal you'll find in this gorgeous, 3 bd., 2 1/2 bath home in Waynesville located on a sprawling 1.49 acres of land! State of the art kitchen is filled with stainless steel appliances, including an oversized refrigerator, built in range tops featuring both gas & convection options. The built in microwave & conventional ovens are built in as well, hidden trash container, amid the most convenient & spacious cabinetry! The unique counter tops are beautiful & feature acrylic tops, including a large eating area overlooking the kitchen & living rooms. Adjacent to & open to all this is a 28x13 dining room showcasing a gorgeous dining room table & chairs that is most unique, comfortably seats 10 or more, and IT STAYS with the home! The over all design, features and appeal are like none other. All of this is open to a 20 x 19 living area! Main floor also houses a very large 1/2 bath, laundry facilities, and open staircase leading to the 2nd floor bedrooms and two additional full baths! The large master bedroom features a 13x18 closet & attractive walk-in shower! A few more steps up, you'll find a 40x21 area currently home to a work space for a home-run business, but could have many possible uses. Just off this is a small, private outdoor sitting area, overlooking the expansive grounds. The lower level features a large work out room, storage and access to the 3 car att. gar. Lower level is plumbed for kitch
For sale
$349,900
400 S East St, Waynesville, IL 61778
3beds
2,329sqft
:
Get pre-qualified$2,444/mo
Single Family Residence, Residential
Built in 1908
1.49 Acres Lot
$338,700 Zestimate®
$150/sqft
$-- HOA
What's special
- 9 hours |
- 306 |
- 32 |
Zillow last checked:
Listing updated:
Listed by:
Diane A Schriber 217-737-7770,
ME Realty
Source: RMLS Alliance as distributed by MLS GRID,MLS#: CA1045507 Originating MLS: Capital Area Association of Realtors
Originating MLS: Capital Area Association of Realtors
Facts & features
Interior
Bedrooms & bathrooms
- Bedrooms: 3
- Bathrooms: 3
- Full bathrooms: 2
- 1/2 bathrooms: 1
Bedroom 1
- Level: Upper
- Dimensions: 19ft 0in x 16ft 0in
Bedroom 2
- Level: Upper
- Dimensions: 16ft 0in x 13ft 0in
Bedroom 3
- Level: Upper
- Dimensions: 10ft 0in x 9ft 0in
Other
- Level: Main
- Dimensions: 28ft 0in x 13ft 0in
Additional level
- Area: 840
Additional room
- Description: Shop
- Level: Upper
- Dimensions: 40ft 0in x 21ft 0in
Kitchen
- Level: Main
- Dimensions: 18ft 0in x 11ft 0in
Laundry
- Level: Main
- Dimensions: 5ft 6in x 4ft 0in
Living room
- Level: Main
- Dimensions: 20ft 0in x 19ft 0in
Main level
- Area: 1421
Recreation room
- Level: Basement
- Dimensions: 22ft 0in x 17ft 0in
Upper level
- Area: 908
Heating
- Forced Air
Cooling
- Central Air
Appliances
- Included: Dishwasher, Dryer, Microwave, Range, Refrigerator, Washer
Features
- Bar
- Windows: Window Treatments
- Basement: Egress Window(s),Partial,Unfinished
Interior area
- Total structure area: 2,329
- Total interior livable area: 2,329 sqft
Property
Parking
- Total spaces: 3
- Parking features: Attached, On Street, Paved
- Attached garage spaces: 3
- Has uncovered spaces: Yes
Features
- Levels: Two
- Patio & porch: Porch
Lot
- Size: 1.49 Acres
- Dimensions: 1.49 Acres
- Features: Corner Lot, Level
Details
- Additional structures: Outbuilding
- Parcel number: 0129386016
Construction
Type & style
- Home type: SingleFamily
- Property subtype: Single Family Residence, Residential
Materials
- Frame, Stone, Stucco
- Foundation: Brick/Mortar
- Roof: Shingle
Condition
- New construction: No
- Year built: 1908
Utilities & green energy
- Sewer: Septic Tank
- Water: Public
Community & HOA
Community
- Subdivision: None
Location
- Region: Waynesville
Financial & listing details
- Price per square foot: $150/sqft
- Tax assessed value: $195,297
- Annual tax amount: $5,483
- Date on market: 7/30/2026
- Cumulative days on market: 3 days
- Road surface type: Paved
Estimated market value
$338,700
$322,000 - $356,000
$1,646/mo
Price history
| Date | Event | Price |
|---|---|---|
| 7/30/2026 | Listed for sale | $349,900+644.5%$150/sqft |
Source:  RMLS Alliance as distributed by MLS GRID #CA1045507 Report a problem RMLS Alliance as distributed by MLS GRID #CA1045507 Report a problem | ||
| 3/2/2018 | Sold | $47,000-6%$20/sqft |
Source:  MRED as distributed by MLS GRID #10182308 Report a problem MRED as distributed by MLS GRID #10182308 Report a problem | ||
| 12/16/2017 | Price change | $50,000-9.1%$21/sqft |
Source: Berkshire Hathaway Snyder Real Estate #2161653 Report a problem | ||
| 10/14/2017 | Price change | $55,000-1.8%$24/sqft |
Source: Berkshire Hathaway Snyder Real Estate #2161653 Report a problem | ||
| 8/16/2017 | Listed for sale | $56,000$24/sqft |
Source: Berkshire Hathaway Snyder Real Estate #2161653 Report a problem | ||
| 5/16/2017 | Listing removed | $56,000$24/sqft |
Source: Berkshire Hathaway Snyder Real Estate #2161653 Report a problem | ||
| 12/28/2016 | Price change | $56,000-8.2%$24/sqft |
Source: Berkshire Hathaway Snyder Real Estate #2161653 Report a problem | ||
| 9/28/2016 | Price change | $61,000-1.6%$26/sqft |
Source: Berkshire Hathaway Snyder Real Estate #2161653 Report a problem | ||
| 8/3/2016 | Price change | $62,000-4.5%$27/sqft |
Source: Berkshire Hathaway Snyder Real Estate #2161653 Report a problem | ||
| 4/26/2016 | Listed for sale | $64,900$28/sqft |
Source: Berkshire Hathaway Snyder Real Estate #2161653 Report a problem | ||
Public tax history
| Year | Property taxes | Tax assessment |
|---|---|---|
| 2024 | $5,035 +75.6% | $65,099 +9.8% |
| 2023 | $2,867 +17.9% | $59,289 +6% |
| 2022 | $2,433 | $55,933 +132.8% |
| 2021 | -- | $24,030 |
| 2020 | $72 -96.2% | $24,030 -22% |
| 2019 | $1,887 +3% | $30,790 +26.7% |
| 2018 | $1,832 +4.2% | $24,311 +2.9% |
| 2017 | $1,759 | $23,629 +2% |
| 2016 | $1,759 +9% | $23,166 |
| 2015 | $1,614 | $23,166 |
| 2014 | $1,614 | $23,166 |
| 2013 | -- | $23,166 |
| 2012 | -- | $23,166 +2.2% |
| 2011 | -- | $22,668 |
| 2010 | -- | $22,668 |
Find assessor info on the county website
Monthly payment
Est. payment
Payment breakdown
Explore the cost of this home by adjusting the details. Changes won't be saved.Climate risks
Neighborhood: 61778
Nearby schools
GreatSchools rating
- 6/10Olympia South Elementary SchoolGrades: PK-5Distance: 6.2 mi
- 7/10Olympia Middle SchoolGrades: 6-8Distance: 12.8 mi
- 8/10Olympia High SchoolGrades: 9-12Distance: 12.8 mi
Schools provided by the listing agent
- Elementary: Dewitt
- Middle: Dewitt
- High: Dewitt
Source: RMLS Alliance as distributed by MLS GRID. This data may not be complete. We recommend contacting the local school district to confirm school assignments for this home.
- $---- bd-- ba-- sqft306 S East St, Waynesville, IL 61778Off Market
- $51,711-- bd1 ba1.1k sqft401 E 2nd St, Waynesville, IL 61778Off Market
- $93,0002 bd1 ba1.1k sqft401 2nd St, Waynesville, IL 61778Off Market
- $39,5762 bd2 ba1.6k sqft308 E 2nd St, Waynesville, IL 61778Off Market
- $150,900-- bd1 ba1.8k sqft407 S East St, Waynesville, IL 61778Off Market
- $70,700-- bd1 ba696 sqft302 S East St, Waynesville, IL 61778Off Market
- $140,000-- bd1 ba1k sqft503 E 2nd St, Waynesville, IL 61778Off Market
- $66,801-- bd1 ba1.1k sqft309 E 2nd St, Waynesville, IL 61778Off Market
A local agent can set up tours, give advice and negotiate with sellers.
Similar homes
- $395,0004 bd2 ba2.4k sqft11726 Cardinal Rd, Dewitt, IL 61735New
 MLS ID #12719991, Ryan Utterback, Utterback Real Estate. MRED as distributed by MLS GRID
 - $350,0004 bd3 ba2.5k sqft19290 Inverness Ct, Bloomington, IL 61705New
 MLS ID #12717303, Amanda Wycoff, BHHS Central Illinois, REALTORS. MRED as distributed by MLS GRID
 - $299,9004 bd2 ba1.2k sqft18859 Pioneer St, Bloomington, IL 61705New
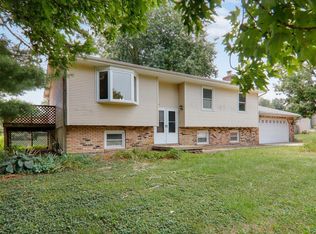 MLS ID #12680812, Lindsay Prewitt, ABR,CRB, eXp Realty. MRED as distributed by MLS GRID
 - $319,0004 bd3 ba2.4k sqft2510 Grey Fox Trl, Bloomington, IL 61705New
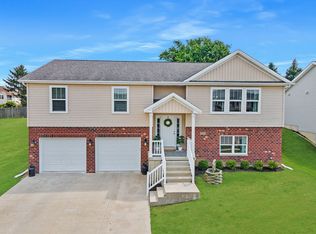 MLS ID #12708812, Tracy Lockenour, HomeSmart Realty Group Illinois. MRED as distributed by MLS GRID
 - $189,9004 bd2 ba1.8k sqft200 NE 2nd St, Atlanta, IL 61723For Sale
 MLS ID #CA1045497, Diane A Schriber, ME Realty. RMLS Alliance as distributed by MLS GRID
 - $330,0004 bd3 ba2.9k sqft1410 Tralee Ln, Bloomington, IL 61704NewMLS ID #12703727, Kathy O'Brien Boston, ABR,AHWD,GRI,PSA,SRS, Coldwell Banker Real Estate Group. MRED as distributed by MLS GRID
- $295,0004 bd2 ba1.6k sqft9845 E 200 North Rd, Mc Lean, IL 61754For SaleMLS ID #CA1043080, Seth A Goodman, ME Realty. RMLS Alliance as distributed by MLS GRID
- $285,0003 bd4 ba2.3k sqft222 S Florence Ave, Bloomington, IL 61701NewMLS ID #12717590, Janet Jurich, ABR,GRI,PSA,SRS, RE/MAX Rising. MRED as distributed by MLS GRID
- $435,0003 bd2 ba1.4k sqft8363 Carl Springs Rd, Wapella, IL 61777For SaleMLS ID #CA1043939, Seth A Goodman, ME Realty. RMLS Alliance as distributed by MLS GRID
- $275,0003 bd2 ba1.7k sqft1015 1275th Ave, Lincoln, IL 62656For SaleMLS ID #CA1045229, Seth A Goodman, ME Realty. RMLS Alliance as distributed by MLS GRID
- $354,9004 bd4 ba2.9k sqft2704 Stratmoor Dr, Bloomington, IL 61705Price ChangeMLS ID #12708473, Jacqueline Spencer, Keller Williams Revolution. MRED as distributed by MLS GRID
- $189,0003 bd2 ba2.3k sqft804 N Jackson St, Clinton, IL 61727NewMLS ID #12704539, Ryan Utterback, Utterback Real Estate. MRED as distributed by MLS GRID
- $280,0003 bd2 ba1.7k sqft38 Edgewood Ct, Bloomington, IL 61701NewMLS ID #12711948, Carrie Reardon, RE/MAX Rising. MRED as distributed by MLS GRID
- $275,0005 bd3 ba2.8k sqft2516 Timber View Dr, Bloomington, IL 61701NewMLS ID #12715767, Liliana Taimoorazi, ABR,CRS,GRI, Coldwell Banker Real Estate Group. MRED as distributed by MLS GRID
- $189,9003 bd2 ba2.4k sqft507 N School St, Minier, IL 61759For SaleMLS ID #PA1268783, Adam White, Freedom Realty. RMLS Alliance as distributed by MLS GRID
- $289,0003 bd3 ba2.3k sqft25 Lakewind Dr, Mount Pulaski, IL 62548For SaleMLS ID #CA1045232, Andrew L Meister, Keller Williams Capital. RMLS Alliance as distributed by MLS GRID
- $300,0003 bd3 ba2.2k sqft24 Winding Way, Bloomington, IL 61705ActiveMLS ID #12703574, McKenzie Sylvester, RE/MAX Rising. MRED as distributed by MLS GRID
- $290,0004 bd3 ba2k sqft213 Woodlawn Rd, Lincoln, IL 62656For SaleMLS ID #CA1044713, Chynna Farmer, ME Realty. RMLS Alliance as distributed by MLS GRID
- $287,5003 bd3 ba2.2k sqft1014 Chicory Ln, Bloomington, IL 61704Price ChangeMLS ID #12712984, James Black, RE/MAX Rising. MRED as distributed by MLS GRID
- $374,9003 bd2 ba2.3k sqft304 Perrin Ave, Bloomington, IL 61701Price ChangeMLS ID #12705778, Willow Gramm, e-PRO,SRES, RE/MAX Choice. MRED as distributed by MLS GRID
