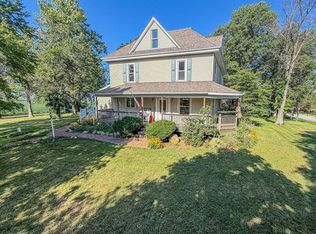
Welcome to this charming 4-bedroom, 2-bath farmhouse nestled on 5 picturesque acres, offering the perfect blend of country living and functional amenities. Relax on the inviting covered front porch or gather in the spacious family room featuring a cozy wood-burning fireplace. Spacious kitchen with island and solid surface counter tops. Washer and dryer conveniently located on the main level. The home also includes an unfinished basement and a walk-up attic, providing abundant storage space. Outside, you'll find everything you need for hobbies, livestock, or equestrian pursuits. The property features both a 2-car attached garage and a 2-car detached garage, along with a 30' x 40' barn complete with two horse stalls. An outdoor riding arena makes this property ideal for horse enthusiasts. 30 amp RV hookup located at the barn. With open space, scenic surroundings, and room to roam, this exceptional farmhouse offers the opportunity to enjoy peaceful country living while still being conveniently located. Updates include a new roof on the house and garage in 2025, gutters in 2025, Barn roof in 2013, New attached garage doors in 2024, Vinyl plank flooring in family room 2020, Kitchen counter tops in 2013.
Contingent
$395,000
11726 Cardinal Rd, Dewitt, IL 61735
4beds
2,416sqft
Single Family Residence
Built in 1927
5 Acres Lot
$-- Zestimate®
$163/sqft
$-- HOA
What's special
- 46 days
- 55
- 2
Zillow last checked:
Listing updated:
Listed by:
Ryan Utterback 217-620-5332,
Utterback Real Estate
Source: MRED as distributed by MLS GRID,MLS#: 12719991
Facts & features
Interior
Bedrooms & bathrooms
- Bedrooms: 4
- Bathrooms: 2
- Full bathrooms: 2
Rooms
- Room types: No additional rooms
Primary bedroom
- Features: Flooring (Carpet)
- Level: Second
- Area: 182 Square Feet
- Dimensions: 13X14
Bedroom 2
- Features: Flooring (Carpet)
- Level: Second
- Area: 169 Square Feet
- Dimensions: 13X13
Bedroom 3
- Features: Flooring (Carpet)
- Level: Second
- Area: 154 Square Feet
- Dimensions: 11X14
Bedroom 4
- Level: Second
- Area: 121 Square Feet
- Dimensions: 11X11
Dining room
- Features: Flooring (Laminate)
- Level: Main
- Area: 221 Square Feet
- Dimensions: 13X17
Family room
- Features: Flooring (Luxury Vinyl)
- Level: Main
- Area: 400 Square Feet
- Dimensions: 16X25
Kitchen
- Features: Kitchen (Island), Flooring (Laminate)
- Level: Main
- Area: 322 Square Feet
- Dimensions: 14X23
Laundry
- Features: Flooring (Vinyl)
- Level: Main
- Area: 32 Square Feet
- Dimensions: 4X8
Living room
- Features: Flooring (Carpet)
- Level: Main
- Area: 351 Square Feet
- Dimensions: 13X27
Heating
- Propane
Cooling
- Central Air
Appliances
- Included: Range, Microwave, Dishwasher, Refrigerator, Freezer, Washer, Dryer, Water Softener Rented
- Laundry: Main Level
Features
- 1st Floor Full Bath
- Basement: Unfinished,Partial
Interior area
- Total structure area: 3,312
- Total interior livable area: 2,416 sqft
Property
Parking
- Total spaces: 4
- Parking features: Gravel, Garage Door Opener, Garage, Yes, Other, Attached, Detached
- Attached garage spaces: 4
- Has uncovered spaces: Yes
Accessibility
- Accessibility features: No Disability Access
Features
- Stories: 2
Lot
- Size: 5 Acres
Details
- Parcel number: 08014000100000
- Special conditions: None
Construction
Type & style
- Home type: SingleFamily
- Architectural style: Farmhouse
- Property subtype: Single Family Residence
Materials
- Vinyl Siding
- Roof: Asphalt
Condition
- New construction: No
- Year built: 1927
Utilities & green energy
- Sewer: Septic Tank
- Water: Well
Community & HOA
Community
- Subdivision: Not Applicable
HOA
- Services included: None
Location
- Region: Dewitt
Financial & listing details
- Price per square foot: $163/sqft
- Tax assessed value: $276,360
- Annual tax amount: $7,175
- Date on market: 7/30/2026
- Ownership: Fee Simple
Estimated market value
Not available
Estimated sales range
Not available
Not available
Price history
| Date | Event | Price |
|---|---|---|
| 8/4/2026 | Contingent | $395,000$163/sqft |
Source:  MRED as distributed by MLS GRID #12719991 Report a problem MRED as distributed by MLS GRID #12719991 Report a problem | ||
| 7/30/2026 | Listed for sale | $395,000+71.7%$163/sqft |
Source: MRED as distributed by MLS GRID #12719991 Report a problem | ||
| 9/19/2013 | Sold | $230,000$95/sqft |
Source: MRED as distributed by MLS GRID #10241753 Report a problem | ||
Public tax history
| Year | Property taxes | Tax assessment |
|---|---|---|
| 2024 | $6,635 +9.7% | $99,597 +9% |
| 2023 | $6,046 +4.4% | $91,340 +5.5% |
| 2022 | $5,790 +3.5% | $86,557 +2.8% |
| 2021 | $5,596 -2.5% | $84,222 +0% |
| 2020 | $5,740 -0.5% | $84,193 +0% |
| 2019 | $5,769 +2.7% | $84,168 +2.2% |
| 2018 | $5,619 +1.9% | $82,344 +2.4% |
| 2017 | $5,513 | $80,400 +1.8% |
| 2016 | $5,513 +30.2% | $78,946 +0% |
| 2015 | $4,234 | $78,929 +0% |
| 2014 | $4,234 | $78,918 +0% |
| 2013 | -- | $78,894 +0% |
| 2012 | -- | $78,872 -1.8% |
| 2011 | -- | $80,303 |
Find assessor info on the county website
Monthly payment
Est. payment
Payment breakdown
Explore the cost of this home by adjusting the details. Changes won't be saved.Climate risks
Neighborhood: 61735
Nearby schools
Schools provided by the listing agent
- Elementary: Schneider Elementary School
- Middle: Blue Ridge Junior High School
- High: Blue Ridge High School
- District: 18
Source: MRED as distributed by MLS GRID. This data may not be complete. We recommend contacting the local school district to confirm school assignments for this home.
Similar homes
- $369,9004 bd3 ba2.9k sqft8485 N 2300 East Rd, Downs, IL 61736Active
 MLS ID #12726180, Tracy Haas Riley, BHHS Central Illinois, REALTORS. MRED as distributed by MLS GRID
 - $349,9003 bd2 ba2.4k sqft41550 E Hundred North Rd, Fisher, IL 61843Active
 MLS ID #12598773, Angela Elson, KELLER WILLIAMS-TREC-MONT. MRED as distributed by MLS GRID
 - $325,0005 bd1 ba1.9k sqft23 E 1500 North Rd, Cisco, IL 61830Active
 MLS ID #12705645, Ryan Dallas, RYAN DALLAS REAL ESTATE. MRED as distributed by MLS GRID
 - $465,0005 bd4 ba3.5k sqft107 N Gadwall Ln, Downs, IL 61736New
 MLS ID #12757062, Tiffany Nord, GRI, Coldwell Banker Real Estate Group. MRED as distributed by MLS GRID
 - $349,9003 bd3 ba2.3k sqft400 S East St, Waynesville, IL 61778For Sale
 MLS ID #CA1045507, Diane A Schriber, ME Realty. RMLS Alliance as distributed by MLS GRID
 - $419,0003 bd2 ba1.4k sqft8363 Carl Springs Rd, Wapella, IL 61777For SaleMLS ID #CA1043939, Seth A Goodman, ME Realty. RMLS Alliance as distributed by MLS GRID
- $250,0004 bd2 ba1.6k sqft9845 E 200 North Rd, Mc Lean, IL 61754For SaleMLS ID #CA1043080, Seth A Goodman, ME Realty. RMLS Alliance as distributed by MLS GRID
