Some properties give you a little extra space... this one gives you room for the life you've been dreaming about. Situated on 3+ acres, this beautifully updated ranch offers the perfect blend of modern finishes and country living. Inside, you'll find a spacious open-concept layout ft a stunning kitchen with black cabinetry, quartz countertops, tile backsplash, a large center island, and hardwood floors that flow into the dining area. The living room offers plenty of space to gather, while the primary suite ft an updated bath with a walk-in shower. Step outside and you'll quickly see what makes this property special. Whether you're spending summer afternoons by the above-ground pool, hosting friends on the expansive patio, working on projects in the outbuilding, or simply enjoying the wide-open views, there's room here to spread out and enjoy every season. With two garages providing abundant storage for vehicles, hobbies, and equipment, plus a basement offering additional flex space.
Pending
$369,900
2920 N 1100 East Rd, Mansfield, IL 61854
3beds
1,797sqft
Single Family Residence
Built in 1973
3.14 Acres Lot
$-- Zestimate®
$206/sqft
$-- HOA
What's special
Above-ground poolWide-open viewsLarge center islandExpansive patioSpacious open-concept layoutQuartz countertopsTile backsplash
- 84 days
- 23
- 0
Likely to sell faster than
Zillow last checked:
Listing updated:
Listed by:
Natalie Nielsen 217-954-1066,
Pathway Realty, PLLC
Source: CIBR,MLS#: 6259631 Originating MLS: Central Illinois Board Of REALTORS
Originating MLS: Central Illinois Board Of REALTORSFacts & features
Interior
Bedrooms & bathrooms
- Bedrooms: 3
- Bathrooms: 2
- Full bathrooms: 2
Primary bedroom
- Description: Flooring: Carpet
- Level: Main
- Dimensions: 14 x 11
Bedroom
- Description: Flooring: Carpet
- Level: Main
- Dimensions: 10 x 10
Bedroom
- Description: Flooring: Carpet
- Level: Main
- Dimensions: 14 x 12
Primary bathroom
- Level: Main
- Dimensions: 7 x 11
Dining room
- Description: Flooring: Hardwood
- Level: Main
- Dimensions: 14 x 11
Other
- Level: Main
- Dimensions: 4 x 7
Kitchen
- Description: Flooring: Hardwood
- Level: Main
- Dimensions: 18 x 11
Living room
- Description: Flooring: Carpet
- Level: Main
- Dimensions: 22 x 25
Heating
- Propane
Cooling
- Central Air
Appliances
- Included: Dishwasher, Oven, Range, Refrigerator, Range Hood, Water Heater
- Laundry: Main Level
Features
- Bath in Primary Bedroom, Main Level Primary
- Basement: Unfinished,Full
- Number of fireplaces: 1
Interior area
- Total structure area: 1,797
- Total interior livable area: 1,797 sqft
- Finished area above ground: 1,797
- Finished area below ground: 0
Video & virtual tour
Property
Parking
- Total spaces: 2
- Parking features: Garage
- Garage spaces: 2
Features
- Levels: One
- Stories: 1
- Patio & porch: Patio
- Exterior features: Pool, Shed
- Pool features: Above Ground
Lot
- Size: 3.14 Acres
- Dimensions: 407 x 335
Details
- Additional structures: Garage(s), Shed(s)
- Parcel number: 02052000600802
- Zoning: AGR
- Special conditions: None
Construction
Type & style
- Home type: SingleFamily
- Architectural style: Ranch
- Property subtype: Single Family Residence
Materials
- Aluminum Siding, Brick
- Foundation: Basement
- Roof: Shingle
Condition
- Year built: 1973
Utilities & green energy
- Sewer: Septic Tank
- Water: Well
Community & HOA
Location
- Region: Mansfield
Financial & listing details
- Price per square foot: $206/sqft
- Tax assessed value: $215,676
- Annual tax amount: $6,461
- Date on market: 7/8/2026
- Cumulative days on market: 84 days
- Road surface type: Gravel
Estimated market value
Not available
Estimated sales range
Not available
Not available
Price history
| Date | Event | Price |
|---|---|---|
| 7/24/2026 | Pending sale | $369,900$206/sqft |
Source:  CIBR #6259631 Report a problem CIBR #6259631 Report a problem | ||
| 7/8/2026 | Listed for sale | $369,900+48%$206/sqft |
Source: CIBR #6259631 Report a problem | ||
| 4/11/2022 | Sold | $250,000+23.8%$139/sqft |
Source:  MRED as distributed by MLS GRID #11325128 Report a problem MRED as distributed by MLS GRID #11325128 Report a problem | ||
| 6/12/2007 | Sold | $201,900$112/sqft |
Source: Agent Provided Report a problem | ||
Public tax history
| Year | Property taxes | Tax assessment |
|---|---|---|
| 2024 | $5,437 +11.8% | $71,892 +10% |
| 2023 | $4,861 +9.3% | $65,356 +9% |
| 2022 | $4,447 +18.3% | $59,960 +7% |
| 2021 | $3,760 +3% | $56,038 +4% |
| 2020 | $3,649 +9.2% | $53,882 |
| 2019 | $3,343 -12.6% | $53,882 +3.2% |
| 2018 | $3,823 | $52,186 +2% |
| 2017 | -- | $51,162 +4.6% |
| 2016 | -- | $48,912 |
| 2015 | -- | $48,912 |
| 2014 | $3,591 | $48,912 |
| 2013 | $3,591 -2.9% | $48,912 -3% |
| 2011 | $3,700 -0.5% | $50,401 -1% |
| 2010 | $3,717 | $50,885 |
Find assessor info on the county website
Monthly payment
Est. payment
Payment breakdown
Explore the cost of this home by adjusting the details. Changes won't be saved.Climate risks
Neighborhood: 61854
Nearby schools
Schools provided by the listing agent
- District: Blue Ridge CUSD #18
Source: CIBR. This data may not be complete. We recommend contacting the local school district to confirm school assignments for this home.
Similar homes
- $459,9003 bd3 ba2.3k sqft1413 E 2950 North Rd, Mansfield, IL 61854Active
 MLS ID #12685487, Angela Roderick, KELLER WILLIAMS-TREC. MRED as distributed by MLS GRID
 - $375,0003 bd2 ba2.4k sqft52 County Road 3000 N, Fisher, IL 61843For Sale
 MLS ID #6259949, Natalie Nielsen. CIBR
 - $375,0004 bd3 ba1.9k sqft502 Hillside Dr, Mahomet, IL 61853Active
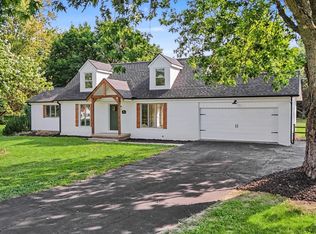 MLS ID #12660971, Nate Evans, Nate Evans Group. MRED as distributed by MLS GRID
 - $259,9004 bd2 ba1.4k sqft304 S McKinley St, Mansfield, IL 61854Active
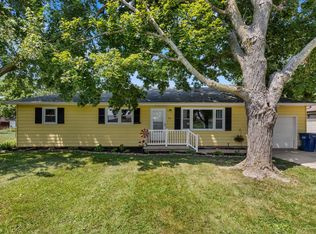 MLS ID #12716632, Brad Blumenshine, Re/max Realty Associates-Mahom. MRED as distributed by MLS GRID
