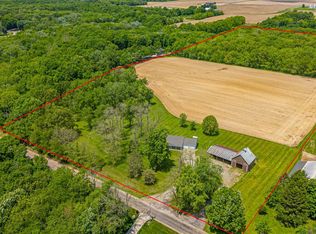
If you've been dreaming of peaceful country living with room to spread out, this property is one you won't want to miss! Situated on an impressive 7.23 acres, this property offers the privacy and seclusion you've been looking for, surrounded by beautiful countryside and mature trees. Approximately 5 acres are tillable, providing additional opportunity for income, recreation, and future possibilities. The property also features multiple large outbuildings (54 x 54, 32 x24, and 24 x 20), both of the larger buildings featuring concrete floors, which offer plenty of space for storage, equipment, hobbies, or workshop needs. This home also features geothermal heating and air to help keep monthly bills low. Whether you are looking for a place to enjoy the quiet country lifestyle, room for equipment and projects, or simply want space to make your own, the possibilities here are abundant. Properties offering this much acreage, privacy, and outbuilding space are hard to come by! Property is being confidently offered as-is, presenting a great opportunity for buyers ready to make it their own. Please note, some photos have been virtually edited using AI to illustrate the homes potential appearance with personal belongings and furnishings removed. These images are for illustrative purposes only.
Active
$499,900
933 N 2950 East Rd, Le Roy, IL 61752
3beds
1,196sqft
Single Family Residence
Built in 1950
7.23 Acres Lot
$-- Zestimate®
$418/sqft
$-- HOA
What's special
Geothermal heating and air
- 6 days
- 739
- 24
Zillow last checked:
Listing updated:
Listed by:
Shelby Hamilton 309-825-5330,
Keller Williams Revolution
Source: MRED as distributed by MLS GRID,MLS#: 12803740
Facts & features
Interior
Bedrooms & bathrooms
- Bedrooms: 3
- Bathrooms: 2
- Full bathrooms: 1
- 1/2 bathrooms: 1
Rooms
- Room types: No additional rooms
Primary bedroom
- Features: Flooring (Hardwood)
- Level: Second
- Area: 221 Square Feet
- Dimensions: 13X17
Bedroom 2
- Features: Flooring (Hardwood)
- Level: Second
- Area: 130 Square Feet
- Dimensions: 13X10
Bedroom 3
- Features: Flooring (Hardwood)
- Level: Second
- Area: 121 Square Feet
- Dimensions: 11X11
Dining room
- Features: Flooring (Carpet)
- Level: Main
- Area: 180 Square Feet
- Dimensions: 15X12
Kitchen
- Level: Main
- Area: 153 Square Feet
- Dimensions: 17X9
Living room
- Features: Flooring (Carpet)
- Level: Main
- Area: 238 Square Feet
- Dimensions: 14X17
Heating
- Geothermal
Cooling
- Geothermal
Features
- Basement: Unfinished,Full
Interior area
- Total structure area: 0
- Total interior livable area: 1,196 sqft
Property
Parking
- Total spaces: 2
- Parking features: Yes, Detached, Garage
- Garage spaces: 2
Accessibility
- Accessibility features: No Disability Access
Features
- Stories: 2
Lot
- Size: 7.23 Acres
- Dimensions: 1090x775x815
- Features: Mature Trees, Backs to Open Grnd, Backs to Trees/Woods
Details
- Additional structures: Workshop, Barn(s), Gazebo, Shed(s)
- Parcel number: 3712200009
- Special conditions: None
Construction
Type & style
- Home type: SingleFamily
- Architectural style: Farmhouse
- Property subtype: Single Family Residence
Materials
- Aluminum Siding, Wood Siding
- Roof: Asphalt
Condition
- New construction: No
- Year built: 1950
Utilities & green energy
- Sewer: Septic Tank
- Water: Well
Community & HOA
Community
- Subdivision: Not Applicable
HOA
- Services included: None
Location
- Region: Le Roy
Financial & listing details
- Price per square foot: $418/sqft
- Tax assessed value: $163,086
- Annual tax amount: $3,197
- Date on market: 11/7/2026
- Ownership: Fee Simple
Estimated market value
Not available
Estimated sales range
Not available
Not available
Price history
| Date | Event | Price |
|---|---|---|
| 11/7/2026 | Listed for sale | $499,900$418/sqft |
Source:  MRED as distributed by MLS GRID #12803740 Report a problem | ||
Public tax history
| Year | Property taxes | Tax assessment |
|---|---|---|
| 2025 | $3,197 +6.7% | $54,362 +10.6% |
| 2024 | $2,997 +48.4% | $49,138 +8.8% |
| 2023 | $2,020 -3.6% | $45,159 +9.1% |
| 2022 | $2,094 -1.3% | $41,408 +5.1% |
| 2021 | $2,122 | $39,402 +3.2% |
| 2020 | -- | $38,170 |
| 2019 | -- | $38,170 |
| 2018 | $2,122 | $38,170 -0.7% |
| 2017 | $2,122 +0.1% | $38,447 +1.5% |
| 2016 | $2,120 +1.5% | $37,864 +3% |
| 2015 | $2,089 | $36,779 +1.4% |
| 2014 | $2,089 -13.2% | $36,289 |
| 2013 | $2,406 -2.6% | $36,289 |
| 2012 | $2,471 | $36,289 -4.2% |
| 2011 | $2,471 +0.6% | $37,875 |
| 2010 | $2,456 +2.2% | $37,875 +1.1% |
| 2009 | $2,404 +1.3% | $37,445 +2.7% |
| 2008 | $2,372 +3.4% | $36,460 +3.2% |
| 2007 | $2,295 | $35,319 +4.6% |
| 2006 | -- | $33,750 +2.5% |
| 2005 | -- | $32,937 |
Find assessor info on the county website
Monthly payment
Est. payment
Payment breakdown
Explore the cost of this home by adjusting the details. Changes won't be saved.Climate risks
Neighborhood: 61752
Nearby schools
Schools provided by the listing agent
- Elementary: Leroy Elementary School
- Middle: Leroy Junior High School
- High: Leroy High School
- District: 2
Source: MRED as distributed by MLS GRID. This data may not be complete. We recommend contacting the local school district to confirm school assignments for this home.
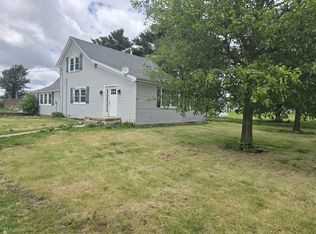
Similar homes
- $550,0003 bd1 ba1.2k sqft15895 Old Colonial Rd, Bloomington, IL 61705Active
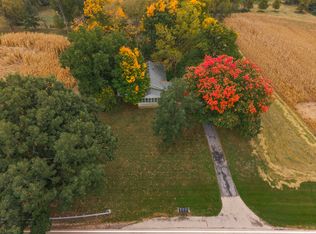 MLS ID #12798537, Chrissy Hamilton, Keller Williams Revolution. MRED as distributed by MLS GRID
- $--3 bd2 ba1.3k sqft104 N Gadwall Ln, Downs, IL 61736Auction
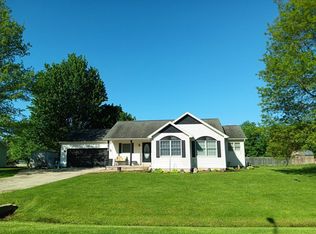 Auction.com 2
- $265,0003 bd1 ba1.1k sqft32231 E 1300 North Rd, Arrowsmith, IL 61722Active
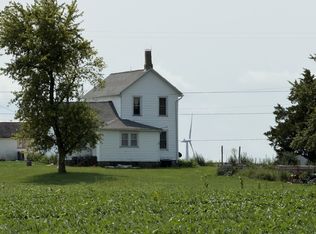 MLS ID #12720082, Caroline Bird, Coldwell Banker Real Estate Group. MRED as distributed by MLS GRID
- $419,0003 bd2 ba1.4k sqft8363 Carl Springs Rd, Wapella, IL 61777For Sale
 MLS ID #CA1043939, Seth A Goodman, ME Realty. RMLS Alliance as distributed by MLS GRID
