PROPOSED NEW CONSTRUCTION in Clinton! Enjoy the comfort, efficiency, and convenience of single-level living in this thoughtfully designed 3-bedroom, 2-bath ranch home located near Clinton schools. The open and functional floor plan features durable luxury vinyl tile flooring throughout the main living areas and a spacious primary suite complete with a walk-in closet and private full bath. Designed with energy efficiency in mind, this home will include a FULL SOLAR SYSTEM WITH BATTERY BACKUP, offering an impressive energy-conscious feature and added peace of mind. Additional highlights include an attached 2-car garage and outdoor patio perfect for relaxing or entertaining. An exciting opportunity to own a brand-new home with modern finishes, practical living spaces, and advanced energy features-all in Clinton, Illinois. Proposed construction-final plans, specifications, finishes, dimensions, and features are subject to builder plans and selections. Call for details!
Active
$359,900
1307 W Leander St, Clinton, IL 61727
3beds
1,385sqft
Single Family Residence
Built in 2026
7,632 Square Feet Lot
$-- Zestimate®
$260/sqft
$-- HOA
What's special
- 26 days
- 242
- 4
Zillow last checked:
Listing updated:
Listed by:
Ryan Utterback 217-620-5332,
Utterback Real Estate
Source: MRED as distributed by MLS GRID,MLS#: 12759885
Facts & features
Interior
Bedrooms & bathrooms
- Bedrooms: 3
- Bathrooms: 2
- Full bathrooms: 2
Rooms
- Room types: No additional rooms
Primary bedroom
- Features: Flooring (Luxury Vinyl), Bathroom (Full)
- Level: Main
- Area: 252 Square Feet
- Dimensions: 12X21
Bedroom 2
- Features: Flooring (Luxury Vinyl)
- Level: Main
- Area: 121 Square Feet
- Dimensions: 11X11
Bedroom 3
- Features: Flooring (Luxury Vinyl)
- Level: Main
- Area: 121 Square Feet
- Dimensions: 11X11
Dining room
- Features: Flooring (Luxury Vinyl)
- Level: Main
- Area: 126 Square Feet
- Dimensions: 9X14
Kitchen
- Features: Kitchen (Island), Flooring (Luxury Vinyl)
- Level: Main
- Area: 196 Square Feet
- Dimensions: 14X14
Laundry
- Features: Flooring (Luxury Vinyl)
- Level: Main
- Area: 42 Square Feet
- Dimensions: 6X7
Living room
- Features: Flooring (Luxury Vinyl)
- Level: Main
- Area: 154 Square Feet
- Dimensions: 11X14
Heating
- Electric
Cooling
- Central Air
Appliances
- Included: Range, Dishwasher, Refrigerator, Range Hood
- Laundry: Main Level
Features
- 1st Floor Bedroom, 1st Floor Full Bath, Walk-In Closet(s)
- Basement: None
Interior area
- Total structure area: 1,385
- Total interior livable area: 1,385 sqft
Property
Parking
- Total spaces: 2
- Parking features: Concrete, Yes, Attached, Garage
- Attached garage spaces: 2
Accessibility
- Accessibility features: No Disability Access
Features
- Stories: 1
- Patio & porch: Patio
Lot
- Size: 7,632 Square Feet
- Dimensions: 71x107.50
Details
- Parcel number: 0734305002
- Special conditions: None
Construction
Type & style
- Home type: SingleFamily
- Architectural style: Ranch
- Property subtype: Single Family Residence
Materials
- Vinyl Siding, Stone
- Roof: Asphalt
Condition
- New Construction
- New construction: Yes
- Year built: 2026
Utilities & green energy
- Sewer: Public Sewer
- Water: Public
Community & HOA
Community
- Subdivision: Liberty Village
HOA
- Services included: None
Location
- Region: Clinton
Financial & listing details
- Price per square foot: $260/sqft
- Tax assessed value: $30,822
- Annual tax amount: $859
- Date on market: 9/16/2026
- Ownership: Fee Simple
Estimated market value
Not available
Estimated sales range
Not available
Not available
Price history
| Date | Event | Price |
|---|---|---|
| 9/16/2026 | Listed for sale | $359,900$260/sqft |
Source:  MRED as distributed by MLS GRID #12759885 Report a problem MRED as distributed by MLS GRID #12759885 Report a problem | ||
Public tax history
| Year | Property taxes | Tax assessment |
|---|---|---|
| 2024 | $803 +6.8% | $10,274 +9.8% |
| 2023 | $752 +4.5% | $9,357 +6% |
| 2022 | $720 +1.8% | $8,827 +3% |
| 2021 | $707 -3.2% | $8,570 |
| 2020 | $730 -0.6% | $8,570 |
| 2019 | $735 +2.6% | $8,570 +2.4% |
| 2018 | $716 +4.5% | $8,369 +4% |
| 2017 | $686 | $8,047 +2% |
| 2016 | $686 +3.4% | $7,889 |
| 2015 | $663 | $7,889 |
| 2014 | $663 | $7,889 |
| 2013 | -- | $7,889 |
| 2012 | -- | $7,889 +1% |
| 2011 | -- | $7,811 |
Find assessor info on the county website
Monthly payment
Est. payment
Payment breakdown
Explore the cost of this home by adjusting the details. Changes won't be saved.Climate risks
Neighborhood: 61727
Nearby schools
Schools provided by the listing agent
- Elementary: Clinton Elementary School
- Middle: Clinton Junior High School
- High: Clinton High School
- District: 15
Source: MRED as distributed by MLS GRID. This data may not be complete. We recommend contacting the local school district to confirm school assignments for this home.
Similar homes
- $359,9003 bd2 ba1.3k sqft1309 W Leander St, Clinton, IL 61727For Sale By Owner

- $205,0003 bd2 ba1.7k sqft909 W Washington St, Clinton, IL 61727Active
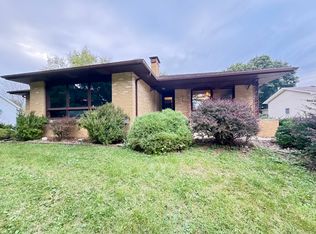 MLS ID #12744506, JJ Devore, ABR,AHWD,e-PRO,GREEN,GRI,SFR,SRS, Century 21 Quest. MRED as distributed by MLS GRID
 - $190,0003 bd2 ba1.7k sqft74 Hillcrest Dr, Clinton, IL 61727Active
 MLS ID #12773601, Janice Utterback, Utterback Real Estate. MRED as distributed by MLS GRID
 - $249,9002 bd2 ba860 sqft6528 Lilac Rd, Clinton, IL 61727Price Change
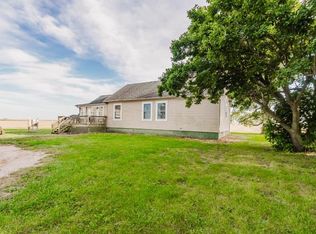 MLS ID #12777880, Chad Evans, Keller Williams Revolution. MRED as distributed by MLS GRID
 - $419,0003 bd2 ba1.4k sqft8363 Carl Springs Rd, Wapella, IL 61777For Sale
 MLS ID #CA1043939, Seth A Goodman, ME Realty. RMLS Alliance as distributed by MLS GRID
