Brand-new construction in Forsyth. This beautifully built 1,840 sq. ft. home features 3 bedrooms, 2 full bathrooms, a large unfinished basement, and an attached 2-car garage. Step inside to an open, spacious interior with 9-foot ceilings throughout and an impressive 12-foot ceiling in the main living room. The kitchen and bathrooms feature quartz countertops, giving the home a clean, modern, upscale feel. Quality construction sets this home apart, including 2x6 exterior framing for additional insulation and high-efficiency Energy Star windows for improved comfort and energy efficiency. The large unfinished basement has excellent future living-space potential and is already plumbed for an additional bathroom. A window well adds flexibility for more finished space, with possibilities for a family room, bathroom, home office, or entertainment area. Enjoy outdoor living on the patio, suitable for grilling and entertaining. Located in a neighborhood of newer construction homes with convenient access to shopping, restaurants, and everyday amenities, this home combines new construction with room for future expansion. Move-in ready.
New
$449,000
120 Lea Ln, Forsyth, IL 62535
3beds
1,840sqft
Single Family Residence
Built in 2026
0.33 Acres Lot
$-- Zestimate®
$244/sqft
$-- HOA
What's special
Clean modern upscale feelHigh-efficiency energy star windowsOpen spacious interior
- 4 days
- 523
- 29
Zillow last checked:
Listing updated:
Listed by:
Misael Chacon (804)656-5007,
Beycome Brokerage Realty LLC
Source: MRED as distributed by MLS GRID,MLS#: 12770026
Facts & features
Interior
Bedrooms & bathrooms
- Bedrooms: 3
- Bathrooms: 2
- Full bathrooms: 2
Rooms
- Room types: No additional rooms
Primary bedroom
- Features: Bathroom (Full)
- Level: Main
- Area: 210 Square Feet
- Dimensions: 15X14
Bedroom 2
- Level: Main
- Area: 144 Square Feet
- Dimensions: 12X12
Bedroom 3
- Level: Main
- Area: 144 Square Feet
- Dimensions: 12X12
Dining room
- Level: Main
- Area: 120 Square Feet
- Dimensions: 10X12
Family room
- Level: Main
- Area: 255 Square Feet
- Dimensions: 15X17
Kitchen
- Level: Main
- Area: 126 Square Feet
- Dimensions: 14X9
Laundry
- Level: Main
- Area: 56 Square Feet
- Dimensions: 8X7
Living room
- Level: Main
- Area: 513 Square Feet
- Dimensions: 19X27
Heating
- Natural Gas
Cooling
- Central Air
Features
- Basement: Unfinished,Full
Interior area
- Total structure area: 0
- Total interior livable area: 1,840 sqft
Property
Parking
- Total spaces: 2
- Parking features: Yes, Attached, Garage
- Attached garage spaces: 2
Accessibility
- Accessibility features: No Disability Access
Features
- Stories: 1
- Patio & porch: Patio
Lot
- Size: 0.33 Acres
- Dimensions: 85 x 120
Details
- Parcel number: 070714200032
- Special conditions: Standard
Construction
Type & style
- Home type: SingleFamily
- Property subtype: Single Family Residence
Materials
- Vinyl Siding
- Foundation: Concrete Perimeter
- Roof: Asphalt
Condition
- New Construction
- New construction: Yes
- Year built: 2026
Utilities & green energy
- Sewer: Public Sewer
- Water: Public
Community & HOA
HOA
- Services included: None
Location
- Region: Forsyth
Financial & listing details
- Price per square foot: $244/sqft
- Tax assessed value: $348
- Annual tax amount: $28
- Date on market: 9/25/2026
- Ownership: Fee Simple
Estimated market value
Not available
Estimated sales range
Not available
Not available
Price history
| Date | Event | Price |
|---|---|---|
| 9/25/2026 | Listed for sale | $449,000+1396.7%$244/sqft |
Source:  MRED as distributed by MLS GRID #12770026 Report a problem MRED as distributed by MLS GRID #12770026 Report a problem | ||
| 12/12/2025 | Sold | $30,000-14.3%$16/sqft |
Source: Public Record Report a problem | ||
| 9/2/2022 | Listing removed | -- |
Source:  CIBR #6217964 Report a problem CIBR #6217964 Report a problem | ||
| 3/2/2022 | Listed for sale | $35,000$19/sqft |
Source: CIBR #6217964 Report a problem | ||
Public tax history
| Year | Property taxes | Tax assessment |
|---|---|---|
| 2024 | $27 +5.7% | $348 +8.8% |
| 2023 | $25 +6.8% | $320 +7.7% |
| 2022 | $24 +6.7% | $297 +6.8% |
| 2021 | $22 | $278 |
Find assessor info on the county website
Monthly payment
Est. payment
Payment breakdown
Explore the cost of this home by adjusting the details. Changes won't be saved.Climate risks
Neighborhood: 62535
Nearby schools
Schools provided by the listing agent
- District: 2
Source: MRED as distributed by MLS GRID. This data may not be complete. We recommend contacting the local school district to confirm school assignments for this home.
Similar homes
- $339,9003 bd3 ba2.2k sqft5462 Chris Dr, Oreana, IL 62554For Sale
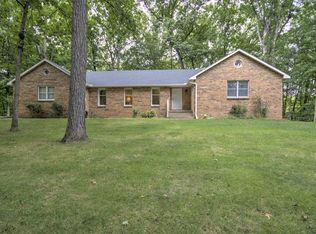 MLS ID #6260892, Joseph Doolin. CIBR
 - $265,0003 bd3 ba2.6k sqft505 W Forsyth Rd, Forsyth, IL 62535For Sale
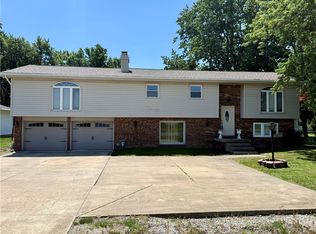 MLS ID #6258171, Joseph Doolin. CIBR
 - $497,5002 bd2 ba1.8k sqft5330 Birch Church Rd, Oreana, IL 62554For Sale
 MLS ID #6259808, Joseph Doolin. CIBR
 - $489,0003 bd3 ba2.2k sqft2585 W Ash Ave, Decatur, IL 62526For Sale
 MLS ID #6259349, Joshua Burgener. CIBR
