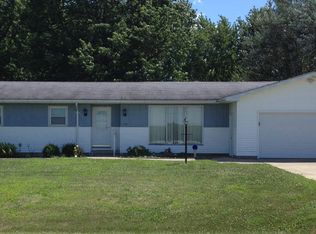
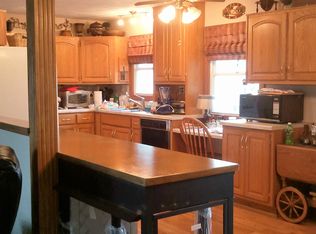
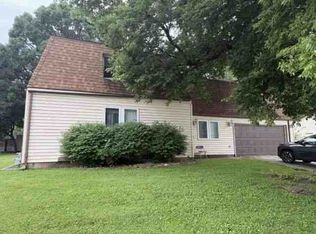
Located in the highly sought-after Maroa-Forsyth School District, this spacious home offers both comfort and convenience—just minutes from Highways 51 and 72, as well as local shopping and dining. Built by the parents of the current owner, this home boasts generations of love and care! Most major updates have been completed since 2020 (roof, most windows, slider door, kitchen and bathrooms). The upper level features an open-concept layout with a beautifully remodeled kitchen, complete with a large island, custom soft-close cabinetry with convenient pull-out shelves, gas stove, pantry, and stainless steel appliances. The kitchen flows seamlessly into the living room. You’ll also find an inviting family room with fireplace, and three bedrooms, including a private primary suite with a newly added en-suite bathroom. The large deck overlooks a level, fenced backyard, complete with a newer custom-built shed, another storage shed and a dog house. The walkout lower level provides even more living space with a generously sized rec room, full bath, and additional rooms that offer great potential for more bedrooms, a home office, or hobby space. The laundry area could be made into a spacious custom laundry room if desired! Enjoy the outdoors relaxing on the shaded back paver patio, or play hoops on the expanded concrete front driveway area. So many possibilities for this home! Priced under appraised value and ready for its new owner to add their personal style!
For sale
Price cut: $10K (8/12)
$265,000
505 W Forsyth Rd, Forsyth, IL 62535
3beds
2,651sqft
Single Family Residence
Built in 1971
0.31 Acres Lot
$-- Zestimate®
$100/sqft
$-- HOA
What's special
Large islandOpen-concept layoutShaded back paver patioBeautifully remodeled kitchenGas stoveNewer custom-built shedDog house
- 138 days
- 519
- 19
Zillow last checked:
Listing updated:
Listed by:
Joseph Doolin 217-875-0555,
Brinkoetter REALTORS®,
Staci Doolin 217-972-4962,
Brinkoetter REALTORS®
Source: CIBR,MLS#: 6258171 Originating MLS: Central Illinois Board Of REALTORS
Originating MLS: Central Illinois Board Of REALTORSFacts & features
Interior
Bedrooms & bathrooms
- Bedrooms: 3
- Bathrooms: 3
- Full bathrooms: 3
Primary bedroom
- Description: Flooring: Carpet
- Level: Main
Bedroom
- Description: Flooring: Carpet
- Level: Main
Bedroom
- Description: Flooring: Carpet
- Level: Main
Primary bathroom
- Level: Main
Bonus room
- Description: Flooring: Carpet
- Level: Lower
Family room
- Description: Flooring: Carpet
- Level: Main
Other
- Level: Main
Other
- Level: Lower
Kitchen
- Level: Main
Laundry
- Level: Lower
Living room
- Level: Main
Recreation
- Description: Flooring: Carpet
- Level: Lower
Heating
- Forced Air
Cooling
- Central Air
Appliances
- Included: Dryer, Dishwasher, Gas Water Heater, Microwave, Oven, Refrigerator, Washer
Features
- Fireplace, Kitchen Island, Bath in Primary Bedroom, Pantry, Walk-In Closet(s)
- Windows: Replacement Windows
- Basement: Finished,Walk-Out Access
- Number of fireplaces: 2
- Fireplace features: Family/Living/Great Room, Wood Burning
Interior area
- Total structure area: 2,651
- Total interior livable area: 2,651 sqft
- Finished area above ground: 1,652
- Finished area below ground: 0
Video & virtual tour
Property
Parking
- Total spaces: 2
- Parking features: Attached, Garage
- Attached garage spaces: 2
Features
- Levels: Two
- Stories: 2
- Patio & porch: Deck, Patio
- Exterior features: Fence, Shed
- Fencing: Yard Fenced
Lot
- Size: 0.31 Acres
Details
- Additional structures: Shed(s)
- Parcel number: 070715201005
- Zoning: RES
- Special conditions: None
Construction
Type & style
- Home type: SingleFamily
- Architectural style: Bi-Level
- Property subtype: Single Family Residence
Materials
- Vinyl Siding
- Foundation: Slab
- Roof: Asphalt
Condition
- Year built: 1971
Utilities & green energy
- Sewer: Public Sewer
- Water: Public
Community & HOA
Community
- Subdivision: Forsyth Estates
Location
- Region: Forsyth
Financial & listing details
- Price per square foot: $100/sqft
- Tax assessed value: $65,125
- Annual tax amount: $4,511
- Date on market: 4/29/2026
- Cumulative days on market: 132 days
- Road surface type: Concrete
Estimated market value
Not available
Estimated sales range
Not available
Not available
Price history
| Date | Event | Price |
|---|---|---|
| 8/12/2026 | Price change | $265,000-3.6%$100/sqft |
Source:  CIBR #6258171 Report a problem CIBR #6258171 Report a problem | ||
| 7/16/2026 | Price change | $275,000-1.8%$104/sqft |
Source: CIBR #6258171 Report a problem | ||
| 6/14/2026 | Price change | $280,000-3.4%$106/sqft |
Source: CIBR #6258171 Report a problem | ||
| 5/21/2026 | Price change | $290,000-3.3%$109/sqft |
Source: CIBR #6258171 Report a problem | ||
| 4/29/2026 | Listed for sale | $299,900+130.7%$113/sqft |
Source: CIBR #6258171 Report a problem | ||
| 11/1/2004 | Sold | $130,000$49/sqft |
Source: Agent Provided Report a problem | ||
Public tax history
| Year | Property taxes | Tax assessment |
|---|---|---|
| 2024 | $4,511 +6.7% | $65,125 +8.8% |
| 2023 | $4,227 +7.8% | $59,868 +7.8% |
| 2022 | $3,920 +11.9% | $55,526 +10.6% |
| 2021 | $3,502 +3.5% | $50,194 +2.1% |
| 2020 | $3,383 +2.7% | $49,185 +0.1% |
| 2019 | $3,295 +0% | $49,156 -0.7% |
| 2018 | $3,293 +1.6% | $49,507 +0.5% |
| 2017 | $3,243 -1.4% | $49,285 -0.2% |
| 2016 | $3,287 +3.3% | $49,404 +1.2% |
| 2015 | $3,183 +2.3% | $48,819 |
| 2014 | $3,111 +3.2% | $48,819 +4.2% |
| 2013 | $3,014 +5% | $46,869 |
| 2012 | $2,871 | $46,869 |
| 2011 | -- | $46,869 -1.4% |
| 2010 | -- | $47,557 |
| 2009 | -- | $47,557 +22.6% |
| 2006 | -- | $38,787 |
| 2005 | -- | $38,787 |
Find assessor info on the county website
Monthly payment
Est. payment
Payment breakdown
Explore the cost of this home by adjusting the details. Changes won't be saved.Climate risks
Neighborhood: 62535
Nearby schools
Schools provided by the listing agent
- Elementary: Maroa-Forsyth
- Middle: Maroa-Forsyth
- High: Maroa-Forsyth
- District: Maroa Forsyth Dist 2
Source: CIBR. This data may not be complete. We recommend contacting the local school district to confirm school assignments for this home.
Similar homes
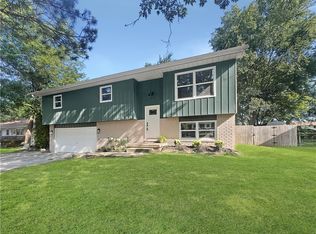
- $259,8004 bd3 ba3.2k sqft4564 Havenwood Dr, Decatur, IL 62526For Sale
 MLS ID #6258500, Kathy York. CIBR
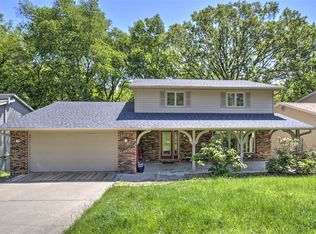
 - $234,9003 bd3 ba3k sqft8 NE Carroll Dr, Decatur, IL 62526For Sale
 MLS ID #6259934, Tasha Cohen. CIBR
 - $275,0003 bd3 ba1.7k sqft1956 Highlawn Rd, Decatur, IL 62521For Sale
 MLS ID #6258912, Amy Walker. CIBR
 - $--3 bd3 ba2k sqft640 E Stella Dr, Decatur, IL 62526Auction
 ServiceLink Auction
