Welcome to 404 Sunset Drive-a beautifully renovated 3-bedroom, 1.5 ranch tucked away on a quiet Heyworth cul-de-sac. This complete rehab offers a fresh, modern style throughout, highlighted by a brand-new white kitchen with quartz countertops, updated lighting, flooring, fixtures and a NEW ROOF. The manageable yard and single-level floor plan make everyday upkeep simple, while the oversized 2-car garage provides plenty of room for vehicles and storage. Enjoy peaceful small-town living in Heyworth, with local schools, community parks, playgrounds, fishing, sports fields, and a nature trail nearby. Conveniently located approximately 13 miles-or about a 20-minute drive-south of Bloomington via Route 51. Completely refreshed and ready to enjoy, this home offers modern comfort without the maintenance or renovation work!
Active
$229,900
404 Sunset Dr, Heyworth, IL 61745
3beds
1,302sqft
Single Family Residence
Built in 1969
7,840 Square Feet Lot
$225,800 Zestimate®
$177/sqft
$-- HOA
What's special
Manageable yardQuiet heyworth cul-de-sacSingle-level floor planUpdated lightingNew roof
- 7 days
- 626
- 56
Likely to sell faster than
Zillow last checked:
Listing updated:
Listed by:
Allison Smith-Carcasson 309-826-8614,
RE/MAX Rising
Source: MRED as distributed by MLS GRID,MLS#: 12755558
Facts & features
Interior
Bedrooms & bathrooms
- Bedrooms: 3
- Bathrooms: 2
- Full bathrooms: 1
- 1/2 bathrooms: 1
Rooms
- Room types: Bonus Room
Primary bedroom
- Features: Flooring (Carpet)
- Level: Main
- Area: 144 Square Feet
- Dimensions: 12X12
Bedroom 2
- Features: Flooring (Carpet)
- Level: Main
- Area: 144 Square Feet
- Dimensions: 12X12
Bedroom 3
- Features: Flooring (Carpet)
- Level: Main
- Area: 120 Square Feet
- Dimensions: 10X12
Bonus room
- Level: Main
- Area: 140 Square Feet
- Dimensions: 7X20
Kitchen
- Features: Kitchen (Updated Kitchen), Flooring (Luxury Vinyl)
- Level: Main
- Area: 238 Square Feet
- Dimensions: 14X17
Laundry
- Features: Flooring (Luxury Vinyl)
- Level: Main
- Area: 91 Square Feet
- Dimensions: 7X13
Living room
- Level: Main
- Area: 300 Square Feet
- Dimensions: 15X20
Heating
- Natural Gas
Cooling
- Central Air
Appliances
- Included: Range, Microwave, Dishwasher
Features
- Basement: Crawl Space
Interior area
- Total structure area: 1,302
- Total interior livable area: 1,302 sqft
Property
Parking
- Total spaces: 2
- Parking features: Yes, Attached, Garage
- Attached garage spaces: 2
Accessibility
- Accessibility features: No Disability Access
Features
- Stories: 1
Lot
- Size: 7,840 Square Feet
- Dimensions: 103.28x74.7x104x74.7
- Features: Cul-De-Sac, Mature Trees
Details
- Parcel number: 2833482001
- Special conditions: None
Construction
Type & style
- Home type: SingleFamily
- Architectural style: Ranch
- Property subtype: Single Family Residence
Materials
- Brick
- Roof: Asphalt
Condition
- New construction: No
- Year built: 1969
- Major remodel year: 2026
Utilities & green energy
- Sewer: Public Sewer
- Water: Public
Community & HOA
Community
- Features: Street Lights, Street Paved
- Subdivision: Not Applicable
HOA
- Services included: None
Location
- Region: Heyworth
Financial & listing details
- Price per square foot: $177/sqft
- Tax assessed value: $177,306
- Annual tax amount: $4,419
- Date on market: 9/11/2026
- Ownership: Fee Simple
Estimated market value
$225,800
$215,000 - $237,000
$1,891/mo
Price history
| Date | Event | Price |
|---|---|---|
| 9/12/2026 | Listed for sale | $229,900+119%$177/sqft |
Source:  MRED as distributed by MLS GRID #12755558 Report a problem MRED as distributed by MLS GRID #12755558 Report a problem | ||
| 4/29/2026 | Sold | $105,000-12.5%$81/sqft |
Source: MRED as distributed by MLS GRID #12616437 Report a problem | ||
| 4/12/2026 | Pending sale | $120,000$92/sqft |
Source: MRED as distributed by MLS GRID #12616437 Report a problem | ||
| 4/11/2026 | Listed for sale | $120,000$92/sqft |
Source: MRED as distributed by MLS GRID #12616437 Report a problem | ||
Public tax history
| Year | Property taxes | Tax assessment |
|---|---|---|
| 2025 | $4,741 +7.3% | $59,102 +10.7% |
| 2024 | $4,419 +8.2% | $53,389 +9.5% |
| 2023 | $4,084 +4% | $48,775 +9.1% |
| 2022 | $3,928 +2% | $44,723 +4.2% |
| 2021 | $3,850 | $42,900 -5.4% |
| 2020 | -- | $45,364 +0.7% |
| 2019 | -- | $45,040 |
| 2018 | -- | $45,040 +0.8% |
| 2017 | $4,096 +1.6% | $44,687 |
| 2016 | $4,032 +38% | $44,687 +3.2% |
| 2015 | $2,921 | $43,301 |
| 2014 | $2,921 +1.8% | $43,301 |
| 2013 | $2,869 -1.1% | $43,301 |
| 2012 | $2,900 | $43,301 -2.3% |
| 2011 | $2,900 +0.7% | $44,316 |
| 2010 | $2,879 +2.3% | $44,316 +1.3% |
| 2009 | $2,813 +2.4% | $43,743 +2.5% |
| 2008 | $2,748 +1.4% | $42,676 +1.9% |
| 2007 | $2,711 | $41,880 +22.6% |
| 2006 | -- | $34,164 +5.9% |
| 2005 | -- | $32,264 +7.1% |
| 2002 | -- | $30,112 +3.5% |
| 2001 | -- | $29,094 +1.1% |
| 2000 | -- | $28,774 |
Find assessor info on the county website
Monthly payment
Est. payment
Payment breakdown
Explore the cost of this home by adjusting the details. Changes won't be saved.Climate risks
Neighborhood: 61745
Nearby schools
Schools provided by the listing agent
- Elementary: Heyworth Elementary
- Middle: Heyworth Jr High School
- High: Heyworth High School
- District: 4
Source: MRED as distributed by MLS GRID. This data may not be complete. We recommend contacting the local school district to confirm school assignments for this home.
Similar homes
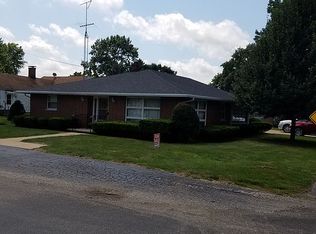
- $225,0004 bd2 ba1.2k sqft19721 Us Highway 150, Bloomington, IL 61705Active
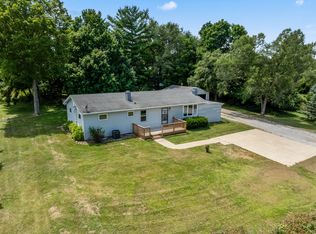 MLS ID #12714864, Chelsi Fisher, Century 21 Quest. MRED as distributed by MLS GRID
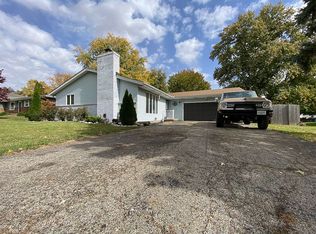
 - $179,0003 bd1 ba1.1k sqft101 Margaret St, Bloomington, IL 61704For Sale
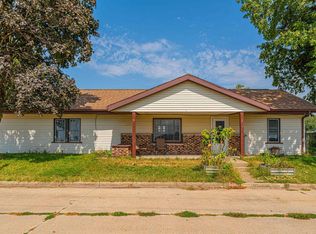
 MLS ID #CA1046618, Seth A Goodman, ME Realty. RMLS Alliance as distributed by MLS GRID
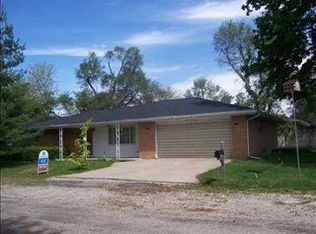
 - $198,0003 bd1 ba1k sqft3019 Robert St, Bloomington, IL 61704Active
 MLS ID #12732326, Ashley Spafford, RE/MAX Rising. MRED as distributed by MLS GRID
 - $250,0004 bd2 ba1.6k sqft9845 E 200 North Rd, Mc Lean, IL 61754For Sale
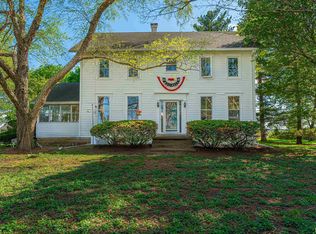 MLS ID #CA1043080, Seth A Goodman, ME Realty. RMLS Alliance as distributed by MLS GRID
 - $220,0003 bd2 ba1.4k sqft215 Fairway Dr, Bloomington, IL 61701For SaleMLS ID #PA1268043, Dawn Kuykendall, HomeSmart Realty Group. RMLS Alliance as distributed by MLS GRID
- $192,0003 bd1 ba1.4k sqft1220 E Oakland Ave, Bloomington, IL 61701For SaleMLS ID #PA1269889, Dawn Kuykendall, HomeSmart Realty Group. RMLS Alliance as distributed by MLS GRID
