Situated on 21.10 acres with tillable acreage as well as sought after timber ground, this 1999 constructed 3-bedroom, 2 full bath attached one family-owned manufactured home has a LOT to offer! Inside, you will find an open concept living/dining area with great floor space, ample natural light, and soaring cathedral ceilings, generous equipped kitchen with a center island, pantry, as well as an adjacent dining nook, convenient laundry/mudroom area, and a desirable split bedroom concept. A 13X13 primary suite is situated on one side of home and offers a large walk-in closet in addition to a private full adjacent bath with a double vanity, soaking tub, and shower. Situated on the opposite side of the home, you will find two additional bedrooms with an adjacent full hall bath. Property also features a 2+ car attached heated and cooled garage, covered front porch, and a generator. Outside, you will find a neat older barn with a large attached lean-to area. Roughly 10 +/- acres are currently leased by a local farmer. Long Point Creeks run through rear of property. Private well/septic system on premises. Make your escape to the country which this choice hard to find property -- the setting of a lifetime, truly!
For sale
Price cut: $15K (7/6)
$435,000
8363 Carl Springs Rd, Wapella, IL 61777
3beds
1,428sqft
:
Get pre-qualified$3,037/mo
Single Family Residence, Residential
Built in 1999
21.1 Acres Lot
$421,900 Zestimate®
$305/sqft
$-- HOA
What's special
Ample natural lightDesirable split bedroom conceptCovered front porchSoaring cathedral ceilingsAdjacent dining nookLarge walk-in closet
- 66 days |
- 1,378 |
- 42 |
Zillow last checked:
Listing updated:
Listed by:
Seth A Goodman 217-737-3742,
ME Realty
Source: RMLS Alliance as distributed by MLS GRID,MLS#: CA1043939 Originating MLS: Capital Area Association of Realtors
Originating MLS: Capital Area Association of Realtors
Facts & features
Interior
Bedrooms & bathrooms
- Bedrooms: 3
- Bathrooms: 2
- Full bathrooms: 2
Bedroom 1
- Level: Main
- Dimensions: 13ft 0in x 13ft 0in
Bedroom 2
- Level: Main
- Dimensions: 12ft 0in x 13ft 0in
Bedroom 3
- Level: Main
- Dimensions: 8ft 0in x 13ft 0in
Other
- Level: Main
- Dimensions: 21ft 0in x 13ft 0in
Other
- Level: Main
- Dimensions: 9ft 0in x 9ft 0in
Kitchen
- Level: Main
- Dimensions: 13ft 0in x 13ft 0in
Laundry
- Level: Main
- Dimensions: 8ft 0in x 9ft 0in
Living room
- Level: Main
- Dimensions: 22ft 0in x 13ft 0in
Main level
- Area: 1428
Heating
- Forced Air, Propane Rented
Cooling
- Central Air
Appliances
- Included: Dishwasher, Dryer, Range, Refrigerator, Washer
Features
- Ceiling Fan(s)
- Windows: Blinds
- Basement: Crawl Space
Interior area
- Total structure area: 1,428
- Total interior livable area: 1,428 sqft
Video & virtual tour
Property
Parking
- Total spaces: 2
- Parking features: Attached
- Attached garage spaces: 2
Features
- Patio & porch: Porch
- Waterfront features: Creek
Lot
- Size: 21.1 Acres
- Features: Agricultural, Wooded
Details
- Additional structures: Outbuilding
- Parcel number: 0221300007
Construction
Type & style
- Home type: SingleFamily
- Architectural style: Ranch
- Property subtype: Single Family Residence, Residential
Materials
- Vinyl Siding
- Foundation: Block, Concrete Perimeter
- Roof: Shingle
Condition
- New construction: No
- Year built: 1999
Utilities & green energy
- Sewer: Septic Tank
- Water: Private
Community & HOA
Community
- Subdivision: None
Location
- Region: Wapella
Financial & listing details
- Price per square foot: $305/sqft
- Tax assessed value: $164,592
- Annual tax amount: $2,385
- Date on market: 5/23/2026
- Cumulative days on market: 68 days
Estimated market value
$421,900
$401,000 - $443,000
$2,035/mo
Price history
| Date | Event | Price |
|---|---|---|
| 7/6/2026 | Price change | $435,000-3.3%$305/sqft |
Source:  RMLS Alliance as distributed by MLS GRID #CA1043939 Report a problem RMLS Alliance as distributed by MLS GRID #CA1043939 Report a problem | ||
| 5/23/2026 | Listed for sale | $450,000-9.1%$315/sqft |
Source: RMLS Alliance as distributed by MLS GRID #CA1043939 Report a problem | ||
| 5/19/2026 | Listing removed | -- |
Source: Owner Report a problem | ||
| 4/27/2026 | Listed for sale | $495,000$347/sqft |
Source: Owner Report a problem | ||
Public tax history
| Year | Property taxes | Tax assessment |
|---|---|---|
| 2024 | $2,386 +1.2% | $59,655 +10.2% |
| 2023 | $2,356 +0.7% | $54,150 +6.3% |
| 2022 | $2,341 +1.3% | $50,957 +3.5% |
| 2021 | $2,311 -1.1% | $49,253 +0.6% |
| 2020 | $2,338 +0.7% | $48,951 -3.6% |
| 2019 | $2,321 +1.6% | $50,773 +2.8% |
| 2018 | $2,284 -1.5% | $49,396 +3% |
| 2017 | $2,319 | $47,943 +2.4% |
| 2016 | $2,319 +3.3% | $46,839 +0.4% |
| 2015 | $2,246 | $46,652 +0.3% |
| 2014 | $2,246 | $46,514 +0.3% |
| 2013 | -- | $46,367 +0.3% |
| 2012 | -- | $46,234 +0% |
| 2011 | -- | $46,232 |
| 2010 | -- | $46,232 |
Find assessor info on the county website
Monthly payment
Est. payment
Payment breakdown
Explore the cost of this home by adjusting the details. Changes won't be saved.Climate risks
Neighborhood: 61777
Nearby schools
GreatSchools rating
- NADouglas Elementary SchoolGrades: PK-1Distance: 7.2 mi
- 5/10Clinton Jr High SchoolGrades: 6-8Distance: 7.7 mi
- 2/10Clinton High SchoolGrades: 9-12Distance: 7.5 mi
Schools provided by the listing agent
- High: Clinton High
Source: RMLS Alliance as distributed by MLS GRID. This data may not be complete. We recommend contacting the local school district to confirm school assignments for this home.
- $431,000-- bd2 ba1.7k sqft8421 Carl Springs Rd, Wapella, IL 61777Off Market
- $413,100-- bd2 ba2k sqft8467 Carl Springs Rd, Wapella, IL 61777Off Market
- $300,000-- bd1 ba913 sqft8551 Carl Springs Rd, Wapella, IL 61777Sold
- $829,700-- bd2 ba3.1k sqft8374 Carl Springs Rd, Wapella, IL 61777Off Market
- $326,600-- bd1 ba2.9k sqft8146 Carl Springs Rd, Wapella, IL 61777Off Market
- $611,800-- bd2 ba2.1k sqft8265 Carl Springs Rd, Wapella, IL 61777Off Market
- $241,800-- bd-- ba-- sqft8578 Carl Springs Rd, Wapella, IL 61777Off Market
- $740,1004 bd3 ba2.2k sqft8578 Carl Springs Rd, Wapella, IL 61777Off Market
A local agent can set up tours, give advice and negotiate with sellers.
A local lender can help you make sure your offer is ready when you are.
Similar homes
- $--4 bd3 ba1.9k sqft14668 Autumn Rd, Wapella, IL 61777Auction
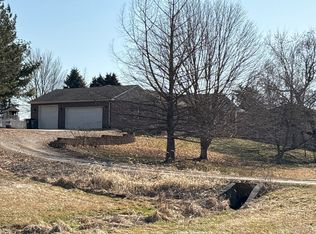 ServiceLink Auction
 - $295,0004 bd2 ba1.6k sqft9845 E 200 North Rd, Mc Lean, IL 61754For Sale
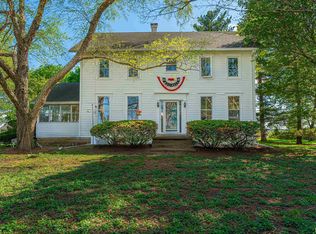
 MLS ID #CA1043080, Seth A Goodman, ME Realty. RMLS Alliance as distributed by MLS GRID
 - $225,0004 bd1 ba1.2k sqft19721 Us Highway 150, Bloomington, IL 61705New
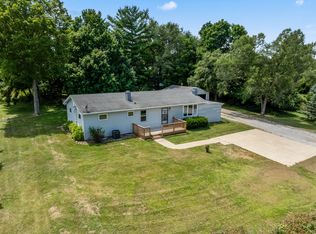 MLS ID #12714864, Chelsi Fisher, Century 21 Quest. MRED as distributed by MLS GRID
 - $295,0004 bd2 ba1.8k sqft209 Woodrig Rd, Bloomington, IL 61704Price Change
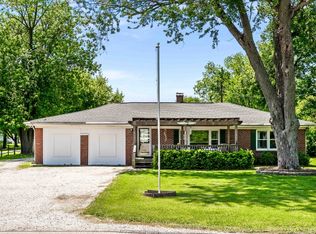 MLS ID #12663762, Jill West, BHHS Central Illinois, REALTORS. MRED as distributed by MLS GRID
 - $580,0004 bd3 ba1.8k sqft29428 E 500 North Rd, Le Roy, IL 61752ActiveMLS ID #12574279, Sherri Masters, BHHS Central Illinois, REALTORS. MRED as distributed by MLS GRID
- $299,0004 bd3 ba1.7k sqft131 N Gadwall Ln, Downs, IL 61736Price ChangeMLS ID #12691469, Cindy Eckols, RE/MAX Choice. MRED as distributed by MLS GRID
- $259,9003 bd2 ba1.9k sqft18864 Pioneer St, Bloomington, IL 61705ActiveMLS ID #12571719, Greg Zavitz, Coldwell Banker Real Estate Group. MRED as distributed by MLS GRID
- $219,9003 bd3 ba1.5k sqft605 E Market St, Farmer City, IL 61842ActiveMLS ID #12680112, Cherie Magenheimer-Bobb, GRI, Cornerstone Real Estate. MRED as distributed by MLS GRID
- $224,9003 bd2 ba1.4k sqft215 Fairway Dr, Bloomington, IL 61701For SaleMLS ID #PA1268043, Dawn Kuykendall, HomeSmart Realty Group. RMLS Alliance as distributed by MLS GRID
- $325,0003 bd2 ba1.6k sqft16 Woodruff Dr, Bloomington, IL 61701For SaleBHHS broker feed
- $372,5003 bd2 ba1.7k sqft212 N Center St Unit 401, Bloomington, IL 61701ActiveMLS ID #12665282, Sean Caldwell, RE/MAX Rising. MRED as distributed by MLS GRID
- $260,0003 bd2 ba1.5k sqft807 Apple St, Normal, IL 61761ActiveMLS ID #12508409, Cindy Eckols, RE/MAX Choice. MRED as distributed by MLS GRID
- $300,0004 bd2 ba2k sqft2102 Pacific Ave, Bloomington, IL 61701ActiveMLS ID #12675507, Henry B Torn, ListWithFreedom.com. MRED as distributed by MLS GRID
- $230,0003 bd2 ba1.5k sqft4 Moonstone Ct, Bloomington, IL 61704ActiveMLS ID #12667053, Leah Bond, Coldwell Banker Real Estate Group. MRED as distributed by MLS GRID
- $235,0004 bd2 ba1.8k sqft904 N School St, Normal, IL 61761Re-activatedMLS ID #12683845, Roxanne Hartrich, RE/MAX Choice. MRED as distributed by MLS GRID
- $224,9003 bd2 ba1.7k sqft308 W Green St, Farmer City, IL 61842ActiveMLS ID #12667069, Adrianne Cornejo, Keller Williams Revolution. MRED as distributed by MLS GRID
- $305,0004 bd2 ba2.1k sqft2110 E Oakland Ave, Bloomington, IL 61701ActiveMLS ID #12589127, Greg Zavitz, Coldwell Banker Real Estate Group. MRED as distributed by MLS GRID
- $225,0002 bd4 ba1.5k sqft(Undisclosed Address), Bloomington, IL 61701ActiveMLS ID #12700968, Melissa Sorensen, RE/MAX Rising. MRED as distributed by MLS GRID
- $217,7003 bd2 ba1k sqft703 Lara Rd, Normal, IL 61761ActiveMLS ID #12675093, Kimberly Bliss, Coldwell Banker Real Estate Group. MRED as distributed by MLS GRID
- $347,5003 bd2 ba1.7k sqft212 N Center St Unit 301, Bloomington, IL 61701ActiveMLS ID #12562954, Sean Caldwell, RE/MAX Rising. MRED as distributed by MLS GRID
